Virtually Staged. Open Floor Plan + 5 Bedrooms + 3 Full Bathrooms in South Lakeland!! Back on the market through no fault of the home. The previous buyer canceled due to personal reasons. Welcome to 3829 Eric Court, Lakeland, Florida, a beautifully updated tri level home in the highly sought after South Central Lakeland area. With 5 bedrooms, 3 full bathrooms, an open floor plan, and multiple flexible living spaces, this home offers the space and versatility you’ve been looking for. The 5th bedroom is located on the lower level and offers incredible flexibility. Use as a bedroom or as a den, additional living space, home office, guest space, or whatever works best for your household. Inside, you’ll find extensive updates throughout, including quartz countertops, luxury vinyl plank flooring, updated light fixtures, fresh interior and exterior paint, and an impressive 11 x 5 walk in custom butler’s pantry with abundant shelving, counter space, and pull out drawers. The primary bedroom offers plenty of natural light, a spacious walk in closet, and a completely redone primary bathroom. And there are no small bedrooms here. The additional bedrooms measure approximately 12 x 12, 12 x 15, and 14 x 11, giving you plenty of room for your furniture and everyday living. Just off the kitchen, the spacious Florida Room expands the living area and creates a wonderful space for entertaining, relaxing, or enjoying views of the backyard throughout the year. Outside, you’ll find mature trees, established landscaping, garden space, a large deck, and a built in grill with storage. There’s plenty of room for entertaining, gardening, or simply enjoying the Florida lifestyle. For added peace of mind, the home features a new metal roof installed in 2025. And the location is hard to beat. You’re just minutes from Lake Hollingsworth, Lake Miriam Drive, Lakeside Village, shopping, dining, medical facilities, and major commuter routes. Don’t forget to click the virtual tour button for the Matterport 360 degree immersive walkthrough and tour the home from wherever you are. It’s basically a 24/7 open house! Schedule your private showing today!
For sale
Price cut: $3K (10/20)
$555,000
3829 ERIC COURT, LAKELAND, FL 33813
5beds
2,820sqft
Single Family Residence
Built in 1978
10,001 Square Feet Lot
$-- Zestimate®
$197/sqft
$-- HOA
What's special
Extensive updates throughoutUpdated light fixturesQuartz countertopsLarge deckMature treesMultiple flexible living spacesOpen floor plan
- 144 days
- 626
- 73
Zillow last checked:
Listing updated:
Listed by:
Glenn Offutt 863-456-1374,
LAKELAND HOMETOWN PROPERTIES 863-456-1374
Source: Stellar MLS,MLS#: L4962432 Originating MLS: Lakeland
Originating MLS: Lakeland
Facts & features
Interior
Bedrooms & bathrooms
- Bedrooms: 5
- Bathrooms: 3
- Full bathrooms: 3
Rooms
- Room types: Bonus Room, Utility Room
Primary bedroom
- Description: Room6
- Features: Ceiling Fan(s), Walk-In Closet(s)
- Level: Second
- Area: 216 Square Feet
- Dimensions: 12x18
Bedroom 2
- Description: Room7
- Features: Ceiling Fan(s), Built-in Closet
- Level: Second
- Area: 144 Square Feet
- Dimensions: 12x12
Bedroom 3
- Description: Room8
- Features: Ceiling Fan(s), Built-in Closet
- Level: Second
- Area: 180 Square Feet
- Dimensions: 12x15
Bedroom 4
- Description: Room9
- Features: Ceiling Fan(s), Built-in Closet
- Level: Second
- Area: 154 Square Feet
- Dimensions: 14x11
Bonus room
- Description: Room5
- Features: Ceiling Fan(s), No Closet
- Level: First
- Area: 306 Square Feet
- Dimensions: 17x18
Dining room
- Description: Room3
- Level: First
- Area: 156 Square Feet
- Dimensions: 12x13
Family room
- Description: Room1
- Features: Ceiling Fan(s)
- Level: First
- Area: 336 Square Feet
- Dimensions: 24x14
Kitchen
- Description: Room4
- Features: Kitchen Island, Pantry, Stone Counters
- Level: First
- Area: 285 Square Feet
- Dimensions: 15x19
Living room
- Description: Room2
- Features: Ceiling Fan(s)
- Level: First
- Area: 273 Square Feet
- Dimensions: 21x13
Heating
- Central
Cooling
- Central Air
Appliances
- Included: Dishwasher, Disposal, Electric Water Heater, Microwave, Range, Refrigerator
- Laundry: Electric Dryer Hookup, Inside, Laundry Room, Washer Hookup
Features
- Ceiling Fan(s), Crown Molding, Open Floorplan, Other, PrimaryBedroom Upstairs, Solid Wood Cabinets, Split Bedroom, Stone Counters, Thermostat, Walk-In Closet(s)
- Flooring: Ceramic Tile, Luxury Vinyl
- Doors: Outdoor Grill
- Has fireplace: Yes
- Fireplace features: Decorative, Other Room
Interior area
- Total structure area: 3,392
- Total interior livable area: 2,820 sqft
Property
Parking
- Total spaces: 2
- Parking features: Driveway, Garage Door Opener, Workshop in Garage
- Attached garage spaces: 2
- Has uncovered spaces: Yes
- Details: Garage Dimensions: 21x26
Features
- Levels: Three Or More
- Stories: 3
- Patio & porch: Deck, Other
- Exterior features: Garden, Irrigation System, Lighting, Outdoor Grill, Private Yard, Rain Gutters
- Fencing: Chain Link,Vinyl
Lot
- Size: 10,001 Square Feet
- Dimensions: 80 x 125
- Features: City Lot, Landscaped, Street Dead-End
- Residential vegetation: Trees/Landscaped
Details
- Parcel number: 242906277730000230
- Zoning: RA-1
- Special conditions: None
Construction
Type & style
- Home type: SingleFamily
- Property subtype: Single Family Residence
Materials
- Block, Stucco, Vinyl Siding
- Foundation: Slab
- Roof: Metal
Condition
- New construction: No
- Year built: 1978
Utilities & green energy
- Sewer: Septic Tank
- Water: Public
- Utilities for property: Electricity Connected, Public, Street Lights, Water Connected
Community & HOA
Community
- Features: None
- Pet fee: $0 monthly
- Subdivision: PALMORE COURT
HOA
- Has HOA: No
Location
- Region: Lakeland
Financial & listing details
- Price per square foot: $197/sqft
- Tax assessed value: $361,328
- Annual tax amount: $6,518
- Date on market: 6/3/2026
- Cumulative days on market: 138 days
- Listing terms: Cash,Conventional,FHA,VA Loan
- Ownership: Fee Simple
- Total actual rent: 0
- Electric utility on property: Yes
- Road surface type: Paved
Estimated market value
Not available
Estimated sales range
Not available
Not available
Price history
| Date | Event | Price |
|---|---|---|
| 10/20/2026 | Price change | $555,000-0.5%$197/sqft |
Source:  Stellar MLS #L4962432 Report a problem Stellar MLS #L4962432 Report a problem | ||
| 10/13/2026 | Price change | $558,000-0.5%$198/sqft |
Source: Stellar MLS #L4962432 Report a problem | ||
| 10/9/2026 | Price change | $561,000-0.5%$199/sqft |
Source: Stellar MLS #L4962432 Report a problem | ||
| 9/21/2026 | Price change | $564,000-0.2%$200/sqft |
Source: Stellar MLS #L4962432 Report a problem | ||
| 9/16/2026 | Price change | $565,000-2.6%$200/sqft |
Source: Stellar MLS #L4962432 Report a problem | ||
| 8/5/2026 | Price change | $580,000-0.9%$206/sqft |
Source: Stellar MLS #L4962432 Report a problem | ||
| 7/31/2026 | Listed for sale | $585,000$207/sqft |
Source: Stellar MLS #L4962432 Report a problem | ||
| 7/25/2026 | Contingent | $585,000$207/sqft |
Source: Stellar MLS #L4962432 Report a problem | ||
| 7/7/2026 | Price change | $585,000-1.7%$207/sqft |
Source: Stellar MLS #L4962432 Report a problem | ||
| 6/3/2026 | Listed for sale | $595,000+60.4%$211/sqft |
Source: Stellar MLS #L4962432 Report a problem | ||
| 3/30/2026 | Sold | $371,000-13.7%$132/sqft |
Source: Stellar MLS #L4955393 Report a problem | ||
| 3/15/2026 | Pending sale | $430,000$152/sqft |
Source: Stellar MLS #L4955393 Report a problem | ||
| 1/13/2026 | Price change | $430,000-5.5%$152/sqft |
Source: Stellar MLS #L4955393 Report a problem | ||
| 12/9/2025 | Price change | $455,000-3.2%$161/sqft |
Source: Stellar MLS #L4955393 Report a problem | ||
| 10/31/2025 | Price change | $470,000-4.1%$167/sqft |
Source: Stellar MLS #L4955393 Report a problem | ||
| 9/29/2025 | Listed for sale | $490,000-2%$174/sqft |
Source: Stellar MLS #L4955393 Report a problem | ||
| 7/31/2024 | Listing removed | $499,900-2.9%$177/sqft |
Source: Stellar MLS #L4944977 Report a problem | ||
| 7/25/2024 | Price change | $515,000-1.9%$183/sqft |
Source: Stellar MLS #L4944977 Report a problem | ||
| 5/29/2024 | Listed for sale | $525,000$186/sqft |
Source: Stellar MLS #L4944977 Report a problem | ||
Public tax history
| Year | Property taxes | Tax assessment |
|---|---|---|
| 2025 | $6,518 +2.9% | $361,328 +3% |
| 2024 | $6,333 +206.9% | $350,771 +125.2% |
| 2023 | $2,064 +3.3% | $155,794 +3% |
| 2022 | $1,998 +1% | $151,256 +3% |
| 2021 | $1,978 +1.1% | $146,850 +1.4% |
| 2020 | $1,956 +1% | $144,822 +2.3% |
| 2019 | $1,936 | $141,566 +1.9% |
| 2018 | $1,936 +1.6% | $138,926 +2.1% |
| 2017 | $1,905 +3.9% | $136,069 +2.1% |
| 2016 | $1,833 -1.1% | $133,270 +0.7% |
| 2015 | $1,854 +8.9% | $132,344 +0.8% |
| 2014 | $1,703 -3.9% | $131,294 +1.5% |
| 2013 | $1,773 +1.6% | $129,354 +1.7% |
| 2012 | $1,744 +3.1% | $127,192 +0.5% |
| 2011 | $1,691 +0.2% | $126,504 +1.5% |
| 2010 | $1,687 +3.1% | $124,634 +2.7% |
| 2009 | $1,637 +6.1% | $121,357 +0.1% |
| 2008 | $1,542 | $121,236 |
| 2007 | -- | -- |
| 2006 | $1,878 | -- |
| 2005 | -- | -- |
| 2004 | $1,723 +2.5% | -- |
| 2003 | $1,681 +3.9% | $106,224 +2.4% |
| 2002 | $1,618 +2.1% | $103,734 +1.6% |
| 2001 | $1,584 | $102,100 |
Find assessor info on the county website
Monthly payment
Est. payment
Payment breakdown
Explore the cost of this home by adjusting the details. Changes won't be saved.Climate risks
Neighborhood: 33813
Nearby schools
Schools provided by the listing agent
- Elementary: Carlton Palmore Elem
- High: Lakeland Senior High
Source: Stellar MLS. This data may not be complete. We recommend contacting the local school district to confirm school assignments for this home.

Similar homes
- $499,9005 bd3 ba2.3k sqft1321 LAKE MIRIAM DRIVE, LAKELAND, FL 33813For Sale
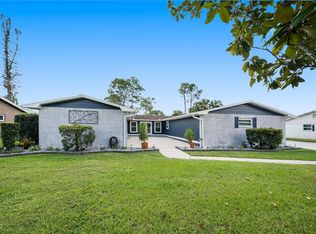
 MLS ID #TB8559092, Nicole Silva, RE/MAX COLLECTIVE. Stellar MLS
 - $675,0004 bd4 ba2.9k sqft828 BROOKWOOD DRIVE, LAKELAND, FL 33813For Sale
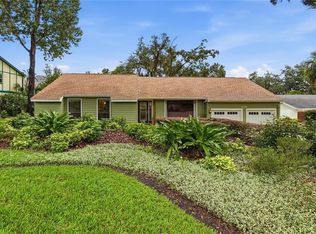 MLS ID #L4965051, Melissa Mottern, KELLER WILLIAMS REALTY. Stellar MLS
 - $519,9004 bd3 ba2.8k sqft3203 S POLK AVENUE, LAKELAND, FL 33803For Sale
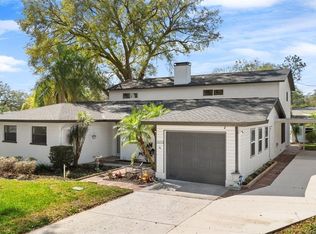 MLS ID #O6442493, Steven Koleno, BEYCOME OF FLORIDA LLC. Stellar MLS
 - $579,9884 bd2 ba2.4k sqft525 GANDHI DRIVE, LAKELAND, FL 33813For Sale
 MLS ID #L4963147, Crystal Taylor, LIVE FLORIDA REALTY. Stellar MLS
 - $675,0004 bd4 ba3.6k sqft1249 LAKE POINT DRIVE, LAKELAND, FL 33813For SaleMLS ID #TB8464036, William Kilpatrick, KELLER WILLIAMS TAMPA CENTRAL. Stellar MLS
- $410,0004 bd3 ba2.9k sqft5309 ST LUCIA DRIVE, LAKELAND, FL 33812For SaleMLS ID #TB8526032, Vivian Resnick, DALTON WADE INC. Stellar MLS
- $495,0004 bd4 ba2.2k sqft841 E VALENCIA STREET, LAKELAND, FL 33805For SaleMLS ID #L4965175, Ben Becton, KELLER WILLIAMS REALTY. Stellar MLS
- $411,0004 bd2 ba1.9k sqft1279 PINTAIL PLACE, LAKELAND, FL 33813For SaleMLS ID #L4965624, Jody Ciavardone, PREMIER REALTY NETWORK, INC. Stellar MLS
- $478,0004 bd2 ba1.7k sqft2718 BERKELEY AVENUE, LAKELAND, FL 33803For SaleMLS ID #L4962058, Julia Saunders, PAIGE WAGNER HOMES REALTY. Stellar MLS
- $359,9004 bd2 ba1.7k sqft1234 FAIRFAX N, LAKELAND, FL 33813For SaleMLS ID #O6403203, Robert Salmons, ENTERA REALTY LLC. Stellar MLS
- $399,9004 bd2 ba1.6k sqft6029 CHRISTINA DRIVE E, LAKELAND, FL 33813For SaleMLS ID #O6441112, Julian Jackson, LOKATION. Stellar MLS
- $345,0004 bd2 ba1.5k sqft1517 HALLAM COURT N, LAKELAND, FL 33813For SaleMLS ID #L4964924, Danny Christian, RE/MAX EXPERTS. Stellar MLS
- $574,9005 bd4 ba3.3k sqft4128 MATHER ROAD W, LAKELAND, FL 33810For SaleMLS ID #TB8516182, Nicole Silva, RE/MAX COLLECTIVE. Stellar MLS
- $529,9004 bd3 ba2.4k sqft7222 STANFORD DR, LAKELAND, FL 33809For SaleMLS ID #O6413543, Corey Smallman, MARKET CONNECT REALTY LLC. Stellar MLS
- $599,9006 bd4 ba3.1k sqft1017 CAROLINA AVENUE, MULBERRY, FL 33860For SaleMLS ID #TB8518123, Matthew Hall, ORCHARD BROKERAGE, LLC. Stellar MLS
- $390,0004 bd3 ba2.5k sqft1231 NEWPORT AVENUE, LAKELAND, FL 33801For SaleMLS ID #L4962835, Stephanie Meyer PA, LPT REALTY, LLC. Stellar MLS
- $680,0004 bd3 ba3.9k sqft3415 IMPERIAL LANE, LAKELAND, FL 33812For SaleMLS ID #L4964954, Kimberly Inks, COLDWELL BANKER REALTY. Stellar MLS
- $395,0003 bd2 ba1.7k sqft6212 WOODSFIELD WAY, LAKELAND, FL 33813For SaleMLS ID #L4957642, David Scoynes, KELLER WILLIAMS REALTY. Stellar MLS
- $549,9005 bd3 ba2k sqft5106 THONOTOSASSA ROAD, PLANT CITY, FL 33565For SaleMLS ID #TB8540927, Crystal Sanchez, RHODES REALTY GROUP, LLC. Stellar MLS
- $499,9503 bd2 ba2.2k sqft11033 SHERROUSE ROAD, LAKELAND, FL 33810For SaleMLS ID #L4963946, Angie Reynolds, PORCHLIGHT HOMES LLC. Stellar MLS
