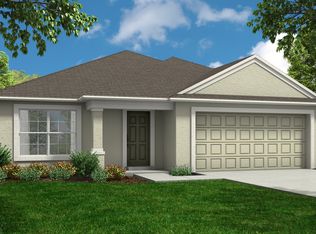
Welcome to 1279 Pintail Place, Lakeland, FL 33813! Beautifully maintained and thoughtfully upgraded, this 1,940-square-foot, 4-bedroom, 2-bathroom home, built in 2022, offers the perfect blend of modern style, comfort, and convenience. Soaring ceilings and an abundance of natural light create a bright, airy atmosphere, while the inviting open-concept floor plan is ideal for both everyday living and effortless entertaining. Better than new, this move-in-ready residence features stylish, quality upgrades throughout, allowing you to enjoy the benefits of newer construction without the added expense or hassle of making improvements yourself. At the heart of the home, the beautiful kitchen impresses with elegant quartz countertops, solid wood cabinetry offering abundant storage, and an oversized center island with breakfast bar seating—perfect for casual dining, gathering with friends, or preparing meals with ease. Luxury vinyl flooring flows throughout the entire home, delivering a warm, contemporary look with the added benefits of durability and easy maintenance. With no carpet anywhere, the home offers a clean, cohesive finish throughout. The spacious primary suite provides a relaxing private retreat, complete with a beautifully appointed en-suite bathroom featuring granite countertops, a dual-sink vanity, a private commode, a large soaking tub, and a separate walk-in shower. Three additional well-proportioned bedrooms offer flexibility for family, guests, a home office, or hobbies. Step outside to the fully fenced backyard, where privacy and outdoor enjoyment go hand in hand. There is plenty of room for pets, play, gardening, or simply unwinding in your own outdoor space. Combining newer construction, tasteful upgrades, impeccable care, and a truly move-in-ready presentation, this home offers exceptional appeal for buyers seeking modern comfort without the wait. Simply move in, unpack, and enjoy! This lovely gated community also features a clubhouse, pool, playground and many extras!
For sale
$411,000
1279 PINTAIL PLACE, LAKELAND, FL 33813
4beds
1,940sqft
Single Family Residence
Built in 2022
6,499 Square Feet Lot
$-- Zestimate®
$212/sqft
$168/mo HOA
What's special
Stylish quality upgrades throughoutAbundance of natural lightThree additional well-proportioned bedroomsElegant quartz countertopsPrivacy and outdoor enjoymentInviting open-concept floor planPrivate commode
- 1 day
- 120
- 4
Likely to sell faster than
Zillow last checked:
Listing updated:
Listed by:
Jody Ciavardone 863-660-4922,
PREMIER REALTY NETWORK, INC 863-646-6688
Source: Stellar MLS,MLS#: L4965624 Originating MLS: Lakeland
Facts & features
Interior
Bedrooms & bathrooms
- Bedrooms: 4
- Bathrooms: 2
- Full bathrooms: 2
Rooms
- Room types: Attic, Family Room, Living Room, Great Room, Utility Room
Primary bedroom
- Features: Walk-In Closet(s)
- Level: First
- Area: 224 Square Feet
- Dimensions: 16x14
Bedroom 2
- Features: Built-in Closet
- Level: First
- Area: 156 Square Feet
- Dimensions: 12x13
Bedroom 3
- Features: Built-in Closet
- Level: First
- Area: 121 Square Feet
- Dimensions: 11x11
Bedroom 4
- Features: Built-in Closet
- Level: First
- Area: 121 Square Feet
- Dimensions: 11x11
Primary bathroom
- Features: Dual Sinks, En Suite Bathroom, Exhaust Fan, Garden Bath, Granite Counters, Stone Counters, Tall Countertops, Tub with Separate Shower Stall, Water Closet/Priv Toilet, Walk-In Closet(s)
- Level: First
- Area: 224 Square Feet
- Dimensions: 16x14
Bathroom 2
- Features: Exhaust Fan, Granite Counters, Stone Counters, Tall Countertops, Tub With Shower, Linen Closet
- Level: First
- Area: 48 Square Feet
- Dimensions: 8x6
Foyer
- Level: First
- Area: 42 Square Feet
- Dimensions: 7x6
Great room
- Level: First
- Area: 256 Square Feet
- Dimensions: 16x16
Kitchen
- Features: Breakfast Bar, Built-In Shelving, Exhaust Fan, Pantry, Stone Counters, Tall Countertops, Built-in Closet
- Level: First
- Area: 240 Square Feet
- Dimensions: 20x12
Laundry
- Features: Built-In Shelving
- Level: First
- Area: 54 Square Feet
- Dimensions: 9x6
Living room
- Features: Ceiling Fan(s)
- Level: First
- Area: 192 Square Feet
- Dimensions: 16x12
Heating
- Zoned
Cooling
- Zoned
Appliances
- Included: Dishwasher, Disposal, Microwave, Range, Refrigerator
- Laundry: Electric Dryer Hookup, Laundry Room, Washer Hookup
Features
- Ceiling Fan(s), Eating Space In Kitchen, High Ceilings, Kitchen/Family Room Combo, Open Floorplan, Primary Bedroom Main Floor, Solid Surface Counters, Solid Wood Cabinets, Split Bedroom, Stone Counters, Thermostat, Vaulted Ceiling(s), Walk-In Closet(s)
- Flooring: Luxury Vinyl
- Doors: Sliding Doors, Sliding Doors
- Has fireplace: No
Interior area
- Total structure area: 2,381
- Total interior livable area: 1,940 sqft
Video & virtual tour
Property
Parking
- Parking features: Driveway, Garage Door Opener, Ground Level
- Has attached garage: Yes
- Has uncovered spaces: Yes
- Details: Garage Dimensions: 21x20
Features
- Levels: One
- Stories: 1
- Patio & porch: Front Porch
- Exterior features: Irrigation System
- Fencing: Vinyl
Lot
- Size: 6,499 Square Feet
- Features: In County, Landscaped, Near Golf Course, Private
- Residential vegetation: Mature Landscaping, Trees/Landscaped
Details
- Parcel number: 242919286042000510
- Special conditions: None
Construction
Type & style
- Home type: SingleFamily
- Architectural style: Florida
- Property subtype: Single Family Residence
Materials
- Block, Stone, Stucco
- Foundation: Slab
- Roof: Shingle
Condition
- Completed
- New construction: No
- Year built: 2022
Utilities & green energy
- Sewer: Public Sewer
- Water: Public
- Utilities for property: BB/HS Internet Available, Cable Available, Electricity Connected, Sewer Connected, Street Lights, Underground Utilities, Water Connected
Community & HOA
Community
- Features: Community Mailbox, Deed Restrictions, Gated Community - No Guard, Playground, Pool
- Security: Security Fencing/Lighting/Alarms, Security Gate, Security System, Security System Owned, Smoke Detector(s)
- Pet fee: $0 monthly
- Subdivision: HALLAM PRESERVE WEST J
HOA
- Has HOA: Yes
- Amenities included: Gated, Playground, Pool
- Services included: Common Area Taxes, Community Pool, Reserve Fund, Maintenance Grounds, Manager, Private Road
- HOA fee: $168 monthly
- HOA name: Rachel
- HOA phone: 863-353-2558
Location
- Region: Lakeland
Financial & listing details
- Price per square foot: $212/sqft
- Annual tax amount: $4,857
- Date on market: 10/19/2026
- Cumulative days on market: 1 day
- Listing terms: Cash,Conventional,FHA,VA Loan
- Ownership: Fee Simple
- Total actual rent: 0
- Electric utility on property: Yes
- Road surface type: Paved
Estimated market value
Not available
Estimated sales range
Not available
$2,621/mo
Price history
| Date | Event | Price |
|---|---|---|
| 10/19/2026 | Listed for sale | $411,000+0.4%$212/sqft |
Source:  Stellar MLS #L4965624 Report a problem | ||
| 6/2/2024 | Listing removed | $409,313$211/sqft |
Source:  My Southern Homes Report a problem | ||
| 5/31/2024 | Price change | $409,313+1%$211/sqft |
Source: My Southern Homes Report a problem | ||
| 5/23/2024 | Listed for sale | $405,213+1.5%$209/sqft |
Source: My Southern Homes Report a problem | ||
| 3/10/2022 | Listing removed | -- |
Source: My Southern Homes Report a problem | ||
| 2/23/2022 | Listed for sale | $399,145$206/sqft |
Source: My Southern Homes Report a problem | ||
Public tax history
Tax history is unavailable.
Monthly payment
Est. payment
Payment breakdown
Explore the cost of this home by adjusting the details. Changes won't be saved.Climate risks
Neighborhood: 33813
Nearby schools
Schools provided by the listing agent
- Elementary: Scott Lake Elem
- Middle: Lakeland Highlands Middl
- High: George Jenkins High
Source: Stellar MLS. This data may not be complete. We recommend contacting the local school district to confirm school assignments for this home.
Similar homes
- $415,0003 bd2 ba2k sqft6715 LAKE CLARK DRIVE, LAKELAND, FL 33813For Sale

 MLS ID #L4965819, Dani Borow, KELLER WILLIAMS REALTY. Stellar MLS
- $425,0004 bd2 ba2.2k sqft6103 Lyn Mar Dr, Lakeland, FL 33813For Sale By Owner
- $409,0003 bd2 ba1.8k sqft1311 EVERGREEN PARK CIRCLE, LAKELAND, FL 33813For Sale
 MLS ID #TB8496948, Rabeka Usman, CHARLES RUTENBERG REALTY INC. Stellar MLS
- $329,9003 bd2 ba1.5k sqft2108 GLEN HEIGHTS PLACE, LAKELAND, FL 33813For Sale
 MLS ID #L4965887, Lisa Matheny, ENGEL & VOELKERS LAKELAND. Stellar MLS
- $399,9004 bd2 ba1.6k sqft6029 CHRISTINA DRIVE E, LAKELAND, FL 33813For SaleMLS ID #O6441112, Julian Jackson, LOKATION. Stellar MLS
- $469,9004 bd2 ba2.2k sqft5868 HIGH RIDGE LOOP, LAKELAND, FL 33812For SaleMLS ID #L4965894, Randall Benton, PA, BHHS FLORIDA PROPERTIES GROUP. Stellar MLS
- $450,0004 bd2 ba2.2k sqft6436 BUTTERNUT DRIVE, LAKELAND, FL 33813For SaleMLS ID #L4965263, Rusty Shinault, EXP REALTY LLC. Stellar MLS
- $499,9005 bd3 ba2.3k sqft1321 LAKE MIRIAM DRIVE, LAKELAND, FL 33813For SaleMLS ID #TB8559092, Nicole Silva, RE/MAX COLLECTIVE. Stellar MLS
- $434,9995 bd3 ba2.4k sqft86 SHADOW LANE, LAKELAND, FL 33813For SaleMLS ID #TB8554216, Conner Addison, LPT REALTY, LLC. Stellar MLS
- $415,0004 bd3 ba1.8k sqft6745 ENGLELAKE DRIVE, LAKELAND, FL 33813For SaleMLS ID #L4964847, Lindsey Thibodeau, COMPASS FLORIDA LLC. Stellar MLS
- $405,0003 bd2 ba1.8k sqft1615 LAKE MIRIAM DRIVE, LAKELAND, FL 33813For SaleMLS ID #L4965547, Jennifer Batson, LIVE FLORIDA REALTY. Stellar MLS
- $389,0003 bd2 ba1.7k sqft1201 PINTAIL PLACE, LAKELAND, FL 33813For SaleMLS ID #L4962896, Chris Hall, KELLER WILLIAMS REALTY SMART 1. Stellar MLS
- $370,0004 bd3 ba2.4k sqft6326 HICKORY LEAF PLACE, LAKELAND, FL 33813For SaleMLS ID #TB8486704, Daniel Gongora, LLC, JASON MITCHELL REAL ESTATE FLO. Stellar MLS
- $395,0003 bd2 ba1.7k sqft6212 WOODSFIELD WAY, LAKELAND, FL 33813For SaleMLS ID #L4957642, David Scoynes, KELLER WILLIAMS REALTY. Stellar MLS
- $525,0004 bd3 ba2.4k sqft6720 HARTSWORTH DRIVE, LAKELAND, FL 33813For SaleMLS ID #L4965511, Logan Bennett, KELLER WILLIAMS REALTY SMART 1. Stellar MLS
- $399,0003 bd3 ba2.1k sqft5934 RIDGE DRIVE, LAKELAND, FL 33813For SaleMLS ID #L4963808, Mandy Hillyard, S & D REAL ESTATE SERVICE LLC. Stellar MLS
- $499,0004 bd2 ba2.2k sqft904 CHRISTINA CHASE LANE, LAKELAND, FL 33813For SaleMLS ID #L4964562, Shawn McDonald, SHAWN R MCDONALD REALTYGRP INC. Stellar MLS
- $329,9004 bd2 ba1.9k sqft1268 PINTAIL PLACE, LAKELAND, FL 33813For SaleMLS ID #L4963355, Mike Walker, KELLER WILLIAMS REALTY. Stellar MLS
- $369,0003 bd2 ba1.8k sqft6335 SILVER LEAF LANE, LAKELAND, FL 33813For SaleMLS ID #O6435399, Steven Koleno, BEYCOME OF FLORIDA LLC. Stellar MLS
