Welcome to 86 Shadow Lane, a beautifully updated 4-bedroom, 3-bath home offering nearly 2,500 square feet of living space in an established South Lakeland community. From the moment you enter, you’ll appreciate the spacious, open layout, abundant natural light, vaulted ceilings, and thoughtful updates throughout. The kitchen features stone countertops, ample cabinetry, stainless steel appliances, and plenty of space for everyday living and entertaining. Multiple living areas provide flexibility for family gatherings, a home office, or additional entertaining space, while the wood-burning fireplace adds warmth and character. The generously sized primary suite offers a private retreat with an updated en-suite bath and walk-in closet. Additional bedrooms provide plenty of space for family, guests, or workspace. Outside, enjoy the large lot, mature landscaping, fenced backyard, and ample room to relax or entertain. The attached 3-car garage provides exceptional parking and storage space. Located in a desirable South Lakeland area with convenient access to shopping, dining, schools, medical facilities, and major roadways, this home combines space, character, and modern updates in a location that is hard to beat. Schedule your private showing today and see everything 86 Shadow Lane has for you!
For sale
Price cut: $5K (10/7)
$444,999
86 SHADOW LANE, LAKELAND, FL 33813
5beds
2,478sqft
Single Family Residence
Built in 1978
0.34 Acres Lot
$-- Zestimate®
$180/sqft
$17/mo HOA
What's special
Abundant natural lightLarge lotThoughtful updates throughoutUpdated en-suite bathFenced backyardVaulted ceilingsSpacious open layout
- 10 days
- 1,648
- 173
Likely to sell faster than
Zillow last checked:
Listing updated:
Listed by:
Conner Addison 304-919-3195,
LPT REALTY, LLC 877-366-2213
Source: Stellar MLS,MLS#: TB8554216 Originating MLS: Orlando Regional
Originating MLS: Orlando Regional
Facts & features
Interior
Bedrooms & bathrooms
- Bedrooms: 5
- Bathrooms: 3
- Full bathrooms: 3
Rooms
- Room types: Den/Library/Office
Primary bedroom
- Features: En Suite Bathroom, Walk-In Closet(s)
- Level: Second
- Area: 91 Square Feet
- Dimensions: 13x7
Dining room
- Level: First
- Area: 120 Square Feet
- Dimensions: 10x12
Kitchen
- Features: Bar
- Level: First
- Area: 80 Square Feet
- Dimensions: 10x8
Living room
- Level: First
- Area: 154 Square Feet
- Dimensions: 11x14
Heating
- Central
Cooling
- Central Air
Appliances
- Included: Electric Water Heater, Range
- Laundry: Laundry Room
Features
- Ceiling Fan(s), Kitchen/Family Room Combo, Open Floorplan, Solid Surface Counters, Split Bedroom, Stone Counters, Tray Ceiling(s), Vaulted Ceiling(s), Walk-In Closet(s)
- Flooring: Ceramic Tile, Laminate
- Windows: Skylight(s)
- Has fireplace: Yes
- Fireplace features: Living Room, Wood Burning
Interior area
- Total structure area: 3,953
- Total interior livable area: 2,478 sqft
Video & virtual tour
Property
Parking
- Total spaces: 3
- Parking features: Garage - Attached
- Attached garage spaces: 3
Features
- Levels: Two
- Stories: 2
- Exterior features: Irrigation System, Lighting, Sidewalk
Lot
- Size: 0.34 Acres
- Dimensions: 101 x 140
Details
- Parcel number: 232924141870002410
- Zoning: PUD
- Special conditions: None
Construction
Type & style
- Home type: SingleFamily
- Architectural style: Mid-Century Modern
- Property subtype: Single Family Residence
Materials
- Block, Stucco, Wood Siding
- Foundation: Block, Slab
- Roof: Shingle
Condition
- New construction: No
- Year built: 1978
Utilities & green energy
- Sewer: Public Sewer
- Water: Public
- Utilities for property: BB/HS Internet Available, Cable Available, Electricity Connected, Public, Street Lights, Water Connected
Community & HOA
Community
- Pet fee: $0 monthly
- Subdivision: CHRISTINA WOODS PH 06
HOA
- Has HOA: Yes
- HOA fee: $17 monthly
- HOA name: Christina Homeowners Association, Inc.
Location
- Region: Lakeland
Financial & listing details
- Price per square foot: $180/sqft
- Tax assessed value: $353,680
- Annual tax amount: $5,240
- Date on market: 10/2/2026
- Cumulative days on market: 11 days
- Listing terms: Cash,Conventional,FHA,VA Loan
- Ownership: Fee Simple
- Total actual rent: 0
- Electric utility on property: Yes
- Road surface type: Asphalt, Paved
Estimated market value
Not available
Estimated sales range
Not available
Not available
Price history
| Date | Event | Price |
|---|---|---|
| 10/7/2026 | Price change | $444,999-1.1%$180/sqft |
Source:  Stellar MLS #TB8554216 Report a problem Stellar MLS #TB8554216 Report a problem | ||
| 10/2/2026 | Listed for sale | $449,999+4.7%$182/sqft |
Source: Stellar MLS #TB8554216 Report a problem | ||
| 5/24/2023 | Sold | $430,000+1.2%$174/sqft |
Source: Public Record Report a problem | ||
| 4/13/2023 | Pending sale | $425,000$172/sqft |
Source: Stellar MLS #T3408371 Report a problem | ||
| 3/28/2023 | Price change | $425,000-5.3%$172/sqft |
Source: Stellar MLS #T3408371 Report a problem | ||
| 2/27/2023 | Price change | $449,000-6.5%$181/sqft |
Source: Stellar MLS #T3408371 Report a problem | ||
| 11/9/2022 | Price change | $480,000-3.8%$194/sqft |
Source: Stellar MLS #T3408371 Report a problem | ||
| 10/21/2022 | Listed for sale | $499,000+81.5%$201/sqft |
Source: Stellar MLS #T3408371 Report a problem | ||
| 9/11/2020 | Sold | $275,000+0.9%$111/sqft |
Source: Stellar MLS #O5870956 Report a problem | ||
| 8/14/2020 | Pending sale | $272,500$110/sqft |
Source: EXP REALTY LLC #O5870956 Report a problem | ||
| 7/7/2020 | Price change | $272,500-0.9%$110/sqft |
Source: EXP REALTY LLC #O5870956 Report a problem | ||
| 6/8/2020 | Listed for sale | $275,000$111/sqft |
Source: Orlando / Winter Park #O5859807 Report a problem | ||
| 6/3/2020 | Pending sale | $275,000$111/sqft |
Source: Orlando / Winter Park #O5859807 Report a problem | ||
| 4/14/2020 | Price change | $275,000-5%$111/sqft |
Source: EXP REALTY LLC #O5832611 Report a problem | ||
| 3/3/2020 | Price change | $289,500-1.9%$117/sqft |
Source: EXP REALTY LLC #O5832611 Report a problem | ||
| 12/20/2019 | Listed for sale | $295,000+51.3%$119/sqft |
Source: EXP REALTY LLC #O5832611 Report a problem | ||
| 11/15/2019 | Sold | $195,000-15.2%$79/sqft |
Source: Public Record Report a problem | ||
| 10/15/2019 | Pending sale | $230,000$93/sqft |
Source: THE STONES REAL ESTATE FIRM #P4908013 Report a problem | ||
| 10/10/2019 | Listed for sale | $230,000$93/sqft |
Source: THE STONES REAL ESTATE FIRM #P4908013 Report a problem | ||
Public tax history
| Year | Property taxes | Tax assessment |
|---|---|---|
| 2025 | $4,443 -1.5% | $353,680 -1.4% |
| 2024 | $4,513 +42.2% | $358,704 +27.4% |
| 2023 | $3,174 +2.2% | $281,612 +3% |
| 2022 | $3,106 -0.8% | $273,410 +3% |
| 2021 | $3,131 -12.9% | $265,447 +3.3% |
| 2020 | $3,592 +151.2% | $257,079 +84.6% |
| 2019 | $1,430 -24.3% | $139,285 +1.9% |
| 2018 | $1,889 +1.8% | $136,688 +2.1% |
| 2017 | $1,855 +35.5% | $133,877 +2.1% |
| 2016 | $1,369 -1.8% | $131,123 +0.7% |
| 2015 | $1,394 -17.3% | $130,212 +0.8% |
| 2014 | $1,686 +21.4% | $129,179 +1.5% |
| 2013 | $1,389 +3.4% | $127,270 +1.7% |
| 2012 | $1,343 -30.8% | $125,143 -22.9% |
| 2011 | $1,941 -12.9% | $162,410 -8.7% |
| 2010 | $2,228 -2% | $177,936 +2.7% |
| 2009 | $2,273 +6.8% | $173,258 +0.1% |
| 2008 | $2,128 | $173,085 |
| 2007 | -- | -- |
| 2006 | $2,454 | -- |
| 2005 | -- | -- |
| 2004 | -- | -- |
| 2003 | $2,110 +0.4% | $151,653 +2.4% |
| 2002 | $2,101 +1.9% | $148,099 +1.6% |
| 2001 | $2,061 | $145,767 |
Find assessor info on the county website
Monthly payment
Est. payment
Payment breakdown
Explore the cost of this home by adjusting the details. Changes won't be saved.Climate risks
Neighborhood: Lakeland Highlands
Similar homes
- $399,9004 bd2 ba1.6k sqft6029 CHRISTINA DRIVE E, LAKELAND, FL 33813For Sale

 MLS ID #O6441112, Julian Jackson, LOKATION. Stellar MLS
 - $425,0003 bd2 ba2.4k sqft1007 ROLLING WOODS LANE, LAKELAND, FL 33813For Sale
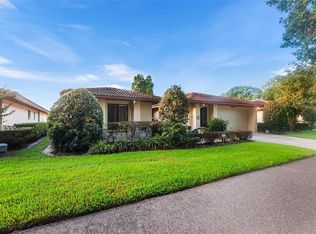 MLS ID #TB8544599, William Kilpatrick, KELLER WILLIAMS TAMPA CENTRAL. Stellar MLS
 - $535,0004 bd2 ba3.1k sqft5939 WINDWOOD DRIVE, LAKELAND, FL 33813For Sale
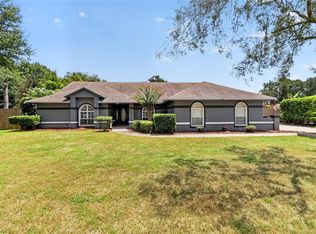 MLS ID #L4963670, Emma Obando Aleman, HELLO FLORIDA REAL ESTATE LLC. Stellar MLS
 - $450,0004 bd3 ba2.3k sqft1224 DUNCAN AVENUE, LAKELAND, FL 33801For Sale
 MLS ID #L4964651, Maggie Olivera, KELLER WILLIAMS REALTY. Stellar MLS
 - $561,0005 bd3 ba2.8k sqft3829 ERIC COURT, LAKELAND, FL 33813For SaleMLS ID #L4962432, Glenn Offutt, LAKELAND HOMETOWN PROPERTIES. Stellar MLS
- $490,0005 bd5 ba3.6k sqft2219 NEW JERSEY RD, LAKELAND, FL 33803For SaleMLS ID #P4939712, Misty McTeer, TFP FLORIDA REALTY LLC. Stellar MLS
- $369,9003 bd2 ba1.9k sqft1909 KIMBALL COURT S, LAKELAND, FL 33813For SaleMLS ID #L4956791, Shannon Johnson, KELLER WILLIAMS REALTY. Stellar MLS
- $390,0004 bd3 ba2.5k sqft1231 NEWPORT AVENUE, LAKELAND, FL 33801For SaleMLS ID #L4962835, Stephanie Meyer PA, LPT REALTY, LLC. Stellar MLS
- $420,0004 bd2 ba2k sqft504 PRADO PLACE, LAKELAND, FL 33803For SaleMLS ID #L4953934, Tammy Storie, REGAL REAL ESTATE LLC. Stellar MLS
- $495,0003 bd2 ba2.2k sqft5455 PEBBLE BEACH DRIVE, LAKELAND, FL 33812For SaleMLS ID #O6441798, Virginia Aceituno, CENTERGATE REALTY LLC. Stellar MLS
- $529,9004 bd3 ba2.8k sqft3203 S POLK AVENUE, LAKELAND, FL 33803For SaleMLS ID #O6442493, Steven Koleno, BEYCOME OF FLORIDA LLC. Stellar MLS
- $439,0004 bd2 ba1.7k sqft1113 COLSON ROAD, PLANT CITY, FL 33567For SaleMLS ID #TB8512646, Rachael Cornell, LPT REALTY, LLC. Stellar MLS
- $450,0004 bd3 ba2.1k sqft2814 HAMMOCK DRIVE, PLANT CITY, FL 33566For SaleMLS ID #TB8542400, Angel Miller, KELLER WILLIAMS-PLANT CITY. Stellar MLS
- $425,0003 bd2 ba1.7k sqft2624 EASTON TERRACE, LAKELAND, FL 33803For SaleMLS ID #TB8540579, William Kilpatrick, KELLER WILLIAMS TAMPA CENTRAL. Stellar MLS
- $410,0004 bd2 ba1.5k sqft8125 N SOCRUM LOOP ROAD, LAKELAND, FL 33809For SaleMLS ID #TB8549860, Aime Alfonso, VITA LUXURY REALTY LLC. Stellar MLS
- $515,0004 bd4 ba2.2k sqft2603 CLEVELAND HEIGHTS BOULEVARD, LAKELAND, FL 33803For SaleMLS ID #L4964563, Crystal Lynch, LOVE FLORIDA PROPERTIES. Stellar MLS
- $356,6004 bd3 ba3.3k sqft34 MISTY MEADOW LANE, MULBERRY, FL 33860For SaleMLS ID #R4911290, Bonnie Scott, WHITEHOUSE MANAGEMENT & REALTY. Stellar MLS
- $419,9004 bd3 ba2.6k sqft4734 MONTEREY DRIVE, WINTER HAVEN, FL 33880For SaleMLS ID #L4964145, Damon Trueman, PROPERTY SHOPPE OF CENTRAL FL. Stellar MLS
- $490,0004 bd2 ba2k sqft3719 W WHEELER ROAD, LAKELAND, FL 33810For SaleMLS ID #L4964874, Cyleste Goodson, FLORIDA REAL ESTATE COMPANY. Stellar MLS
- $439,9004 bd3 ba2.2k sqft115 TEN OAK PLACE, VALRICO, FL 33594For SaleMLS ID #TB8506099, Adalis Fernandez, REAL BROKER, LLC. Stellar MLS
