Beautiful Pool Home in Established Christina! Welcome to this light, bright, and open 4-bedroom, 3-bath home offering comfort, character, and thoughtful updates throughout—perfectly situated in the highly desirable Christina community. Inside, you’ll find a spacious layout featuring a formal dining room and an inviting living room centered around a charming wood-burning fireplace, creating the perfect setting for both everyday living and entertaining. The living room is filled with natural light and showcases a full wall of sliding glass doors overlooking the covered lanai, pool, private backyard, and peaceful green space beyond, enhancing the home’s open and airy feel. The kitchen is both functional and stylish, featuring granite countertops, stainless steel appliances, a subway tile backsplash, center island, breakfast bar, abundant cabinetry, a closet pantry, and a spacious dinette area—all thoughtfully designed for everyday living and gatherings alike. Sliding glass doors from the dinette lead directly to the covered porch, creating a seamless indoor-outdoor connection. The primary suite offers a relaxing retreat with double vanities, granite countertops, a walk-in closet, and private access to the pool area through sliding glass doors. Step outside to your own private oasis, complete with an expansive pavered lanai, open pool area, and a fully fenced backyard backing to a protected green space—offering no rear neighbors and no future development behind you. This home is loaded with upgrades and added value, including: * Roof approximately 6 years old * Double-pane windows throughout * Fresh interior and exterior paint * Upgraded and newer pool equipment * Gutters installed and mature trees recently trimmed * Extended driveway and enhanced exterior lighting. You’ll also appreciate the large indoor laundry room, complete with Whirlpool Energy Star washer and dryer that convey. A standout feature of this home is the two attached bonus spaces, each equipped with mini-split A/C systems, offering incredible flexibility for a home office, gym, studio, or guest space. And for a fun, one-of-a-kind touch—don’t miss the custom “secret” door crafted from reclaimed pallets, adding character you won’t find anywhere else. The garage offers built-in shelving and pull-down attic access for additional storage. Lovingly maintained and move-in ready, this home truly offers the best of Florida living—schedule your private showing today!
Sold for $565,000
$565,000
126 WOODSIDE DRIVE, LAKELAND, FL 33813
4beds
2,725sqft
Single Family Residence
Built in 1978
0.34 Acres Lot
$564,700 Zestimate®
$207/sqft
$3,019 Estimated rent
Home value
$564,700
$525,000 - $604,000
$3,019/mo
Zestimate® history
Owner options
List your home for rent
$3,019/mo
Rent Zestimate®
Find your next renter with Zillow Rental Manager. Plus, with online applications, you can quickly screen prospective tenants – for free.
$3,019/mo
Rent Zestimate®
Refinance and save
$3,812/mo
Est. payment
Refinancing to a lower rate could help reduce your monthly payments and save thousands over the life of the loan.
$3,812/mo
Est. payment
Explore your selling options
Work with a Zillow partner agent
Leverage their expertise and Zillow's premium Showcase listings to get your home seen by more buyers.
Get startedList with your own agent
Get your home in front of millions of buyers by listing it on Zillow.
Learn how to do itSell it yourself
Take full control of how buyers see your home on Zillow by listing For Sale by Owner (FSBO).
List your homeWhat's special
Center islandCovered lanaiExpansive pavered lanaiBreakfast barGranite countertopsPrivate backyardMature trees
Zillow last checked:
Listing updated:
Listed by:
Russ Rhoads 863-604-1570,
EXP REALTY LLC 888-883-8509
Bought with:
Cassie Miller, 3040340
REMAX EXPERTS
Source: Stellar MLS,MLS#: L4960518 Originating MLS: Sarasota - Manatee
Originating MLS: Sarasota - Manatee
Facts & features
Interior
Bedrooms & bathrooms
- Bedrooms: 4
- Bathrooms: 3
- Full bathrooms: 3
Rooms
- Room types: Bonus Room, Dining Room, Utility Room
Primary bedroom
- Features: Ceiling Fan(s), En Suite Bathroom, Walk-In Closet(s)
- Level: First
- Area: 192 Square Feet
- Dimensions: 12x16
Bedroom 2
- Features: Ceiling Fan(s), Walk-In Closet(s)
- Level: First
- Area: 140 Square Feet
- Dimensions: 10x14
Bedroom 3
- Features: Ceiling Fan(s), Built-in Closet
- Level: First
- Area: 110 Square Feet
- Dimensions: 10x11
Bedroom 4
- Features: Ceiling Fan(s), Other, Walk-In Closet(s)
- Level: First
- Area: 110 Square Feet
- Dimensions: 10x11
Primary bathroom
- Features: Granite Counters, Shower No Tub, No Closet
- Level: First
Bonus room
- Features: Other, No Closet
- Level: First
- Area: 242 Square Feet
- Dimensions: 11x22
Bonus room
- Features: Ceiling Fan(s), No Closet
- Level: First
- Area: 242 Square Feet
- Dimensions: 11x22
Dining room
- Features: No Closet
- Level: First
- Area: 140 Square Feet
- Dimensions: 10x14
Kitchen
- Features: Pantry, Dual Sinks, Granite Counters, Kitchen Island, Built-in Closet
- Level: First
- Area: 238 Square Feet
- Dimensions: 14x17
Living room
- Features: Other, Coat Closet
- Level: First
- Area: 408 Square Feet
- Dimensions: 17x24
Heating
- Central, Electric
Cooling
- Central Air
Appliances
- Included: Dishwasher, Dryer, Electric Water Heater, Microwave, Range, Refrigerator, Washer
- Laundry: Electric Dryer Hookup, Inside, Laundry Room, Other, Washer Hookup
Features
- Ceiling Fan(s), Eating Space In Kitchen, Kitchen/Family Room Combo, Open Floorplan, Solid Surface Counters, Solid Wood Cabinets, Split Bedroom, Walk-In Closet(s)
- Flooring: Ceramic Tile, Luxury Vinyl
- Doors: Sliding Doors
- Has fireplace: Yes
- Fireplace features: Living Room, Wood Burning
Interior area
- Total structure area: 3,460
- Total interior livable area: 2,725 sqft
Property
Parking
- Total spaces: 2
- Parking features: Driveway, Garage Door Opener
- Attached garage spaces: 2
- Has uncovered spaces: Yes
- Details: Garage Dimensions: 21x23
Features
- Levels: One
- Stories: 1
- Patio & porch: Covered, Rear Porch
- Exterior features: Irrigation System, Lighting, Private Mailbox, Rain Gutters, Sidewalk
- Has private pool: Yes
- Pool features: Gunite, In Ground, Lighting
- Fencing: Chain Link
Lot
- Size: 0.34 Acres
- Dimensions: 105 x 140
- Features: Cleared, In County, Landscaped, Level, Sidewalk
- Residential vegetation: Mature Landscaping, Oak Trees
Details
- Parcel number: 232924141870002440
- Zoning: PUD
- Special conditions: None
Construction
Type & style
- Home type: SingleFamily
- Architectural style: Contemporary
- Property subtype: Single Family Residence
Materials
- Block, Stucco
- Foundation: Slab
- Roof: Shingle
Condition
- New construction: No
- Year built: 1978
Utilities & green energy
- Sewer: Public Sewer
- Water: Public
- Utilities for property: BB/HS Internet Available, Cable Connected, Electricity Connected, Public, Sewer Connected, Street Lights, Water Connected
Community & HOA
Community
- Security: Smoke Detector(s)
- Pet fee: $0 monthly
- Subdivision: CHRISTINA WOODS PH 06
HOA
- Has HOA: Yes
- HOA fee: $17 monthly
- HOA name: Holly Scarangella
- HOA phone: 863-268-5881
Location
- Region: Lakeland
Financial & listing details
- Price per square foot: $207/sqft
- Tax assessed value: $423,773
- Annual tax amount: $6,276
- Date on market: 3/27/2026
- Cumulative days on market: 61 days
- Listing terms: Cash,Conventional,FHA,VA Loan
- Ownership: Fee Simple
- Total actual rent: 0
- Electric utility on property: Yes
- Road surface type: Paved, Asphalt
Price history
| Date | Event | Price |
|---|---|---|
| 7/13/2026 | Sold | $565,000-2.6%$207/sqft |
Source:  Stellar MLS #L4960518 Report a problem Stellar MLS #L4960518 Report a problem | ||
| 5/27/2026 | Pending sale | $579,900$213/sqft |
Source: eXp Realty #L4960518 Report a problem | ||
| 5/12/2026 | Price change | $579,900-1.7%$213/sqft |
Source: eXp Realty #L4960518 Report a problem | ||
| 4/22/2026 | Price change | $589,900-1.7%$216/sqft |
Source: Stellar MLS #L4960518 Report a problem | ||
| 3/27/2026 | Listed for sale | $600,000+9.1%$220/sqft |
Source: eXp Realty #L4960518 Report a problem | ||
| 6/7/2023 | Sold | $550,000+0%$202/sqft |
Source: Public Record Report a problem | ||
| 4/5/2023 | Pending sale | $549,900$202/sqft |
Source: Stellar MLS #L4936221 Report a problem | ||
| 4/5/2023 | Listed for sale | $549,900+35.8%$202/sqft |
Source: Stellar MLS #L4936221 Report a problem | ||
| 6/7/2021 | Sold | $404,900+297%$149/sqft |
Source: Public Record Report a problem | ||
| 3/11/2020 | Listing removed | -- |
Source: Auction.com Report a problem | ||
| 2/19/2020 | Listed for sale | -- |
Source: Auction.com Report a problem | ||
| 4/2/1996 | Sold | $102,000$37/sqft |
Source: Public Record Report a problem | ||
Public tax history
| Year | Property taxes | Tax assessment |
|---|---|---|
| 2025 | $5,479 -2.9% | $423,773 -2.8% |
| 2024 | $5,642 +44.7% | $435,925 +29.4% |
| 2023 | $3,900 +2.1% | $337,003 +3% |
| 2022 | $3,820 +8.7% | $327,187 +29% |
| 2021 | $3,513 +2.2% | $253,549 +3.1% |
| 2020 | $3,436 +2.9% | $245,901 +6% |
| 2019 | $3,338 -12.1% | $231,903 +3% |
| 2018 | $3,797 +2.7% | $225,042 +32.8% |
| 2017 | $3,696 +99.3% | $169,406 +6.7% |
| 2016 | $1,854 +33.8% | $158,695 +22.4% |
| 2015 | $1,386 -17.4% | $129,679 +0.8% |
| 2014 | $1,678 +21.6% | $128,650 +1.5% |
| 2013 | $1,380 +3.4% | $126,749 +1.7% |
| 2012 | $1,335 -27.7% | $124,630 -20.3% |
| 2011 | $1,846 -0.1% | $156,306 +1.5% |
| 2010 | $1,848 -1.7% | $153,996 +2.7% |
| 2009 | $1,879 +6.7% | $149,947 +0.1% |
| 2008 | $1,761 | $149,797 |
| 2007 | -- | -- |
| 2006 | $2,064 | -- |
| 2005 | -- | -- |
| 2004 | -- | -- |
| 2003 | $1,770 +0.5% | $131,248 +2.4% |
| 2002 | $1,761 +2% | $128,172 +1.6% |
| 2001 | $1,726 | $126,154 |
Find assessor info on the county website
Neighborhood: Lakeland Highlands
Nearby homes
- $441,9003 bd3 ba2.5k sqft118 Woodside Dr, Lakeland, FL 33813Off Market
- $444,3004 bd2 ba2.4k sqft132 Woodside Dr, Lakeland, FL 33813Off Market
- $480,9004 bd3 ba2.8k sqft125 Woodside Dr, Lakeland, FL 33813Off Market
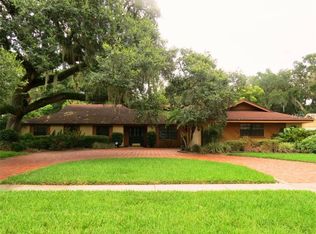
- $411,9004 bd2 ba1.9k sqft133 Woodside Dr, Lakeland, FL 33813Off Market
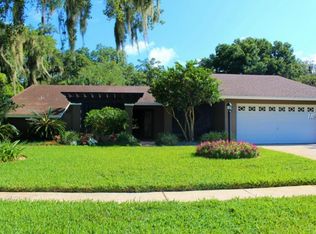
- $447,5004 bd2 ba2.5k sqft117 Woodside Dr, Lakeland, FL 33813Off Market
- $474,4004 bd2 ba2.3k sqft140 Woodside Dr, Lakeland, FL 33813Off Market
- $478,0005 bd3 ba2.4k sqft86 Shadow Ln, Lakeland, FL 33813Off Market
- $442,9003 bd3 ba2.2k sqft80 Shadow Ln, Lakeland, FL 33813Off Market
Nearby schools
GreatSchools rating
- 4/10Scott Lake Elementary SchoolGrades: PK-5Distance: 1 mi
- 4/10Lakeland Highlands Middle SchoolGrades: 6-8Distance: 2.2 mi
- 5/10George W. Jenkins Senior High SchoolGrades: 9-12Distance: 2.4 mi
Schools provided by the listing agent
- Elementary: Scott Lake Elem
- Middle: Lakeland Highlands Middl
- High: George Jenkins High
Source: Stellar MLS. This data may not be complete. We recommend contacting the local school district to confirm school assignments for this home.
Get a cash offer in 3 minutes
Find out how much your home could sell for in as little as 3 minutes with a no-obligation cash offer.
Estimated market value
$564,700
Get a cash offer in 3 minutes
Find out how much your home could sell for in as little as 3 minutes with a no-obligation cash offer.
Estimated market value
$564,700
- Florida
- Polk County
- Lakeland
- 33813
- Lakeland Highlands
- 126 WOODSIDE DRIVE
Nearby cities
Nearby neighborhoods
Nearby zip codes
Other Lakeland Topics
