Nestled within the gated community of Hallam Preserve, this stunning 4-bedroom, 3-bathroom residence at 6326 Hickory Leaf Pl offers the perfect blend of elegance and functional South Lakeland living. The thoughtfully designed floor plan features a mix of tile and carpet throughout, boasting a dedicated home office, a formal dining room, and an expansive living area that flows seamlessly through large sliding doors into a spacious Florida room. The primary suite serves as a true retreat with a generous walk-in closet and a spa-like ensuite featuring a soaking tub and separate stand-in shower, while a private guest wing offers its own full bath and direct Florida room access. Beyond the home's 2-car garage and dedicated utility room, the community provides an unmatched lifestyle with access to a clubhouse, sparkling pool, playground, and scenic walking trails.
For sale
Price cut: $10K (9/10)
$370,000
6326 HICKORY LEAF PLACE, LAKELAND, FL 33813
4beds
2,465sqft
Single Family Residence
Built in 2013
10,389 Square Feet Lot
$369,000 Zestimate®
$150/sqft
$152/mo HOA
What's special
Dedicated home officeSparkling poolSoaking tubSpacious florida roomThoughtfully designed floor planFormal dining roomLarge sliding doors
- 180 days
- 544
- 24
Zillow last checked:
Listing updated:
Listed by:
Daniel Gongora, LLC 727-235-7657,
JASON MITCHELL REAL ESTATE FLO 754-307-0607
Source: Stellar MLS,MLS#: TB8486704 Originating MLS: Osceola
Originating MLS: Osceola
Facts & features
Interior
Bedrooms & bathrooms
- Bedrooms: 4
- Bathrooms: 3
- Full bathrooms: 3
Rooms
- Room types: Attic, Den/Library/Office, Utility Room
Primary bedroom
- Features: Walk-In Closet(s)
- Level: First
- Area: 272 Square Feet
- Dimensions: 16x17
Bedroom 2
- Features: Built-in Closet
- Level: First
- Area: 143 Square Feet
- Dimensions: 11x13
Bedroom 3
- Features: Built-in Closet
- Level: First
- Area: 143 Square Feet
- Dimensions: 11x13
Bedroom 4
- Features: Built-in Closet
- Level: First
- Area: 143 Square Feet
- Dimensions: 11x13
Dining room
- Level: First
- Area: 143 Square Feet
- Dimensions: 11x13
Kitchen
- Level: First
- Area: 140 Square Feet
- Dimensions: 10x14
Living room
- Level: First
- Area: 342 Square Feet
- Dimensions: 18x19
Heating
- Central
Cooling
- Central Air
Appliances
- Included: Dishwasher, Disposal, Electric Water Heater, Microwave, Range
- Laundry: Electric Dryer Hookup, Inside, Laundry Room, Washer Hookup
Features
- Ceiling Fan(s), Eating Space In Kitchen, High Ceilings, Split Bedroom, Thermostat, Walk-In Closet(s)
- Flooring: Ceramic Tile, Laminate
- Doors: Sliding Doors
- Has fireplace: No
Interior area
- Total structure area: 3,095
- Total interior livable area: 2,465 sqft
Video & virtual tour
Property
Parking
- Total spaces: 2
- Parking features: Driveway, Garage Door Opener
- Attached garage spaces: 2
- Has uncovered spaces: Yes
Features
- Levels: One
- Stories: 1
- Patio & porch: Enclosed, Rear Porch, Screened
- Exterior features: Irrigation System, Sidewalk
- Has view: Yes
- View description: Trees/Woods
Lot
- Size: 10,389 Square Feet
- Features: In County, Landscaped, Sidewalk
- Residential vegetation: Trees/Landscaped
Details
- Parcel number: 242920286555003150
- Special conditions: None
Construction
Type & style
- Home type: SingleFamily
- Property subtype: Single Family Residence
Materials
- Block, Stucco
- Foundation: Slab
- Roof: Shingle
Condition
- Completed
- New construction: No
- Year built: 2013
Details
- Warranty included: Yes
Utilities & green energy
- Sewer: Public Sewer
- Water: Public
- Utilities for property: BB/HS Internet Available, Cable Available, Electricity Connected, Water Connected
Community & HOA
Community
- Features: Deed Restrictions, Gated Community - No Guard, Playground, Pool, Sidewalks
- Security: Gated Community
- Pet fee: $0 monthly
- Subdivision: HALLAM PRESERVE EAST
HOA
- Has HOA: Yes
- Amenities included: Clubhouse, Park, Trail(s)
- Services included: Community Pool
- HOA fee: $152 monthly
- HOA name: Hallam Preserve Homeowners Association
- HOA phone: 863-430-0019
Location
- Region: Lakeland
Financial & listing details
- Price per square foot: $150/sqft
- Tax assessed value: $349,167
- Annual tax amount: $3,680
- Date on market: 3/14/2026
- Cumulative days on market: 180 days
- Listing terms: Cash,Conventional,FHA,VA Loan
- Ownership: Fee Simple
- Total actual rent: 0
- Electric utility on property: Yes
- Road surface type: Paved, Asphalt
Estimated market value
$369,000
$351,000 - $387,000
$2,742/mo
Price history
| Date | Event | Price |
|---|---|---|
| 9/10/2026 | Price change | $370,000-2.6%$150/sqft |
Source:  Stellar MLS #TB8486704 Report a problem Stellar MLS #TB8486704 Report a problem | ||
| 8/27/2026 | Price change | $380,000-2.6%$154/sqft |
Source: Stellar MLS #TB8486704 Report a problem | ||
| 7/23/2026 | Price change | $390,000-1.3%$158/sqft |
Source: Stellar MLS #TB8486704 Report a problem | ||
| 6/11/2026 | Price change | $395,000-1.3%$160/sqft |
Source: Stellar MLS #TB8486704 Report a problem | ||
| 5/21/2026 | Price change | $400,000-1.2%$162/sqft |
Source: Stellar MLS #TB8486704 Report a problem | ||
| 5/8/2026 | Price change | $405,000-2.4%$164/sqft |
Source: Stellar MLS #TB8486704 Report a problem | ||
| 4/23/2026 | Price change | $415,000-2.8%$168/sqft |
Source: Stellar MLS #TB8486704 Report a problem | ||
| 4/9/2026 | Price change | $427,000-3.4%$173/sqft |
Source: Stellar MLS #TB8486704 Report a problem | ||
| 3/14/2026 | Listed for sale | $442,000+20.7%$179/sqft |
Source: Stellar MLS #TB8486704 Report a problem | ||
| 3/6/2026 | Sold | $366,200-19.2%$149/sqft |
Source: Public Record Report a problem | ||
| 9/14/2024 | Listing removed | $453,000$184/sqft |
Source: Stellar MLS #P4930927 Report a problem | ||
| 9/3/2024 | Price change | $453,000-1.5%$184/sqft |
Source: Stellar MLS #P4930927 Report a problem | ||
| 8/11/2024 | Price change | $459,900-1.1%$187/sqft |
Source: Stellar MLS #P4930927 Report a problem | ||
| 7/16/2024 | Price change | $464,900-1.1%$189/sqft |
Source: Stellar MLS #P4930927 Report a problem | ||
| 6/27/2024 | Price change | $469,900-3.9%$191/sqft |
Source: Stellar MLS #P4930927 Report a problem | ||
| 6/24/2024 | Listed for sale | $489,000+63.1%$198/sqft |
Source: Stellar MLS #P4930927 Report a problem | ||
| 11/1/2019 | Listing removed | $299,900$122/sqft |
Source: XCELLENCE REALTY, INC #L4909383 Report a problem | ||
| 10/29/2019 | Listing removed | $1,950$1/sqft |
Source: REMAX EXPERTS #L4910229 Report a problem | ||
| 9/19/2019 | Price change | $1,950-2.5%$1/sqft |
Source: REMAX EXPERTS #L4910229 Report a problem | ||
| 8/28/2019 | Listed for rent | $2,000-4.5%$1/sqft |
Source: REMAX EXPERTS #L4910229 Report a problem | ||
| 7/16/2019 | Listed for sale | $299,900+13.8%$122/sqft |
Source: XCELLENCE REALTY, INC #L4909383 Report a problem | ||
| 8/4/2018 | Listing removed | $2,095$1/sqft |
Source: PREMIER REALTY NETWORK, INC #L4902370 Report a problem | ||
| 8/3/2018 | Listed for rent | $2,095$1/sqft |
Source: PREMIER REALTY NETWORK, INC #L4902370 Report a problem | ||
| 7/24/2017 | Sold | $263,500+2.3%$107/sqft |
Source: Public Record Report a problem | ||
| 4/29/2017 | Price change | $257,500+1%$104/sqft |
Source: SHAWN R MCDONALD REALTYGRP INC #L4716945 Report a problem | ||
| 4/21/2017 | Listed for sale | $255,000+18.4%$103/sqft |
Source: SHAWN R MCDONALD REALTYGRP INC #L4716945 Report a problem | ||
| 8/30/2013 | Sold | $215,340$87/sqft |
Source: Stellar MLS #R4599348 Report a problem | ||
Public tax history
| Year | Property taxes | Tax assessment |
|---|---|---|
| 2025 | $2,990 +3.1% | $271,476 +2.9% |
| 2024 | $2,900 +2.1% | $263,825 +3% |
| 2023 | $2,840 +2.2% | $256,141 +3% |
| 2022 | $2,777 -0.7% | $248,681 +3% |
| 2021 | $2,798 +0.8% | $241,438 +1.4% |
| 2020 | $2,777 -15.1% | $238,105 +4.7% |
| 2019 | $3,273 -13.3% | $227,342 +3.3% |
| 2018 | $3,774 +1.6% | $220,038 +17.5% |
| 2017 | $3,714 +73.3% | $187,338 +2.1% |
| 2016 | $2,143 -1.8% | $183,485 +0.7% |
| 2015 | $2,182 -22.1% | $182,210 -9.8% |
| 2014 | $2,802 +522.2% | $201,940 +596.3% |
| 2013 | $450 -12.6% | $29,000 -13.4% |
| 2012 | $515 -1.1% | $33,500 |
| 2011 | $521 -1.9% | $33,500 |
| 2010 | $531 -47.5% | $33,500 -44.2% |
| 2009 | $1,012 -19.4% | $60,000 -25% |
| 2008 | $1,256 | $80,000 |
| 2007 | -- | -- |
Find assessor info on the county website
Monthly payment
Est. payment
Payment breakdown
Explore the cost of this home by adjusting the details. Changes won't be saved.Climate risks
Neighborhood: 33813
Nearby schools
Schools provided by the listing agent
- Elementary: Scott Lake Elem
- Middle: Lakeland Highlands Middl
- High: George Jenkins High
Source: Stellar MLS. This data may not be complete. We recommend contacting the local school district to confirm school assignments for this home.
- $371,5004 bd2 ba1.8k sqft6330 Hickory Leaf Pl, Lakeland, FL 33813Off Market

- $560,0004 bd3 ba7.5k sqft6322 Hickory Leaf Pl, Lakeland, FL 33813Off Market
- $510,8004 bd2 ba2.2k sqft6318 Hickory Leaf Pl, Lakeland, FL 33813Off Market
- $808,9004 bd3 ba2.7k sqft6426 Highlands Oak Trl, Lakeland, FL 33813Off Market
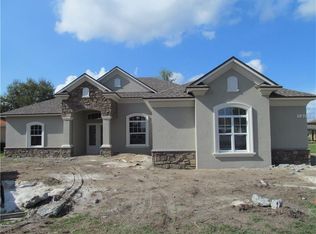
Similar homes
- $370,0004 bd2 ba1.7k sqft667 JESSANDA CIR, LAKELAND, FL 33813For Sale

 MLS ID #O6426054, Jennifer Wade, EXP REALTY LLC. Stellar MLS
 - $339,0004 bd2 ba1.9k sqft7115 CRUZ COURT, LAKELAND, FL 33813For Sale
 MLS ID #TB8436991, Maurice Thomas, HOMERIVER GROUP. Stellar MLS
 - $390,0004 bd2 ba1.8k sqft5628 SILTSTONE STREET, LAKELAND, FL 33811For Sale
 MLS ID #O6436337, Gihan Awad, LA ROSA REALTY CENTRAL FLORIDA LLC. Stellar MLS
 - $449,0005 bd3 ba2.5k sqft2832 VINTAGE VIEW LOOP, LAKELAND, FL 33812For Sale
 MLS ID #L4963959, Jonathan Zedonek, REMAX EXPERTS. Stellar MLS
 - $385,0005 bd3 ba2.5k sqft5911 SHINGLE CREEK ROAD, LAKELAND, FL 33811For SaleMLS ID #L4963857, Michael Jimenez, HOUSE OF GLASS REAL ESTATE PM. Stellar MLS
- $400,0004 bd3 ba2.4k sqft6843 ASHBURY DRIVE, LAKELAND, FL 33809For SaleMLS ID #L4964335, Kara Severit, REMAX EXPERTS. Stellar MLS
- $345,0004 bd3 ba2k sqft(Undisclosed Address), LAKELAND, FL 33805For SaleMLS ID #O6427624, Youbel Montesino, LPT REALTY, LLC. Stellar MLS
- $379,0004 bd2 ba2.3k sqft8653 PEBBLEBROOKE WAY, LAKELAND, FL 33810For SaleMLS ID #TB8514986, Nicole Silva, RE/MAX COLLECTIVE. Stellar MLS
- $335,0004 bd2 ba1.8k sqft4032 GREY HERON LOOP, BARTOW, FL 33830For SaleMLS ID #O6436303, Zee Brooks, EXP REALTY LLC. Stellar MLS
- $359,0004 bd2 ba2k sqft3849 ROLLINGSFORD CIRCLE, LAKELAND, FL 33810For SaleMLS ID #P4939075, Jose Ramirez, HARPER REALTY FL, LLC. Stellar MLS
- $365,0003 bd2 ba1.8k sqft4125 PRIMA LAGO CIRCLE, LAKELAND, FL 33810For SaleMLS ID #TB8535124, Adam Loaknauth, KELLER WILLIAMS TAMPA PROPERTIES. Stellar MLS
- $485,0003 bd2 ba1.9k sqft6104 HIGHLANDS GRACE BOULEVARD, LAKELAND, FL 33812For SaleMLS ID #TB8530579, Leon Smith, MIHARA & ASSOCIATES INC.. Stellar MLS
- $339,0004 bd2 ba2k sqft8230 WOODVINE CIRCLE, LAKELAND, FL 33810For SaleMLS ID #L4964213, Lana Burke, LPT REALTY, LLC. Stellar MLS
- $379,9994 bd3 ba2k sqft1069 SANDPIPER LOOP, WINTER HAVEN, FL 33881For SaleMLS ID #TB8543322, Tony Saccaro, REAL BROKER, LLC. Stellar MLS
- $349,9003 bd2 ba2k sqft8155 WOODVINE CIRCLE, LAKELAND, FL 33810For SaleMLS ID #TB8533367, Barrett Henry, RE/MAX COLLECTIVE. Stellar MLS
- $340,0005 bd3 ba2.3k sqft2427 CASPIAN DRIVE, LAKELAND, FL 33805For SaleMLS ID #TB8536525, Matt Gardner, EXP REALTY LLC. Stellar MLS
- $375,0004 bd3 ba2.7k sqft1908 CROSSROADS BOULEVARD, WINTER HAVEN, FL 33881For SaleMLS ID #P4935563, Jill Lingenfelter, CENTURY 21 MYERS REALTY. Stellar MLS
- $365,0003 bd2 ba1.8k sqft314 TERRANOVA BOULEVARD, WINTER HAVEN, FL 33884For SaleMLS ID #O6401702, Jeff Jones, MARK SPAIN REAL ESTATE. Stellar MLS
- $381,3664 bd3 ba2.2k sqft4632 CALAMINT LANE, AUBURNDALE, FL 33823New ConstructionMLS ID #L4964489, Edy Delgado, ADAMS HOMES REALTY. Stellar MLS
- $391,9004 bd3 ba2.2k sqft3632 LINDBERGH STREET, LAKELAND, FL 33810New ConstructionMLS ID #L4964703, Jorge Rico Gonzalez, ADAMS HOMES REALTY. Stellar MLS
