Built in 2024 and exceptionally well maintained, this beautiful 4-bedroom, 2-bath home still has that fresh, like-new feel from the moment you walk in. The bright, open-concept floor plan features a spacious kitchen with quartz countertops, stainless-steel appliances, abundant cabinetry, recessed lighting and a large center island with seating, flowing seamlessly into the dining and living areas. Step outside to enjoy the screened enclosed porch with ceiling fan, extended paver patio with retractable awning and fully fenced backyard—a wonderful space for relaxing and entertaining. The home also features a water softener, indoor laundry room, ceiling fans and numerous thoughtful upgrades throughout. The attached two-car garage has additional lighting and includes a portable A/C unit for added convenience. Enjoy all of this with a low HOA fee of only $100 yearly. With its like-new condition, modern finishes, inviting outdoor spaces, and many upgrades, this home is move-in ready and ready to impress. Schedule your private showing today!
For sale
$335,000
4032 GREY HERON LOOP, BARTOW, FL 33830
4beds
1,826sqft
Single Family Residence
Built in 2024
7,362 Square Feet Lot
$331,400 Zestimate®
$183/sqft
$8/mo HOA
What's special
Modern finishesQuartz countertopsIndoor laundry roomBright open-concept floor planCeiling fansWater softenerSpacious kitchen
- 49 days
- 59
- 1
Zillow last checked:
Listing updated:
Listed by:
Zee Brooks 720-312-1742,
EXP REALTY LLC 888-883-8509
Source: Stellar MLS,MLS#: O6436303 Originating MLS: Orlando Regional
Originating MLS: Orlando Regional
Facts & features
Interior
Bedrooms & bathrooms
- Bedrooms: 4
- Bathrooms: 2
- Full bathrooms: 2
Primary bedroom
- Features: Walk-In Closet(s)
- Level: First
- Area: 180 Square Feet
- Dimensions: 15x12
Bedroom 4
- Features: Built-in Closet
- Level: First
- Area: 110 Square Feet
- Dimensions: 10x11
Bathroom 2
- Features: Built-in Closet
- Level: First
- Area: 110 Square Feet
- Dimensions: 10x11
Bathroom 3
- Features: Built-in Closet
- Level: First
- Area: 110 Square Feet
- Dimensions: 10x11
Dining room
- Level: First
- Area: 110 Square Feet
- Dimensions: 11x10
Kitchen
- Level: First
- Area: 198 Square Feet
- Dimensions: 11x18
Living room
- Level: First
- Area: 240 Square Feet
- Dimensions: 15x16
Heating
- Central
Cooling
- Central Air
Appliances
- Included: Dishwasher, Disposal, Dryer, Microwave, Range, Washer, Water Softener
- Laundry: Electric Dryer Hookup, Inside, Laundry Room
Features
- Ceiling Fan(s)
- Flooring: Carpet, Tile
- Has fireplace: No
Interior area
- Total structure area: 2,400
- Total interior livable area: 1,826 sqft
Video & virtual tour
Property
Parking
- Total spaces: 2
- Parking features: Garage - Attached
- Attached garage spaces: 2
Features
- Levels: One
- Stories: 1
- Exterior features: Awning(s)
- Fencing: Fenced
Lot
- Size: 7,362 Square Feet
Details
- Parcel number: 242926289502005450
- Special conditions: None
Construction
Type & style
- Home type: SingleFamily
- Property subtype: Single Family Residence
Materials
- Block, Stucco
- Foundation: Slab
- Roof: Shingle
Condition
- New construction: No
- Year built: 2024
Utilities & green energy
- Sewer: Public Sewer
- Water: Public
- Utilities for property: Cable Available, Electricity Connected, Public
Community & HOA
Community
- Pet fee: $0 monthly
- Subdivision: WIND MDWS SOUTH PH 2A
HOA
- Has HOA: Yes
- HOA fee: $8 monthly
- HOA name: Denise Abercrombie
- HOA phone: 863-940-2863
Location
- Region: Bartow
Financial & listing details
- Price per square foot: $183/sqft
- Tax assessed value: $243,626
- Annual tax amount: $7,250
- Date on market: 8/26/2026
- Cumulative days on market: 50 days
- Listing terms: Cash,Conventional,FHA,VA Loan
- Ownership: Fee Simple
- Total actual rent: 0
- Electric utility on property: Yes
- Road surface type: Paved
Estimated market value
$331,400
$315,000 - $348,000
$2,298/mo
Price history
| Date | Event | Price |
|---|---|---|
| 8/26/2026 | Listed for sale | $335,000+4.5%$183/sqft |
Source: eXp Realty #O6436303 Report a problem | ||
| 12/6/2024 | Sold | $320,490$176/sqft |
Source: Public Record Report a problem | ||
Public tax history
| Year | Property taxes | Tax assessment |
|---|---|---|
| 2025 | $4,438 +292.6% | $243,626 +292.9% |
| 2024 | $1,130 | $62,000 |
Find assessor info on the county website
Monthly payment
Est. payment
Payment breakdown
Explore the cost of this home by adjusting the details. Changes won't be saved.Climate risks
Neighborhood: 33830
Similar homes
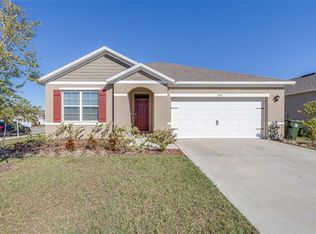
- $335,0003 bd2 ba1.6k sqft160 KISSENGEN PARK BOULEVARD, BARTOW, FL 33830For Sale
 MLS ID #O6439334, Danielle Inman, RM PROPERTIES & RENTAL MGN. Stellar MLS
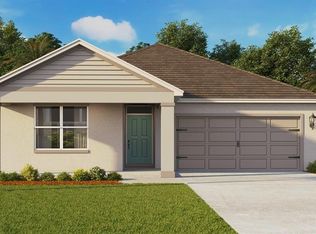
 - $325,0004 bd2 ba1.8k sqft913 WASHINGTON STREET, BARTOW, FL 33830For Sale
 MLS ID #O6323250, Caroline Americo, CENTURY 21 CARIOTI. Stellar MLS
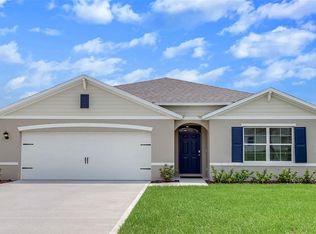
 - $--4 bd2 ba1.4k sqft618 Honey Bell Rd, Winter Haven, FL 33880Auction
 Auction.com 2
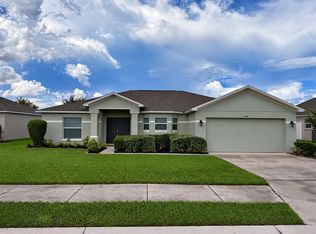
 - $370,0004 bd3 ba2.4k sqft6326 HICKORY LEAF PLACE, LAKELAND, FL 33813For Sale
 MLS ID #TB8486704, Daniel Gongora, LLC, JASON MITCHELL REAL ESTATE FLO. Stellar MLS
 - $320,0004 bd2 ba1.7k sqft3042 GRAND PRESERVE BOULEVARD, MULBERRY, FL 33860For SaleMLS ID #TB8498877, Linda Logsdon, CENTURY 21 WOLF'S CROSSING REALTY. Stellar MLS
- $399,9005 bd3 ba2.5k sqft2832 VINTAGE VIEW LOOP, LAKELAND, FL 33812For SaleMLS ID #L4963959, Jonathan Zedonek, REMAX EXPERTS. Stellar MLS
- $324,9004 bd2 ba1.8k sqft418 MAJESTIC GARDENS BLVD, WINTER HAVEN, FL 33880For SaleMLS ID #B4902351, Craig Burke, CRAIG BURKE REAL ESTATE GROUP, LLC. Stellar MLS
- $329,9994 bd2 ba1.8k sqft6316 DOLOSTONE DRIVE, LAKELAND, FL 33811For SaleMLS ID #P4934472, Othner St. Fleurose, OSF REAL ESTATE SERVICE. Stellar MLS
- $339,9004 bd2 ba1.8k sqft(Undisclosed Address), LAKELAND, FL 33811For SaleMLS ID #TB8538096, Wil Sanders, EXP REALTY LLC. Stellar MLS
- $345,0004 bd3 ba2k sqft(Undisclosed Address), LAKELAND, FL 33805For SaleMLS ID #O6427624, Youbel Montesino, LPT REALTY, LLC. Stellar MLS
- $348,0004 bd3 ba2k sqft(Undisclosed Address), LAKELAND, FL 33811For SaleMLS ID #TB8532412, Daniel Ishee, REALNET FLORIDA REAL ESTATE. Stellar MLS
- $339,9994 bd2 ba2k sqft809 TIMBERLAND DRIVE, EAGLE LAKE, FL 33839For SaleMLS ID #O6417512, Nick Whitehouse, RE/MAX PRIME PROPERTIES. Stellar MLS
- $301,0005 bd3 ba2.5k sqft1782 EAGLE HAMMOCK BOULEVARD, EAGLE LAKE, FL 33839For SaleMLS ID #L4965661, Pat Pearson, VIEWPOINT VALUE REALTY. Stellar MLS
- $329,9993 bd2 ba1.5k sqft(Undisclosed Address), LAKELAND, FL 33811For SaleMLS ID #L4962173, Keith Sexton, HARPER REALTY FL, LLC. Stellar MLS
- $320,0003 bd2 ba1.5k sqft3217 ENCLAVE BOULEVARD, MULBERRY, FL 33860For SaleMLS ID #TB8530718, Melissa Menendez, RE/MAX REALTY UNLIMITED. Stellar MLS
- $324,5004 bd3 ba1.9k sqft1508 MAJESTIC LANE, WINTER HAVEN, FL 33880For SaleMLS ID #L4962086, Rose Cayson, LA ROSA REALTY PRESTIGE. Stellar MLS
- $334,8003 bd2 ba1.9k sqft4577 BACK NINE DRIVE, WINTER HAVEN, FL 33884For SaleMLS ID #P4937386, Lori Raath, LAKE ASHTON REALTY INC.. Stellar MLS
- $294,9003 bd2 ba1.3k sqft1604 CRYSTAL COURT E, LAKELAND, FL 33801For SaleMLS ID #TB8440429, Leticia Marcos, FRIENDS REALTY LLC. Stellar MLS
- $309,0004 bd2 ba1.9k sqft4669 OSPREY WAY, WINTER HAVEN, FL 33881For SaleMLS ID #R4911042, Greg Owen, EASY REALTY. Stellar MLS
- $359,0004 bd2 ba2k sqft3849 ROLLINGSFORD CIRCLE, LAKELAND, FL 33810For SaleMLS ID #P4939075, Jose Ramirez, HARPER REALTY FL, LLC. Stellar MLS
