PRICE UPDATE! MOTIVATED SELLER! Seller may consider concessions, creating an additional opportunity for buyers. Welcome to this move-in ready 4-bedroom, 2-bath home in the Liberty Ridge Ph 2 community of Bartow. Built in 2022, this inviting home is modern comfort with a bright, open-concept layout connecting the kitchen, dining, and living areas, perfect for everyday living and entertaining. The kitchen features modern finishes, abundant cabinet storage, and generous counter space. A desirable split-bedroom floor plan provides added privacy for the primary suite, complete with a walk-in closet and en-suite bath featuring dual sinks and a spacious vanity. Three additional bedrooms, flexibility for guests, a home office, playroom, or additional living space. Additional highlights include solar panels that may help reduce energy costs, a dedicated laundry room, two-car garage, and spacious backyard with room to relax or entertain. Conveniently located near shopping, dining, and major roadways, just minutes from Bartow Executive Airport and less than 20 minutes from LEGOLAND Florida Resort. Enjoy access to Central Florida attractions, approximately 1 hour from Walt Disney World and 1 hour 15 minutes from Universal Orlando Resort. Please allow a 30-day closing period to accommodate solar-related processing requirements. One or more photos have been virtually staged.
For sale
Price cut: $3K (8/26)
$325,000
913 WASHINGTON STREET, BARTOW, FL 33830
4beds
1,841sqft
Single Family Residence
Built in 2022
5,502 Square Feet Lot
$319,900 Zestimate®
$177/sqft
$145/mo HOA
What's special
Two-car garageKitchen features modern finishesGenerous counter spaceDedicated laundry roomAbundant cabinet storage
- 473 days
- 25
- 0
Zillow last checked:
Listing updated:
Listed by:
Caroline Americo 407-624-6051,
CENTURY 21 CARIOTI 407-770-0322
Source: Stellar MLS,MLS#: O6323250 Originating MLS: Orlando Regional
Originating MLS: Orlando Regional
Facts & features
Interior
Bedrooms & bathrooms
- Bedrooms: 4
- Bathrooms: 2
- Full bathrooms: 2
Primary bedroom
- Features: Walk-In Closet(s)
- Level: First
Bedroom 1
- Features: Built-in Closet
- Level: First
Primary bathroom
- Level: First
Bathroom 1
- Level: First
Bathroom 2
- Features: Built-in Closet
- Level: First
Bathroom 3
- Features: Built-in Closet
- Level: First
Kitchen
- Level: First
Living room
- Level: First
Heating
- Central
Cooling
- Central Air
Appliances
- Included: Dishwasher, Dryer, Microwave, Range, Refrigerator, Washer
- Laundry: Laundry Room
Features
- Ceiling Fan(s), Walk-In Closet(s)
- Flooring: Carpet, Tile
- Doors: Sliding Doors
- Has fireplace: No
Interior area
- Total structure area: 2,300
- Total interior livable area: 1,841 sqft
Property
Parking
- Total spaces: 2
- Parking features: Garage - Attached
- Attached garage spaces: 2
Features
- Levels: One
- Stories: 1
- Has view: Yes
- View description: Trees/Woods
Lot
- Size: 5,502 Square Feet
- Residential vegetation: Trees/Landscaped
Details
- Parcel number: 252913359368001900
- Zoning: X
- Special conditions: None
Construction
Type & style
- Home type: SingleFamily
- Architectural style: Contemporary,Florida,Ranch
- Property subtype: Single Family Residence
Materials
- Stucco
- Foundation: Concrete Perimeter
- Roof: Shingle
Condition
- New construction: No
- Year built: 2022
Utilities & green energy
- Electric: Photovoltaics Third-Party Owned
- Sewer: Public Sewer
- Water: Public
- Utilities for property: Electricity Connected, Solar, Water Connected
Green energy
- Energy generation: Solar
Community & HOA
Community
- Pet fee: $0 monthly
- Subdivision: LIBERTY RDG PH 2
HOA
- Has HOA: Yes
- HOA fee: $145 monthly
- HOA name: Toni Rae
Location
- Region: Bartow
Financial & listing details
- Price per square foot: $177/sqft
- Tax assessed value: $246,959
- Annual tax amount: $4,036
- Date on market: 7/1/2025
- Cumulative days on market: 474 days
- Ownership: Fee Simple
- Total actual rent: 0
- Electric utility on property: Yes
- Road surface type: Asphalt
Estimated market value
$319,900
$304,000 - $336,000
$1,869/mo
Price history
| Date | Event | Price |
|---|---|---|
| 8/26/2026 | Price change | $325,000-0.9%$177/sqft |
Source:  Stellar MLS #O6323250 Report a problem Stellar MLS #O6323250 Report a problem | ||
| 5/6/2026 | Listed for sale | $328,000-2.1%$178/sqft |
Source: Stellar MLS #O6323250 Report a problem | ||
| 8/11/2025 | Price change | $335,000-1.5%$182/sqft |
Source: Stellar MLS #O6323250 Report a problem | ||
| 7/1/2025 | Listed for sale | $340,000+18.9%$185/sqft |
Source: Stellar MLS #O6323250 Report a problem | ||
| 3/16/2022 | Sold | $285,900+0%$155/sqft |
Source: Public Record Report a problem | ||
| 11/25/2021 | Listing removed | -- |
Source:  Lennar Homes Report a problem Lennar Homes Report a problem | ||
| 11/20/2021 | Listed for sale | $285,835$155/sqft |
Source: Lennar Homes Report a problem | ||
Public tax history
| Year | Property taxes | Tax assessment |
|---|---|---|
| 2025 | $3,193 -3.1% | $246,959 -3% |
| 2024 | $3,294 -4.2% | $254,500 -2.9% |
| 2023 | $3,437 +639.2% | $261,971 +648.5% |
| 2022 | $465 +4.9% | $35,000 +9.4% |
| 2021 | $443 +1172.5% | $32,000 +1183.6% |
| 2020 | $35 | $2,493 |
Find assessor info on the county website
Monthly payment
Est. payment
Payment breakdown
Explore the cost of this home by adjusting the details. Changes won't be saved.Climate risks
Neighborhood: 33830
Nearby schools
Schools provided by the listing agent
- Elementary: Eagle Lake Elem
- Middle: McLaughlin Academy Of Excellence
- High: Lake Region High
Source: Stellar MLS. This data may not be complete. We recommend contacting the local school district to confirm school assignments for this home.

Similar homes
- $334,9004 bd2 ba1.9k sqft359 MACARTHUR STREET, BARTOW, FL 33830For Sale
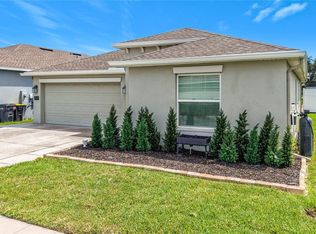
 MLS ID #P4939720, Irene Bryan, COLDWELL BANKER REALTY. Stellar MLS
 - $339,9994 bd2 ba2k sqft809 TIMBERLAND DRIVE, EAGLE LAKE, FL 33839For Sale
 MLS ID #O6417512, Nick Whitehouse, RE/MAX PRIME PROPERTIES. Stellar MLS
 - $324,7004 bd3 ba2.5k sqft2739 RED EGRET DRIVE, BARTOW, FL 33830For Sale
 MLS ID #TB8518663, Tanja Cisliek, FUTURE HOME REALTY INC. Stellar MLS
 - $324,9004 bd2 ba1.8k sqft418 MAJESTIC GARDENS BLVD, WINTER HAVEN, FL 33880For Sale
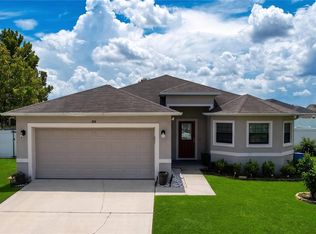 MLS ID #B4902351, Craig Burke, CRAIG BURKE REAL ESTATE GROUP, LLC. Stellar MLS
 - $324,5004 bd3 ba1.9k sqft1508 MAJESTIC LANE, WINTER HAVEN, FL 33880For SaleMLS ID #L4962086, Rose Cayson, LA ROSA REALTY PRESTIGE. Stellar MLS
- $335,0004 bd2 ba1.8k sqft4032 GREY HERON LOOP, BARTOW, FL 33830For SaleMLS ID #O6436303, Zee Brooks, EXP REALTY LLC. Stellar MLS
- $295,0004 bd2 ba1.8k sqft4956 JACKSON STREET, WINTER HAVEN, FL 33884For SaleMLS ID #P4940176, Anthony Medina, KELLER WILLIAMS REALTY SMART 1. Stellar MLS
- $339,0004 bd2 ba2.3k sqft1210 ZAMBRANA COURT, WINTER HAVEN, FL 33884For SaleMLS ID #O6401308, Ivanna Mendoza Heredia, PAK HOME REALTY. Stellar MLS
- $314,0004 bd3 ba2.2k sqft1836 CARNOSTIE ROAD, WINTER HAVEN, FL 33884For SaleMLS ID #O6431627, Trisha Deokinandan, ALORA REALTY GROUP INC. Stellar MLS
- $394,9005 bd3 ba2.5k sqft2242 BARN OWL AVENUE, BARTOW, FL 33830For SaleMLS ID #L4965489, Gaby Murillo, EXP REALTY LLC. Stellar MLS
- $290,0004 bd3 ba2k sqft1406 VISTA DEL LAGO BOULEVARD, DUNDEE, FL 33838For SaleMLS ID #P4940029, Irene Bryan, COLDWELL BANKER REALTY. Stellar MLS
- $279,0003 bd2 ba1.6k sqft2415 BRASSIE COURT, WINTER HAVEN, FL 33884For SaleMLS ID #P4940101, Eileen Belanger, CENTURY 21 MYERS REALTY LAKE WALES. Stellar MLS
- $334,8003 bd2 ba1.9k sqft4577 BACK NINE DRIVE, WINTER HAVEN, FL 33884For SaleMLS ID #P4937386, Lori Raath, LAKE ASHTON REALTY INC.. Stellar MLS
- $297,0003 bd2 ba1.5k sqft6536 HORIZON POINT DRIVE, LAKELAND, FL 33813For SaleMLS ID #O6441488, Karen Albright, OPENDOOR BROKERAGE LLC. Stellar MLS
- $315,0003 bd2 ba2k sqft5264 GREEN DRIVE, WINTER HAVEN, FL 33884For SaleMLS ID #P4937885, Lori Raath, LAKE ASHTON REALTY INC.. Stellar MLS
- $299,0003 bd2 ba1.7k sqft4493 TURNBERRY LANE, LAKE WALES, FL 33859For SaleMLS ID #P4939425, Lori Raath, LAKE ASHTON REALTY INC.. Stellar MLS
- $330,0004 bd3 ba2.2k sqft1425 NELSON BROOK WAY, KISSIMMEE, FL 34759For SaleMLS ID #V4949026, Andrea Harden, KELLER WILLIAMS HERITAGE REALTY. Stellar MLS
- $425,0004 bd3 ba2.4k sqft5009 STRADA DRIVE, WINTER HAVEN, FL 33880For SaleMLS ID #O6428009, Florentino Beltran, KELLER WILLIAMS ADVANTAGE 2 REALTY. Stellar MLS
- $319,9003 bd2 ba2.2k sqft365 JAMES CIRCLE, LAKE ALFRED, FL 33850For SaleMLS ID #O6419214, Steven Koleno, BEYCOME OF FLORIDA LLC. Stellar MLS
- $337,4004 bd2 ba1.9k sqft149 TAFT DRIVE, DAVENPORT, FL 33837For SaleMLS ID #TB8538118, Danique Haywood, MARK SPAIN REAL ESTATE. Stellar MLS
