One or more photo(s) has been virtually staged. Welcome home to this like-new meticulously maintained 3/2 one year-old home! Step inside and be greeted by an airy and open floor plan, thoughtfully designed to accommodate modern lifestyles. The spacious living area flows seamlessly into the dining room and kitchen, providing an ideal space for entertaining family and friends. The kitchen is equipped with stainless steel appliances, quartz countertops, and a large island, perfect meal prep. This home features three well-appointed bedrooms, providing living and storage space. The master suite is a peaceful retreat, offering a private haven complete with an ensuite bathroom featuring a large walk in shower, quartz countertops and double vanity sinks. Outside, the property boasts fresh professional landscaping, adding a touch of natural beauty to the surroundings, french drains and vinyl privacy fencing. The attached garage offers convenient parking and additional storage space. One very important feature of this home is the presence of solar panels, contributing to energy efficiency by reducing your utility costs. The solar panels are leased and will have to be transferred to buyer at closing ($44/mo) Additionally, a reverse osmosis purification system ensures clean and fresh drinking water for you and your family that's been routinely maintained. Furthermore, for added peace of mind, this home is equipped with an ADT security system and has many years remaining on a structural warranty, providing enhanced peace of mind and security. With its central location and proximity to Tampa, Orlando, Legoland and the world-famous Disney attractions, this home offers the perfect balance of convenience and excitement. Don't miss the opportunity to make this your new home base for unforgettable experiences. Schedule a private showing today and embrace the endless possibilities that await you!! All measurements approximate and should be verified by buyer. Property has various steps and may have uneven surfaces, please watch your step.
Sold for $292,000
$292,000
917 Washington St, Bartow, FL 33830
3beds
1,554sqft
Single Family Residence
Built in 2022
5,502 Square Feet Lot
$276,600 Zestimate®
$188/sqft
$1,933 Estimated rent
Home value
$276,600
$263,000 - $290,000
$1,933/mo
Zestimate® history
Owner options
List your home for rent
$1,933/mo
Rent Zestimate®
Find your next renter with Zillow Rental Manager. Plus, with online applications, you can quickly screen prospective tenants – for free.
$1,933/mo
Rent Zestimate®
Refinance and save
$2,045/mo
Est. payment
Refinancing to a lower rate could help reduce your monthly payments and save thousands over the life of the loan.
$2,045/mo
Est. payment
Explore your selling options
Work with a Zillow partner agent
Leverage their expertise and Zillow's premium Showcase listings to get your home seen by more buyers.
Get startedList with your own agent
Get your home in front of millions of buyers by listing it on Zillow.
Learn how to do itSell it yourself
Take full control of how buyers see your home on Zillow by listing For Sale by Owner (FSBO).
List your homeWhat's special
Large islandSolar panelsFresh drinking waterReverse osmosis purification systemOpen floor planQuartz countertopsMaster suite
Zillow last checked:
Listing updated:
Listed by:
Amanda Edgar 205-495-4494,
KELLER WILLIAMS REALTY SMART 1 863-508-3000
Bought with:
Craig Murrell, 3417199
REMAX EXPERTS
Source: Stellar MLS,MLS#: P4926095 Originating MLS: East Polk
Originating MLS: East Polk
Facts & features
Interior
Bedrooms & bathrooms
- Bedrooms: 3
- Bathrooms: 2
- Full bathrooms: 2
Primary bedroom
- Features: En Suite Bathroom
- Level: First
- Dimensions: 13x15
Great room
- Level: First
- Dimensions: 14x15
Kitchen
- Features: Kitchen Island, Pantry
- Level: First
- Dimensions: 13x9
Heating
- Central
Cooling
- Central Air
Appliances
- Included: Dishwasher, Disposal, Kitchen Reverse Osmosis System, Microwave, Range, Refrigerator, Water Filtration System
- Laundry: Inside
Features
- Ceiling Fan(s), Eating Space In Kitchen, Living Room/Dining Room Combo, Open Floorplan, Solid Surface Counters, Thermostat, Walk-In Closet(s)
- Flooring: Carpet, Ceramic Tile
- Windows: Blinds, Window Treatments
- Has fireplace: No
Interior area
- Total structure area: 2,002
- Total interior livable area: 1,554 sqft
Property
Parking
- Total spaces: 2
- Parking features: Garage - Attached
- Attached garage spaces: 2
Features
- Levels: One
- Stories: 1
- Exterior features: Irrigation System
- Fencing: Vinyl
Lot
- Size: 5,502 Square Feet
Details
- Parcel number: 252913359368001890
- Special conditions: None
Construction
Type & style
- Home type: SingleFamily
- Architectural style: Florida
- Property subtype: Single Family Residence
Materials
- Block, Stucco
- Foundation: Slab
- Roof: Shingle
Condition
- Completed
- New construction: No
- Year built: 2022
Details
- Warranty included: Yes
Utilities & green energy
- Sewer: None
- Water: Public
- Utilities for property: Other
Green energy
- Energy generation: Solar
Community & HOA
Community
- Security: Security System Owned
- Pet fee: $0 monthly
- Subdivision: LIBERTY RDG PH 2
HOA
- Has HOA: Yes
- HOA fee: $62 monthly
- HOA name: Artemis Lifestyles: Christine Melendez
Location
- Region: Bartow
Financial & listing details
- Price per square foot: $188/sqft
- Tax assessed value: $222,973
- Annual tax amount: $774
- Date on market: 6/14/2023
- Cumulative days on market: 21 days
- Listing terms: Cash,Conventional,FHA,VA Loan
- Ownership: Fee Simple
- Total actual rent: 0
- Road surface type: Paved
Price history
| Date | Event | Price |
|---|---|---|
| 8/17/2023 | Sold | $292,000-1%$188/sqft |
Source:  Stellar MLS #P4926095 Report a problem Stellar MLS #P4926095 Report a problem | ||
| 7/15/2023 | Pending sale | $295,000$190/sqft |
Source: Stellar MLS #P4926095 Report a problem | ||
| 6/29/2023 | Listed for sale | $295,000$190/sqft |
Source: Stellar MLS #P4926095 Report a problem | ||
| 6/19/2023 | Pending sale | $295,000$190/sqft |
Source: Stellar MLS #P4926095 Report a problem | ||
| 6/14/2023 | Listed for sale | $295,000+6.3%$190/sqft |
Source: Stellar MLS #P4926095 Report a problem | ||
| 3/15/2022 | Sold | $277,500$179/sqft |
Source: Public Record Report a problem | ||
Public tax history
| Year | Property taxes | Tax assessment |
|---|---|---|
| 2025 | $2,883 -3% | $222,973 -2.9% |
| 2024 | $2,971 +18.5% | $229,546 -2.7% |
| 2023 | $2,508 +439.5% | $235,883 +574% |
| 2022 | $465 +4.9% | $35,000 +9.4% |
| 2021 | $443 +1172.5% | $32,000 +1183.6% |
| 2020 | $35 | $2,493 |
Find assessor info on the county website
Neighborhood: 33830
Nearby homes
- $289,2002 bd2 ba1.2k sqft921 Washington St, Bartow, FL 33830Off Market

- $328,0004 bd2 ba1.8k sqft913 Washington St, Bartow, FL 33830For Sale
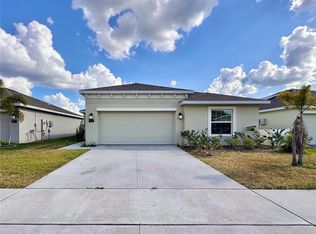
- $222,9733 bd2 ba1.5k sqft925 Washington St, Bartow, FL 33830Off Market
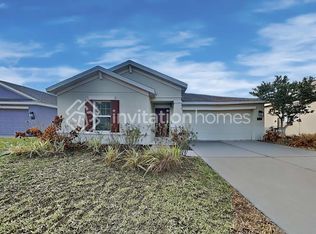
- $290,5003 bd2 ba2k sqft909 Washington St, Bartow, FL 33830Off Market
- $269,5003 bd2 ba1.5k sqft714 Lee St, Bartow, FL 33830Off Market
- $320,5003 bd2 ba2k sqft718 Lee St, Bartow, FL 33830Off Market
- $292,1004 bd2 ba1.8k sqft710 Lee St, Bartow, FL 33830Off Market
- $292,7004 bd2 ba1.8k sqft722 Lee St, Bartow, FL 33830Off Market
Nearby schools
GreatSchools rating
- 2/10Eagle Lake Elementary SchoolGrades: PK-5Distance: 1.1 mi
- 4/10Westwood Middle SchoolGrades: 6-8Distance: 5 mi
- 2/10Lake Region High SchoolGrades: 9-12Distance: 2 mi
Schools provided by the listing agent
- Elementary: Eagle Lake Elem
- Middle: Westwood Middle
Source: Stellar MLS. This data may not be complete. We recommend contacting the local school district to confirm school assignments for this home.
Get a cash offer in 3 minutes
Find out how much your home could sell for in as little as 3 minutes with a no-obligation cash offer.
Estimated market value
$276,600
Get a cash offer in 3 minutes
Find out how much your home could sell for in as little as 3 minutes with a no-obligation cash offer.
Estimated market value
$276,600
- Florida
- Polk County
- Eagle Lake
- 33830
- 917 Washington St
Nearby cities
Nearby zip codes
Other Eagle Lake Topics
