MOTIVATED SELLER! Seller will contribute $5,000 at closing toward the buyer’s choice of a permanent or temporary interest rate buydown or closing costs. Great opportunity for buyers—schedule your showing today! Beautiful 4-bedroom, 2-bath home with numerous upgrades, thoughtful improvements, and a relaxing water view. This well-maintained home features ceramic tile throughout the main living and wet areas, premium vinyl plank flooring in the primary bedroom, plantation shutters, fresh interior paint, and ceiling fans throughout, including the garage. Additional features include a water filtration system, attic fan and light, whole-house fan in the garage, sprinkler system, smart lock, Ring doorbell camera, two storage sheds, extra concrete surrounding the home, and wiring for a whole-house generator connection during power outages. Enjoy Florida living from the spacious 25' x 15' covered and screened back porch overlooking the water. The upgraded kitchen features an under-sink water purifier, tile backsplash, cabinet inserts and tilt-outs, extended cabinetry with butcher-block countertop, wine glass rack, and wine cooler. The laundry room offers additional wire shelving for storage. The primary suite includes a closet with built-in cabinetry and an upgraded bathroom featuring lighted medicine cabinets and mirror, a beautifully tiled shower with two shower heads and a large built-in seat. A move-in-ready home offering comfort, convenience, excellent storage, and a beautiful water view.
For sale
Price cut: $15.1K (9/22)
$334,900
359 MACARTHUR STREET, BARTOW, FL 33830
4beds
1,939sqft
Single Family Residence
Built in 2021
6,050 Square Feet Lot
$-- Zestimate®
$173/sqft
$65/mo HOA
What's special
Attic fan and lightFresh interior paintRelaxing water viewWater filtration systemUnder-sink water purifierWine glass rackTwo storage sheds
- 50 days
- 83
- 11
Zillow last checked:
Listing updated:
Listed by:
Irene Bryan 863-289-6789,
COLDWELL BANKER REALTY 863-294-7541
Source: Stellar MLS,MLS#: P4939720 Originating MLS: East Polk
Originating MLS: East Polk
Facts & features
Interior
Bedrooms & bathrooms
- Bedrooms: 4
- Bathrooms: 2
- Full bathrooms: 2
Primary bedroom
- Features: Walk-In Closet(s)
- Level: First
Kitchen
- Level: First
Living room
- Level: First
Heating
- Electric
Cooling
- Central Air
Appliances
- Included: Cooktop, Dishwasher, Disposal, Dryer, Electric Water Heater, Microwave, Range Hood, Refrigerator, Washer
- Laundry: Inside
Features
- Attic Fan, Split Bedroom, Walk-In Closet(s)
- Flooring: Tile
- Has fireplace: No
- Furnished: Yes
Interior area
- Total structure area: 1,939
- Total interior livable area: 1,939 sqft
Video & virtual tour
Property
Parking
- Total spaces: 2
- Parking features: Garage Door Opener
- Attached garage spaces: 2
Features
- Levels: One
- Stories: 1
- Patio & porch: Covered, Porch, Screened
- Exterior features: Irrigation System
- Has view: Yes
- View description: Water, Pond
- Has water view: Yes
- Water view: Water,Pond
- Waterfront features: Pond, Pond Access
Lot
- Size: 6,050 Square Feet
- Features: Landscaped, Sidewalk
- Residential vegetation: Mature Landscaping
Details
- Parcel number: 252913359367000250
- Zoning: RL-1
- Special conditions: None
Construction
Type & style
- Home type: SingleFamily
- Architectural style: Contemporary
- Property subtype: Single Family Residence
Materials
- Block, Stucco
- Foundation: Slab
- Roof: Shingle
Condition
- Completed
- New construction: No
- Year built: 2021
Utilities & green energy
- Electric: Photovoltaics Third-Party Owned
- Sewer: Public Sewer
- Water: Public
- Utilities for property: Public, Sewer Connected, Solar
Green energy
- Energy generation: Solar
Community & HOA
Community
- Pet fee: $0 monthly
- Subdivision: LIBERTY RDG PH 1
HOA
- Has HOA: Yes
- HOA fee: $65 monthly
- HOA name: Artemis Lifestyle
- HOA phone: 407-705-2190
Location
- Region: Bartow
Financial & listing details
- Price per square foot: $173/sqft
- Tax assessed value: $255,868
- Annual tax amount: $3,212
- Date on market: 8/27/2026
- Cumulative days on market: 52 days
- Listing terms: Cash,Conventional,FHA,USDA Loan,VA Loan
- Ownership: Fee Simple
- Total actual rent: 0
- Road surface type: Paved, Asphalt
Estimated market value
Not available
Estimated sales range
Not available
Not available
Price history
| Date | Event | Price |
|---|---|---|
| 9/22/2026 | Price change | $334,900-4.3%$173/sqft |
Source:  Stellar MLS #P4939720 Report a problem Stellar MLS #P4939720 Report a problem | ||
| 8/29/2026 | Listed for sale | $350,000+39.6%$181/sqft |
Source: Stellar MLS #P4939720 Report a problem | ||
| 3/5/2021 | Sold | $250,700$129/sqft |
Source: Public Record Report a problem | ||
Public tax history
| Year | Property taxes | Tax assessment |
|---|---|---|
| 2025 | $2,351 -16.7% | $255,868 -2.7% |
| 2024 | $2,823 +2.9% | $262,881 +3.6% |
| 2023 | $2,743 +2.3% | $253,768 +3% |
| 2022 | $2,680 +504.5% | $246,377 +669.9% |
| 2021 | $443 +5.8% | $32,000 +6.7% |
| 2020 | $419 +1208.8% | $30,000 +1247.7% |
| 2019 | $32 | $2,226 |
Find assessor info on the county website
Monthly payment
Est. payment
Payment breakdown
Explore the cost of this home by adjusting the details. Changes won't be saved.Climate risks
Neighborhood: 33830
Nearby schools
Schools provided by the listing agent
- Elementary: Eagle Lake Elem
- Middle: Westwood Middle
- High: Lake Region High
Source: Stellar MLS. This data may not be complete. We recommend contacting the local school district to confirm school assignments for this home.


Similar homes
- $299,9904 bd2 ba1.8k sqft143 PERSHING STREET, BARTOW, FL 33830For Sale
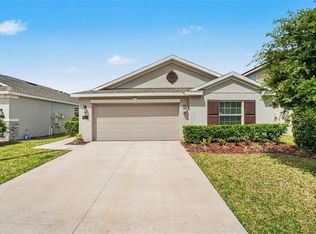
 MLS ID #TB8495559, Miguel Shellie, MARK SPAIN REAL ESTATE. Stellar MLS
 - $325,0004 bd2 ba1.8k sqft913 WASHINGTON STREET, BARTOW, FL 33830For Sale
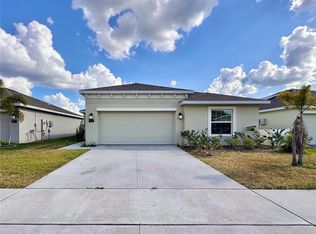 MLS ID #O6323250, Caroline Americo, CENTURY 21 CARIOTI. Stellar MLS
 - $324,9004 bd2 ba1.8k sqft418 MAJESTIC GARDENS BLVD, WINTER HAVEN, FL 33880For Sale
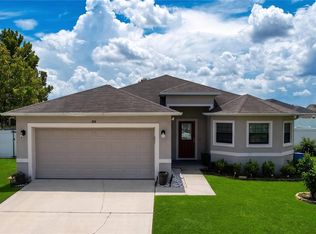 MLS ID #B4902351, Craig Burke, CRAIG BURKE REAL ESTATE GROUP, LLC. Stellar MLS
 - $339,0004 bd2 ba2.3k sqft1210 ZAMBRANA COURT, WINTER HAVEN, FL 33884For Sale
 MLS ID #O6401308, Ivanna Mendoza Heredia, PAK HOME REALTY. Stellar MLS
 - $284,9003 bd2 ba1.4k sqft617 TROTTERS DRIVE, EAGLE LAKE, FL 33839For SaleMLS ID #P4939432, Rosemarie Ortiz, TFP FLORIDA REALTY LLC. Stellar MLS
- $278,0004 bd2 ba1.8k sqft703 AVENUE L SE, WINTER HAVEN, FL 33880For SaleMLS ID #S5159550, Sandra Wyhnanskyj, PA, OLYMPUS EXECUTIVE REALTY INC. Stellar MLS
- $394,9005 bd3 ba2.5k sqft2242 BARN OWL AVENUE, BARTOW, FL 33830For SaleMLS ID #L4965489, Gaby Murillo, EXP REALTY LLC. Stellar MLS
- $290,0003 bd2 ba1.7k sqft477 KENSINGTON VIEW DRIVE, WINTER HAVEN, FL 33880For SaleMLS ID #TB8546687, Miguel Shellie, MARK SPAIN REAL ESTATE. Stellar MLS
- $314,0004 bd3 ba2.2k sqft1836 CARNOSTIE ROAD, WINTER HAVEN, FL 33884For SaleMLS ID #O6431627, Trisha Deokinandan, ALORA REALTY GROUP INC. Stellar MLS
- $325,0003 bd2 ba1.9k sqft6146 MISSION DRIVE, LAKELAND, FL 33812For SaleMLS ID #L4961571, Santiago Martinez, REAL BROKER, LLC. Stellar MLS
- $360,0004 bd2 ba2.7k sqft4046 DINNER LAKE WAY, LAKE WALES, FL 33859For SaleMLS ID #O6444484, Shettle Huynh, FLORIDA REALTY INVESTMENTS. Stellar MLS
- $345,9993 bd2 ba1.6k sqft314 LAKE MARIANA WAY, AUBURNDALE, FL 33823For SaleMLS ID #L4965527, Sandra Canales, LA ROSA REALTY PRESTIGE. Stellar MLS
- $425,0004 bd3 ba2.4k sqft5009 STRADA DRIVE, WINTER HAVEN, FL 33880For SaleMLS ID #O6428009, Florentino Beltran, KELLER WILLIAMS ADVANTAGE 2 REALTY. Stellar MLS
- $340,0004 bd2 ba1.9k sqft524 BLUE WATER COURT, HAINES CITY, FL 33844For SaleMLS ID #TB8539274, Michael Eddings, MARK SPAIN REAL ESTATE. Stellar MLS
- $290,0004 bd3 ba2k sqft1406 VISTA DEL LAGO BOULEVARD, DUNDEE, FL 33838For SaleMLS ID #P4940029, Irene Bryan, COLDWELL BANKER REALTY. Stellar MLS
- $329,0004 bd2 ba1.8k sqft5620 SILTSTONE STREET, LAKELAND, FL 33811For SaleMLS ID #L4964695, Danielle Malone, XCELLENCE. Stellar MLS
- $299,9003 bd2 ba1.5k sqft3304 COSTELLO CIRCLE, WINTER HAVEN, FL 33884For SaleMLS ID #L4965165, Jason Stone, BHHS FLORIDA PROPERTIES GROUP. Stellar MLS
- $379,9994 bd3 ba2k sqft1069 SANDPIPER LOOP, WINTER HAVEN, FL 33881For SaleMLS ID #TB8543322, Tony Saccaro, REAL BROKER, LLC. Stellar MLS
- $337,4004 bd2 ba1.9k sqft149 TAFT DRIVE, DAVENPORT, FL 33837For SaleMLS ID #TB8538118, Danique Haywood, MARK SPAIN REAL ESTATE. Stellar MLS
- $345,0004 bd2 ba1.8k sqft5853 ARLINGTON RIVER DRIVE, LAKELAND, FL 33811For SaleMLS ID #C7526953, Christopher Lynch, GULF COAST LIVING REAL ESTATE. Stellar MLS
