Welcome home to this charming 4-bedroom, 2-bath residence in the growing community of Dundee, Florida. Situated on a generously sized lot, this move-in-ready home offers comfort, convenience, and low-maintenance living. Inside, you'll find fresh interior paint and durable tile flooring throughout—no carpet anywhere. A brand-new roof provides added peace of mind, making this home an excellent choice for first-time buyers, growing families, or anyone looking for a home that's ready to enjoy from day one. Conveniently located just minutes from Highway 27, you'll have easy access to shopping, dining, schools, and everyday conveniences while still enjoying the charm of a quiet neighborhood. Don't miss this opportunity to make this beautiful home yours. Schedule your private showing today!
For sale
$325,000
1406 VISTA DEL LAGO BOULEVARD, DUNDEE, FL 33838
4beds
2,070sqft
:
Get pre-qualified$2,209/mo
Single Family Residence
Built in 2006
9,997 Square Feet Lot
$-- Zestimate®
$157/sqft
$80/mo HOA
What's special
Fresh interior paintBrand-new roofQuiet neighborhoodGenerously sized lotDurable tile flooring throughout
- 6 days |
- 34 |
- 2 |
Likely to sell faster than
Zillow last checked:
Listing updated:
Listed by:
John Dannel 407-484-0025,
CFRP REALTY LLC 407-682-8686
Source: Stellar MLS,MLS#: O6431123 Originating MLS: Orlando Regional
Originating MLS: Orlando Regional
Facts & features
Interior
Bedrooms & bathrooms
- Bedrooms: 4
- Bathrooms: 2
- Full bathrooms: 2
Primary bedroom
- Features: Walk-In Closet(s)
- Level: First
- Area: 224 Square Feet
- Dimensions: 14x16
Bedroom 3
- Features: Built-in Closet
- Level: First
- Area: 110 Square Feet
- Dimensions: 11x10
Bedroom 4
- Features: Built-in Closet
- Level: First
- Area: 100 Square Feet
- Dimensions: 10x10
Bathroom 2
- Features: Built-in Closet
- Level: First
- Area: 110 Square Feet
- Dimensions: 10x11
Dining room
- Level: First
- Area: 144 Square Feet
- Dimensions: 12x12
Kitchen
- Level: First
- Area: 224 Square Feet
- Dimensions: 14x16
Living room
- Level: First
- Area: 360 Square Feet
- Dimensions: 18x20
Heating
- Central, Electric
Cooling
- Central Air
Appliances
- Included: Dishwasher, Disposal, Electric Water Heater, Range, Range Hood, Refrigerator
- Laundry: Laundry Room
Features
- Ceiling Fan(s), Eating Space In Kitchen, Kitchen/Family Room Combo, Open Floorplan, Primary Bedroom Main Floor, Split Bedroom, Vaulted Ceiling(s), Walk-In Closet(s)
- Flooring: Ceramic Tile
- Doors: Sliding Doors
- Has fireplace: No
Interior area
- Total structure area: 2,070
- Total interior livable area: 2,070 sqft
Video & virtual tour
Property
Parking
- Total spaces: 2
- Parking features: Garage - Attached
- Attached garage spaces: 2
Features
- Levels: One
- Stories: 1
- Exterior features: Irrigation System, Private Mailbox
Lot
- Size: 9,997 Square Feet
Details
- Parcel number: 272834853001000430
- Special conditions: None
Construction
Type & style
- Home type: SingleFamily
- Property subtype: Single Family Residence
Materials
- Block
- Foundation: Slab
- Roof: Shingle
Condition
- New construction: No
- Year built: 2006
Utilities & green energy
- Sewer: Septic Tank
- Water: Public
- Utilities for property: Public
Community & HOA
Community
- Pet fee: $0 monthly
- Subdivision: VISTA DEL LAGO PH 01
HOA
- Has HOA: Yes
- HOA fee: $80 monthly
- HOA name: LIndsey Champliss
Location
- Region: Dundee
Financial & listing details
- Price per square foot: $157/sqft
- Tax assessed value: $222,592
- Annual tax amount: $4,541
- Date on market: 8/6/2026
- Cumulative days on market: 3 days
- Listing terms: Cash,FHA,VA Loan
- Ownership: Fee Simple
- Total actual rent: 0
- Road surface type: Asphalt
Estimated market value
Not available
Estimated sales range
Not available
Not available
Price history
| Date | Event | Price |
|---|---|---|
| 8/6/2026 | Listed for sale | $325,000+258.7%$157/sqft |
Source:  Stellar MLS #O6431123 Report a problem Stellar MLS #O6431123 Report a problem | ||
| 6/20/2023 | Listing removed | -- |
Source: Stellar MLS #O6105014 Report a problem | ||
| 6/17/2023 | Listed for rent | $1,650$1/sqft |
Source: Stellar MLS #O6105014 Report a problem | ||
| 6/16/2023 | Listing removed | -- |
Source: Zillow Rentals Report a problem | ||
| 6/2/2023 | Price change | $1,650-8.3%$1/sqft |
Source: Zillow Rentals Report a problem | ||
| 5/18/2023 | Price change | $1,800-5.3%$1/sqft |
Source: Zillow Rentals Report a problem | ||
| 4/12/2023 | Listed for rent | $1,900$1/sqft |
Source: Zillow Rentals Report a problem | ||
| 8/9/2013 | Sold | $90,600-4.4%$44/sqft |
Source: Public Record Report a problem | ||
| 6/14/2013 | Listed for sale | $94,760-47.6%$46/sqft |
Source: Coldwell Banker Residential Real Estate - Winter Haven #P4625919 Report a problem | ||
| 2/9/2006 | Sold | $180,700$87/sqft |
Source: Public Record Report a problem | ||
Public tax history
| Year | Property taxes | Tax assessment |
|---|---|---|
| 2025 | $4,407 +5.8% | $219,429 +10% |
| 2024 | $4,165 +3.7% | $199,481 +10% |
| 2023 | $4,016 +9.3% | $181,346 +10% |
| 2022 | $3,676 +13.8% | $164,860 +10% |
| 2021 | $3,230 +6.4% | $149,873 +10% |
| 2020 | $3,035 +5.9% | $136,248 +10% |
| 2019 | $2,865 -1.2% | $123,862 -20.4% |
| 2018 | $2,900 +6.8% | $155,557 +46.2% |
| 2017 | $2,715 +17.6% | $106,404 +10% |
| 2016 | $2,308 +12.8% | $96,731 +10% |
| 2015 | $2,047 +18.2% | $87,937 +10% |
| 2014 | $1,732 +6.6% | $79,943 +12.1% |
| 2013 | $1,625 +8.9% | $71,327 +10% |
| 2012 | $1,492 -22.5% | $64,843 -24% |
| 2011 | $1,927 -2.3% | $85,332 -3.8% |
| 2010 | $1,971 -27.9% | $88,692 -25% |
| 2009 | $2,736 -29.1% | $118,310 -32.3% |
| 2008 | $3,859 | $174,855 |
| 2007 | -- | -- |
| 2006 | $644 | -- |
Find assessor info on the county website
Monthly payment
Est. payment
Payment breakdown
Explore the cost of this home by adjusting the details. Changes won't be saved.Climate risks
Neighborhood: 33838
Nearby schools
GreatSchools rating
- 2/10Elbert Elementary SchoolGrades: PK-5Distance: 6.1 mi
- 3/10Denison Middle SchoolGrades: 6-8Distance: 7.2 mi
- 3/10Haines City Senior High SchoolGrades: PK,9-12Distance: 6.3 mi
- $278,8004 bd3 ba2k sqft1408 Vista Del Lago Blvd, Dundee, FL 33838Off Market

- $292,2004 bd2 ba2.1k sqft1404 Vista Del Lago Blvd, Dundee, FL 33838Off Market

- $281,5004 bd3 ba2k sqft1402 Vista Del Lago Blvd, Dundee, FL 33838Off Market
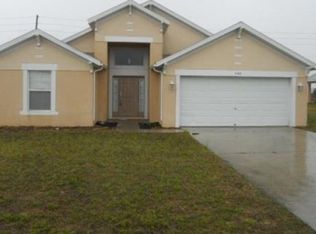
- $292,1004 bd2 ba2.1k sqft1410 Vista Del Lago Blvd, Dundee, FL 33838Off Market
- $316,0004 bd3 ba2k sqft205 Hillcrest Dr, Dundee, FL 33838Off Market
- $369,0005 bd3 ba3.5k sqft1405 Vista Del Lago Blvd, Dundee, FL 33838Off Market
- $290,1003 bd2 ba1.6k sqft1407 Vista Del Lago Blvd, Dundee, FL 33838Off Market
- $319,9004 bd3 ba2k sqft1403 Vista Del Lago Blvd, Dundee, FL 33838Off Market
A local agent can set up tours, give advice and negotiate with sellers.
Similar homes
- $311,0994 bd3 ba2.2k sqft509 RIDGES DRIVE, DUNDEE, FL 33838For Sale
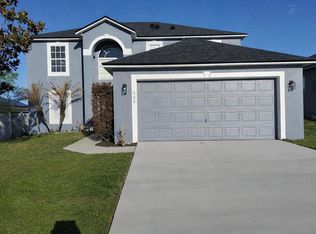
 MLS ID #O6387088, Gladis Arroyave, LA ROSA REALTY CENTRAL FLORIDA LLC. Stellar MLS
 - $299,9003 bd2 ba1.6k sqft3300 LYNROCK AVENUE, DUNDEE, FL 33838For Sale
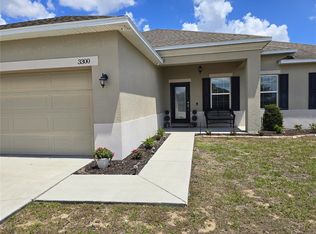 MLS ID #P4938737, Lisette Butler, LA ROSA REALTY PRESTIGE. Stellar MLS
 - $314,9004 bd2 ba1.8k sqft3132 COUNTRY CLUB CIRCLE, WINTER HAVEN, FL 33881For Sale
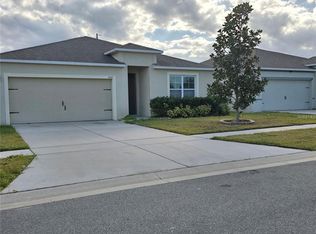 MLS ID #S5130231, Irma Cruz, FLORIDA REALTY MARKETPLACE. Stellar MLS
 - $369,9004 bd3 ba2k sqft3035 BUCKEYE POINTE DRIVE, WINTER HAVEN, FL 33881For Sale
 MLS ID #TB8537697, Wil Sanders, EXP REALTY LLC. Stellar MLS
 - $315,0004 bd2 ba1.8k sqft132 ROBBINS REST CIRCLE, DAVENPORT, FL 33896For SaleMLS ID #TB8535906, Mauricio Pesaresi, WEICHERT REALTORS EXCLUSIVE PROPERTIES. Stellar MLS
- $259,9003 bd2 ba1.3k sqft1552 SWAN LAKE CIRCLE, DUNDEE, FL 33838For SaleMLS ID #S5136240, Irene Santiago Colon, SANTIAGO & VAZQUEZ REAL ESTATE LLC. Stellar MLS
- $289,9004 bd2 ba1.6k sqft356 GARDENIA COURT, POINCIANA, FL 34759For SaleMLS ID #O6431484, Luis Escudero, BROKERS REAL ESTATE GROUP INC. Stellar MLS
- $299,9004 bd3 ba3k sqft5445 CHANDLER DRIVE, WINTER HAVEN, FL 33884For SaleMLS ID #S5146003, Jacob Hara, TRANSCEND REALTY. Stellar MLS
- $324,9004 bd2 ba1.8k sqft601 ASTOR DRIVE, HAINES CITY, FL 33844For SaleMLS ID #O6358843, Annette Rodriguez Torres, LA ROSA REALTY LLC. Stellar MLS
- $338,0004 bd3 ba2k sqft1192 NORMANDY HEIGHTS CIRCLE, WINTER HAVEN, FL 33880For SaleMLS ID #L4961188, Annie Wood, HARPER REALTY FL, LLC. Stellar MLS
- $339,0003 bd2 ba1.8k sqft426 BAR COURT, POINCIANA, FL 34759For SaleMLS ID #TB8535483, Scott Nappier, R.E. BROKERAGE & CONSULTATION. Stellar MLS
- $319,9003 bd2 ba2.2k sqft365 JAMES CIRCLE, LAKE ALFRED, FL 33850For SaleMLS ID #O6419214, Steven Koleno, BEYCOME OF FLORIDA LLC. Stellar MLS
- $309,9004 bd3 ba2.2k sqft1418 SARASOTA DRIVE, KISSIMMEE, FL 34759For SaleMLS ID #O6325670, Cynthia Weclew, GILLEN & ASSOCIATES. Stellar MLS
- $324,5004 bd3 ba1.9k sqft1508 MAJESTIC LANE, WINTER HAVEN, FL 33880For SaleMLS ID #L4962086, Rose Cayson, LA ROSA REALTY PRESTIGE. Stellar MLS
- $308,0004 bd2 ba1.9k sqft480 BUCHANNAN DRIVE, DAVENPORT, FL 33837For SaleMLS ID #O6419253, Karen Albright, OPENDOOR BROKERAGE LLC. Stellar MLS
- $329,0003 bd3 ba1.9k sqft502 CANAL DRIVE, LAKE WALES, FL 33859For SaleMLS ID #P4938915, Stetson Russell, REAL FLORIDA REALTY LLC. Stellar MLS
- $325,0003 bd4 ba2k sqft191 AIDANS LANDING, HAINES CITY, FL 33844For SaleMLS ID #S5127537, Ralph Oliveira, DALTON WADE INC. Stellar MLS
- $385,0003 bd3 ba2k sqft4519 ASHFORD DRIVE, WINTER HAVEN, FL 33880For SaleMLS ID #L4964004, Amy Reynolds, LOCKHART & ASSOCIATES INC. Stellar MLS
- $275,9903 bd2 ba1.4k sqft616 BROADOAK DRIVE, DUNDEE, FL 33838New ConstructionStellar MLS
- $359,9004 bd3 ba2.2k sqft1055 SUGARWOOD STREET, DAVENPORT, FL 33837For SaleMLS ID #L4963833, Satwant Kaur, INTEGRITY CARE REAL ESTATE LLC. Stellar MLS
