Motivated seller. Already appraised. Charming and Versatile Home in Peaceful Dundee! Welcome to 1552 Swan Lake Circle, a beautifully maintained property nestled in a serene and friendly neighborhood. This delightful home offers more than meets the eye, featuring a smart layout and unique enhancements designed for comfort, flexibility, and Florida living at its finest. Step inside and discover a versatile extra finished room built into the garage—perfect for a home office, hobby room, guest space, or even a private gym. Whether you're working remotely or need a quiet retreat, this bonus area adds exceptional value and flexibility to your lifestyle. The heart of this home truly shines out back, where you'll find a spacious covered porch ideal for relaxing with a morning coffee or entertaining friends on warm evenings. There’s plenty of room for outdoor dining, lounging, and enjoying the beautiful Florida weather all year round. Pet lovers will appreciate the well-maintained backyard, which includes a dedicated area perfect for furry friends to play and roam safely. Whether it's for pets or extra gardening space, the yard is both functional and inviting. Don't miss the opportunity to own this charming home with thoughtful upgrades and an unbeatable location close to lakes, parks, and local amenities. 1552 Swan Lake Circle is ready to welcome you home!
For sale
Price increase: $5K (5/18)
$259,900
1552 Swan Lake Cir, Dundee, FL 33838
3beds
1,383sqft
Single Family Residence
Built in 2018
7,649 Square Feet Lot
$-- Zestimate®
$188/sqft
$44/mo HOA
What's special
Versatile extra finished roomSpacious covered porchSmart layoutWell-maintained backyard
- 280 days |
- 87 |
- 7 |
Zillow last checked:
Listing updated:
Listed by:
Irene Santiago Colon 407-953-4973,
SANTIAGO & VAZQUEZ REAL ESTATE LLC 787-212-7073
Source: Stellar MLS,MLS#: S5136240 Originating MLS: Osceola
Originating MLS: Osceola
Facts & features
Interior
Bedrooms & bathrooms
- Bedrooms: 3
- Bathrooms: 2
- Full bathrooms: 2
Primary bedroom
- Features: Ceiling Fan(s), Walk-In Closet(s)
- Level: First
Bedroom 2
- Features: Ceiling Fan(s), Built-in Closet
- Level: First
Dining room
- Features: No Closet
- Level: First
Kitchen
- Features: No Closet
- Level: First
Living room
- Features: No Closet
- Level: First
Heating
- Central
Cooling
- Central Air
Appliances
- Included: Dishwasher, Microwave, Range, Refrigerator
- Laundry: Inside, Laundry Room
Features
- Ceiling Fan(s), Open Floorplan, Walk-In Closet(s)
- Flooring: Carpet, Laminate
- Doors: Sliding Doors
- Has fireplace: No
Interior area
- Total structure area: 1,921
- Total interior livable area: 1,383 sqft
Video & virtual tour
Property
Parking
- Total spaces: 1
- Parking features: Garage - Attached
- Attached garage spaces: 1
Features
- Levels: One
- Stories: 1
- Exterior features: Sidewalk
Lot
- Size: 7,649 Square Feet
Details
- Parcel number: 272827835826001050
- Special conditions: None
Construction
Type & style
- Home type: SingleFamily
- Property subtype: Single Family Residence
Materials
- Block
- Foundation: Slab
- Roof: Shingle
Condition
- New construction: No
- Year built: 2018
Utilities & green energy
- Electric: Photovoltaics Third-Party Owned
- Sewer: Public Sewer
- Water: Public
- Utilities for property: BB/HS Internet Available, Cable Available, Electricity Connected, Public, Sewer Connected, Solar, Street Lights, Water Available, Water Connected
Green energy
- Energy generation: Solar
Community & HOA
Community
- Pet fee: $0 monthly
- Subdivision: RIDGE/SWAN LAKE
HOA
- Has HOA: Yes
- HOA fee: $44 monthly
- HOA name: Artemis Lifestyles Services
- HOA phone: 407-705-2190
Location
- Region: Dundee
Financial & listing details
- Price per square foot: $188/sqft
- Tax assessed value: $208,022
- Annual tax amount: $3,178
- Date on market: 10/14/2025
- Cumulative days on market: 253 days
- Ownership: Fee Simple
- Total actual rent: 0
- Electric utility on property: Yes
- Road surface type: Paved
Foreclosure details
Estimated market value
Not available
Estimated sales range
Not available
Not available
Price history
| Date | Event | Price |
|---|---|---|
| 5/18/2026 | Price change | $259,900+2%$188/sqft |
Source:  Stellar MLS #S5136240 Report a problem Stellar MLS #S5136240 Report a problem | ||
| 4/22/2026 | Pending sale | $254,900$184/sqft |
Source: Stellar MLS #S5136240 Report a problem | ||
| 4/9/2026 | Price change | $254,900-2%$184/sqft |
Source: Stellar MLS #S5136240 Report a problem | ||
| 3/4/2026 | Price change | $259,999-1.9%$188/sqft |
Source: Stellar MLS #S5136240 Report a problem | ||
| 12/8/2025 | Price change | $264,900-1.9%$192/sqft |
Source: Stellar MLS #S5136240 Report a problem | ||
| 11/2/2025 | Price change | $269,900-1.9%$195/sqft |
Source: Stellar MLS #S5136240 Report a problem | ||
| 10/15/2025 | Listed for sale | $275,000+44.8%$199/sqft |
Source: Stellar MLS #S5136240 Report a problem | ||
| 12/3/2018 | Sold | $189,900$137/sqft |
Source: Public Record Report a problem | ||
Public tax history
| Year | Property taxes | Tax assessment |
|---|---|---|
| 2025 | $3,024 -0.6% | $195,085 -0.2% |
| 2024 | $3,044 +17.2% | $195,412 +13.7% |
| 2023 | $2,596 +3.3% | $171,859 +3% |
| 2022 | $2,514 +1.2% | $166,853 +3% |
| 2021 | $2,484 +1.3% | $161,993 +1.4% |
| 2020 | $2,453 +0.4% | $159,756 +1.8% |
| 2019 | $2,443 -1.4% | $156,915 +2079.4% |
| 2018 | $2,477 +1357.5% | $7,200 +4.3% |
| 2017 | $170 +11.1% | $6,900 |
| 2016 | $153 +4.5% | $6,900 +4.5% |
| 2015 | $146 +2.5% | $6,600 +10% |
| 2014 | $143 +4.6% | $6,000 |
| 2013 | $136 -1.2% | $6,000 |
| 2012 | $138 -8.7% | $6,000 -10.4% |
| 2011 | $151 -2.8% | $6,700 -4.3% |
| 2010 | $156 -46.2% | $7,000 -44% |
| 2009 | $289 -41.8% | $12,500 -44.4% |
| 2008 | $497 | $22,500 |
Find assessor info on the county website
Monthly payment
Est. payment
Payment breakdown
Explore the cost of this home by adjusting the details. Changes won't be saved.Climate risks
Neighborhood: 33838
Nearby schools
GreatSchools rating
- 2/10Sandhill Elementary SchoolGrades: PK-5Distance: 2.9 mi
- 3/10Lake Marion Creek Elementary SchoolGrades: 6-8Distance: 6.4 mi
- 3/10Haines City Senior High SchoolGrades: PK,9-12Distance: 5.4 mi
- $265,5003 bd2 ba1.5k sqft1548 Swan Lake Cir, Dundee, FL 33838Off Market
- $314,4003 bd2 ba1.8k sqft1564 Swan Lake Cir, Dundee, FL 33838Off Market
- $286,2003 bd2 ba1.5k sqft1576 Swan Lake Cir, Dundee, FL 33838Off Market

- $1,8053 bd2 ba1.4k sqft1544 Swan Lake Cir, Dundee, FL 33838For Rent
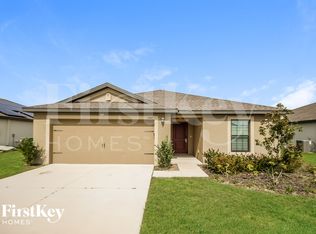
- $251,1003 bd2 ba1.4k sqft1580 Swan Lake Cir, Dundee, FL 33838Off Market
- $251,9003 bd2 ba1.3k sqft1551 Swan Lake Cir, Dundee, FL 33838Off Market
- $262,1003 bd2 ba1.5k sqft1540 Swan Lake Cir, Dundee, FL 33838Off Market
- $305,2003 bd2 ba1.8k sqft1748 Canaan Loop, Dundee, FL 33838Off Market
A local agent can set up tours, give advice and negotiate with sellers.
Similar homes
- $285,0004 bd2 ba1.8k sqft1899 Amber Sweet Cir, Dundee, FL 33838For Sale
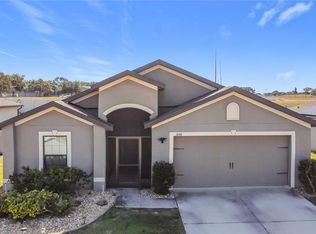
 MLS ID #O6376111, Keiry Nunez, LPT REALTY, LLC. Stellar MLS
 - $228,0003 bd2 ba1.2k sqft739 Center St, Waverly, FL 33838For Sale
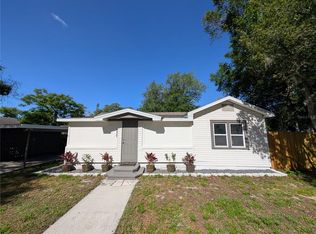 MLS ID #P4939346, Candra Alston, DALTON WADE INC. Stellar MLS
 - $280,0004 bd2 ba1.8k sqft529 Ridges Dr, Dundee, FL 33838For Sale By Owner
- $319,0003 bd2 ba1.6k sqft3300 Lynrock Ave, Dundee, FL 33838For Sale
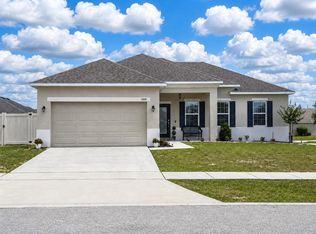 MLS ID #P4938737, Lisette Butler, LA ROSA REALTY PRESTIGE. Stellar MLS
 - $265,0003 bd2 ba1.2k sqft326 Dinner Lake Ct, Lake Wales, FL 33859For SaleMLS ID #P4937772, Anthony Medina, KELLER WILLIAMS REALTY SMART 1. Stellar MLS
- $279,9903 bd2 ba1.1k sqft248 Chicago Ave W, Lake Hamilton, FL 33844For SaleMLS ID #O6381131, Marileen Nieves, LPT REALTY, LLC. Stellar MLS
- $255,0003 bd2 ba1.4k sqft313 Camellia Ct, Poinciana, FL 34759For SaleMLS ID #O6404393, Christine Landrau, MARK SPAIN REAL ESTATE. Stellar MLS
- $289,9004 bd2 ba1.5k sqft2128 Bretton Ridge Blvd, Winter Haven, FL 33884For SaleMLS ID #O6382048, Kishroy Gilbert, KISHROY REALTY GROUP LLC. Stellar MLS
- $266,9003 bd2 ba1.5k sqft909 Cambridge Dr, Winter Haven, FL 33881For SaleMLS ID #G5111142, Mariel Espinal, LPT REALTY, LLC. Stellar MLS
- $265,0003 bd2 ba1.3k sqft640 E Cummings St, Lake Alfred, FL 33850For SaleMLS ID #O6403984, Ruth Castro De Molina, LA ROSA REALTY CENTRAL FLORIDA LLC. Stellar MLS
- $259,9003 bd2 ba1.1k sqft750 Pelican Ct, Poinciana, FL 34759For SaleMLS ID #O6415918, Omar Rodriguez, EMPIRE NETWORK REALTY. Stellar MLS
- $250,0003 bd2 ba1.6k sqft357 Squires Grove Dr, Winter Haven, FL 33880For SaleMLS ID #O6392892, Lesley Guarino, CITRAVEST MANAGEMENT LLC. Stellar MLS
- $249,9003 bd3 ba1.4k sqft1270 Clove Dr, Poinciana, FL 34759For Sale By Owner
- $289,9003 bd2 ba1.6k sqft360 Boardwalk Ave, Haines City, FL 33844For SaleMLS ID #TB8483429, Lydia Cajigas, LPT REALTY, LLC. Stellar MLS
- $284,5003 bd2 ba1.7k sqft257 Meadowbrook Blvd, Winter Haven, FL 33881For SaleMLS ID #P4937588, Katherine Montana - De Jesus, KELLER WILLIAMS REALTY SMART 1. Stellar MLS
- $265,0003 bd2 ba1.6k sqft1346 Dunbarton Ct, Kissimmee, FL 34758For SaleMLS ID #O6381569, Juan Rojas, LUX ELITE REALTY. Stellar MLS
- $249,9003 bd2 ba1.2k sqft120 Bonito Way, Poinciana, FL 34759For SaleMLS ID #O6341622, Alexa Monasterio Flores, KELLER WILLIAMS ADVANTAGE 2 REALTY. Stellar MLS
- $260,0003 bd2 ba1.3k sqft1185 S Johnson Ave, Bartow, FL 33830For SaleMLS ID #L4962991, Cannon Kirby, ROOST REALTY GROUP LLC. Stellar MLS
- $229,9002 bd2 ba1.3k sqft14 Enclave Dr, Winter Haven, FL 33884For SaleMLS ID #P4935733, Steven Smith, PA, LOCKHART & ASSOCIATES INC. Stellar MLS
- $275,0003 bd2 ba1.6k sqft1124 Dartford Dr, Kissimmee, FL 34758For SaleMLS ID #O6418698, Olga Ray, A2Z REALTY GROUP. Stellar MLS
