Welcome to 297 Meadowbrook Boulevard, a well-maintained 3-bedroom, 2-bathroom home located in the Lucerne Park Reserve community of Winter Haven. Built in 2020, this single-story residence offers approximately 1,408 square feet of comfortable living space with a functional, open-concept floor plan designed for everyday living and entertaining. The kitchen flows seamlessly into the main living and dining areas, creating an inviting central gathering space. The primary suite features a private bathroom and generous closet space, while two additional bedrooms provide flexibility for guests, a home office, hobbies, or additional living needs. A two-car attached garage offers convenient parking and storage. Residents can enjoy access to community amenities, including a swimming pool and playground. Conveniently situated near shopping, dining, schools, recreation, and major roadways, this property provides easy access to Winter Haven and the surrounding Central Florida area. Schedule your private showing today and explore everything this home has to provide!
For sale
Price cut: $13K (8/2)
$249,900
297 MEADOWBROOK BOULEVARD, WINTER HAVEN, FL 33881
3beds
1,426sqft
:
Get pre-qualified$1,687/mo
Single Family Residence
Built in 2020
5,502 Square Feet Lot
$-- Zestimate®
$175/sqft
$17/mo HOA
What's special
Functional open-concept floor planInviting central gathering spaceGenerous closet space
- 15 days |
- 264 |
- 14 |
Likely to sell faster than
Zillow last checked:
Listing updated:
Listed by:
Karina Alfonso 407-591-6785,
LPT REALTY, LLC 877-366-2213
Source: Stellar MLS,MLS#: S5153756 Originating MLS: Orlando Regional
Originating MLS: Orlando Regional
Facts & features
Interior
Bedrooms & bathrooms
- Bedrooms: 3
- Bathrooms: 2
- Full bathrooms: 2
Primary bedroom
- Features: En Suite Bathroom, Walk-In Closet(s)
- Level: First
- Area: 168 Square Feet
- Dimensions: 14x12
Kitchen
- Features: Pantry, Built-in Closet
- Level: First
- Area: 182 Square Feet
- Dimensions: 14x13
Living room
- Features: Ceiling Fan(s), No Closet
- Level: First
- Area: 272 Square Feet
- Dimensions: 16x17
Heating
- Central, Electric
Cooling
- Central Air
Appliances
- Included: Dishwasher, Disposal, Electric Water Heater, Microwave, Range, Range Hood, Refrigerator, Water Softener
- Laundry: Inside, Laundry Closet
Features
- Living Room/Dining Room Combo, Open Floorplan, Split Bedroom, Thermostat, Walk-In Closet(s)
- Flooring: Carpet, Tile
- Doors: Sliding Doors
- Has fireplace: No
Interior area
- Total structure area: 1,866
- Total interior livable area: 1,426 sqft
Video & virtual tour
Property
Parking
- Total spaces: 2
- Parking features: Garage - Attached
- Attached garage spaces: 2
Features
- Levels: One
- Stories: 1
- Exterior features: Irrigation System, Lighting, Private Yard, Rain Gutters, Sidewalk, Sprinkler Metered
- Fencing: Fenced,Vinyl
Lot
- Size: 5,502 Square Feet
Details
- Parcel number: 262802522103001040
- Special conditions: None
Construction
Type & style
- Home type: SingleFamily
- Property subtype: Single Family Residence
Materials
- Block, Concrete, Stucco
- Foundation: Slab
- Roof: Shingle
Condition
- New construction: No
- Year built: 2020
Utilities & green energy
- Sewer: Public Sewer
- Water: Public
- Utilities for property: Public, Sprinkler Meter, Street Lights
Community & HOA
Community
- Features: Deed Restrictions, Playground, Pool, Sidewalks
- Pet fee: $0 monthly
- Subdivision: LUCERNE PARK RESERVE
HOA
- Has HOA: Yes
- Amenities included: Playground, Pool
- Services included: Community Pool, Pool Maintenance
- HOA fee: $17 monthly
- HOA name: VESTA PROPERTY SERVICES
- HOA phone: 877-988-3782
Location
- Region: Winter Haven
Financial & listing details
- Price per square foot: $175/sqft
- Tax assessed value: $210,574
- Annual tax amount: $6,628
- Date on market: 7/18/2026
- Cumulative days on market: 15 days
- Listing terms: Cash,Conventional,FHA,VA Loan
- Ownership: Fee Simple
- Total actual rent: 0
- Road surface type: Asphalt
Estimated market value
Not available
Estimated sales range
Not available
Not available
Price history
| Date | Event | Price |
|---|---|---|
| 8/2/2026 | Price change | $249,900-4.9%$175/sqft |
Source:  Stellar MLS #S5153756 Report a problem Stellar MLS #S5153756 Report a problem | ||
| 7/18/2026 | Listed for sale | $262,900+26.4%$184/sqft |
Source: Stellar MLS #S5153756 Report a problem | ||
| 12/22/2020 | Sold | $208,000$146/sqft |
Source: Public Record Report a problem | ||
Public tax history
| Year | Property taxes | Tax assessment |
|---|---|---|
| 2025 | $3,937 -0.2% | $210,574 +2.7% |
| 2024 | $3,944 +5.4% | $204,945 +10% |
| 2023 | $3,743 +8.9% | $186,314 +10% |
| 2022 | $3,437 +12.9% | $169,376 +10% |
| 2021 | $3,044 +2829% | $153,978 +2846.4% |
| 2020 | $104 | $5,226 |
Find assessor info on the county website
Monthly payment
Est. payment
Payment breakdown
Explore the cost of this home by adjusting the details. Changes won't be saved.Climate risks
Neighborhood: 33881
Nearby schools
GreatSchools rating
- 3/10Lake Alfred Elementary SchoolGrades: PK-5Distance: 2.8 mi
- 3/10Shelley S. Boone Middle SchoolGrades: 6-8Distance: 4.4 mi
- 3/10Haines City Senior High SchoolGrades: PK,9-12Distance: 4.5 mi
- $288,7004 bd2 ba1.8k sqft301 Meadowbrook Blvd, Winter Haven, FL 33881Off Market
- $259,7003 bd2 ba1.5k sqft293 Meadowbrook Blvd, Winter Haven, FL 33881Off Market
- $330,0005 bd3 ba2.6k sqft305 Meadowbrook Blvd, Winter Haven, FL 33881Sold
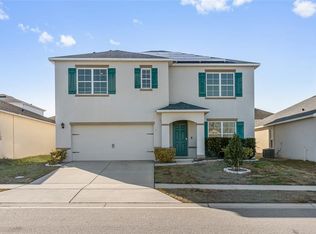
- $288,5004 bd2 ba1.8k sqft289 Meadowbrook Blvd, Winter Haven, FL 33881Off Market
- $265,1004 bd2 ba1.4k sqft662 Peyton Brooke Way, Winter Haven, FL 33881Off Market
- $287,5003 bd2 ba1.8k sqft666 Peyton Brooke Way, Winter Haven, FL 33881Off Market
- $262,0003 bd2 ba1.4k sqft658 Peyton Brooke Way, Winter Haven, FL 33881Off Market
- $276,9003 bd2 ba1.6k sqft670 Peyton Brooke Way, Winter Haven, FL 33881Off Market
A local agent can set up tours, give advice and negotiate with sellers.
Similar homes
- $275,0004 bd2 ba1.8k sqft428 MCKENNA DRIVE, WINTER HAVEN, FL 33881For Sale

 MLS ID #S5152912, EJ Jimenez, KELLER WILLIAMS ADVANTAGE III. Stellar MLS
 - $285,9993 bd2 ba1.6k sqft3018 ROYAL TERN DRIVE, WINTER HAVEN, FL 33881For Sale
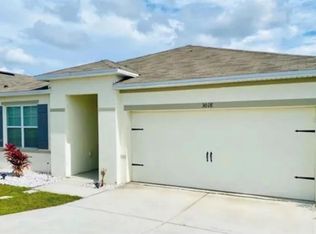 MLS ID #S5153630, Linda Urena, LARIMAR REALTY. Stellar MLS
 - $250,0003 bd2 ba1.4k sqft256 OLEANDER STREET, WINTER HAVEN, FL 33881For Sale
 MLS ID #L4963600, Christine Pasqualino, COLDWELL BANKER REALTY. Stellar MLS
 - $260,0004 bd2 ba1.5k sqft1473 LUCERNE LOOP ROAD NE, WINTER HAVEN, FL 33881For Sale
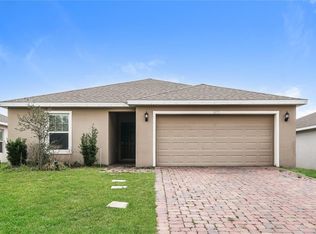 MLS ID #TB8509100, Desiree Swanz, ENGEL & VOLKERS SOUTH TAMPA. Stellar MLS
 - $261,9003 bd2 ba1.5k sqft909 CAMBRIDGE DRIVE, WINTER HAVEN, FL 33881For SaleMLS ID #G5111142, Mariel Espinal, LPT REALTY, LLC. Stellar MLS
- $284,5003 bd2 ba1.7k sqft257 MEADOWBROOK BOULEVARD, WINTER HAVEN, FL 33881For SaleMLS ID #P4937588, Katherine Montana - De Jesus, KELLER WILLIAMS REALTY SMART 1. Stellar MLS
- $274,0003 bd2 ba1.8k sqft5811 MARSH LANDING DRIVE, WINTER HAVEN, FL 33881For SaleMLS ID #O6423020, Jeff Jones, MARK SPAIN REAL ESTATE. Stellar MLS
- $299,0004 bd2 ba1.6k sqft445 MCKENNA DRIVE, WINTER HAVEN, FL 33881For SaleMLS ID #O6400933, Angel Pabon, PREN REAL ESTATE. Stellar MLS
- $299,9993 bd2 ba1.9k sqft232 LAKE LUCERNE WAY, WINTER HAVEN, FL 33881For SaleMLS ID #O6416559, Claire Jesso, SERHANT. Stellar MLS
- $270,0004 bd2 ba1.8k sqftWindridge, Winter Haven, FL 33881For Sale
 MLS ID #A11981177, Briana Willis, Global Advantage Realty LLC. MIAMI
 - $300,0004 bd2 ba1.8k sqft125 ANDREAS STREET, WINTER HAVEN, FL 33881For SaleMLS ID #O6405543, Patricia Schraiber, DENIZ REALTY PARTNERS LLC. Stellar MLS
- $290,0003 bd2 ba1.7k sqft6194 GREY HERON DRIVE, WINTER HAVEN, FL 33881For SaleMLS ID #L4961808, Amalia Lucena, TRUE FLORIDA REALTY LLC. Stellar MLS
- $285,0003 bd2 ba1.5k sqft1108 BRENTON MANOR DRIVE, WINTER HAVEN, FL 33881For SaleMLS ID #O6375346, Cynthia Davis, COLDWELL BANKER REALTY. Stellar MLS
- $274,9004 bd2 ba1.7k sqft262 OLEANDER STREET, WINTER HAVEN, FL 33881For SaleMLS ID #TB8479025, Patty Wolfgang, DALTON WADE INC. Stellar MLS
- $249,9003 bd3 ba1.6k sqft361 Wharf Way, Winter Haven, FL 33881New ConstructionHighland Homes FL
- $329,9004 bd3 ba1.9k sqft832 CAMBRIDGE DRIVE, WINTER HAVEN, FL 33881For SaleMLS ID #L4963291, Curtis Yopp, HARPER REALTY FL, LLC. Stellar MLS
- $240,0002 bd2 ba1.1k sqft472 SWEETWATER WAY, HAINES CITY, FL 33844For SaleMLS ID #P4939438, Erin Floyd, COLDWELL BANKER REALTY. Stellar MLS
- $291,6803 bd2 ba1.4k sqft724 BAYSIDE BOULEVARD, WINTER HAVEN, FL 33881New ConstructionMLS ID #L4963765, George Lindsey, III, CAMBRIDGE REALTY OF CENTRAL FL. Stellar MLS
- $290,5553 bd2 ba1.4k sqft713 BAYSIDE BOULEVARD, WINTER HAVEN, FL 33881New ConstructionMLS ID #L4963736, George Lindsey, III, CAMBRIDGE REALTY OF CENTRAL FL. Stellar MLS
- $249,9003 bd3 ba1.5k sqft117 NEMO LANE, WINTER HAVEN, FL 33881New ConstructionStellar MLS
