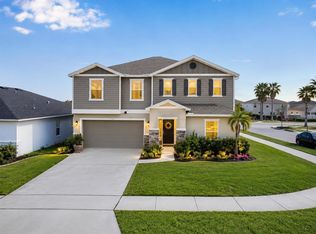
Under contract-accepting backup offers. Welcome home to this beautiful 4-bedroom, 2.5-bath residence offering over 1,900 square feet of thoughtfully designed living space. From the moment you arrive, you'll appreciate the fresh interior and exterior paint completed in July 2025, giving the home a clean, modern look. Inside, you'll find a spacious and inviting floor plan featuring shutters throughout and brand-new bedroom flooring installed in July 2025. The kitchen has been tastefully updated with all-new appliances (2025), including a refrigerator, oven, microwave, dishwasher, and a built-in wine fridge—perfect for everyday living and entertaining. Step outside to enjoy the fully fenced backyard, completed in 2024, offering privacy and plenty of space for pets, play, or gatherings. The enclosed back porch (2024) provides additional year-round living space, ideal for relaxing with your morning coffee or hosting guests. A sprinkler system helps keep the lawn lush and easy to maintain, while newly installed gutters (2025) add to the home's value and functionality. Additional highlights include a spacious two-car garage, generous living areas, and numerous recent upgrades that make this home truly move-in ready. With modern improvements, timeless finishes, and plenty of space for family and friends, this exceptional property is ready to welcome you home.
Accepting backups
Price increase: $7K (8/4)
$336,900
832 CAMBRIDGE DRIVE, WINTER HAVEN, FL 33881
4beds
1,980sqft
Single Family Residence
Built in 2021
5,776 Square Feet Lot
$333,600 Zestimate®
$170/sqft
$17/mo HOA
What's special
Spacious two-car garageBrand-new bedroom flooringShutters throughout
- 43 days |
- 228 |
- 15 |
Zillow last checked:
Listing updated:
Listed by:
Curtis Yopp 863-661-2732,
HARPER REALTY FL, LLC 863-687-8020
Source: Stellar MLS,MLS#: L4963291 Originating MLS: Lakeland
Originating MLS: Lakeland
Facts & features
Interior
Bedrooms & bathrooms
- Bedrooms: 4
- Bathrooms: 3
- Full bathrooms: 2
- 1/2 bathrooms: 1
Primary bedroom
- Features: Walk-In Closet(s)
- Level: First
- Area: 195 Square Feet
- Dimensions: 13x15
Bedroom 2
- Features: Built-in Closet
- Level: First
- Area: 130 Square Feet
- Dimensions: 13x10
Bedroom 3
- Features: Built-in Closet
- Level: First
- Area: 121 Square Feet
- Dimensions: 11x11
Bedroom 4
- Features: Built-in Closet
- Level: First
- Area: 110 Square Feet
- Dimensions: 11x10
Dining room
- Level: First
- Area: 132 Square Feet
- Dimensions: 12x11
Kitchen
- Level: First
- Area: 154 Square Feet
- Dimensions: 11x14
Living room
- Level: First
- Area: 266 Square Feet
- Dimensions: 14x19
Heating
- Central
Cooling
- Central Air
Appliances
- Included: Dishwasher, Microwave, Range, Wine Refrigerator
- Laundry: Inside
Features
- Walk-In Closet(s)
- Flooring: Laminate
- Has fireplace: No
Interior area
- Total structure area: 2,549
- Total interior livable area: 1,980 sqft
Video & virtual tour
Property
Parking
- Total spaces: 2
- Parking features: Garage - Attached
- Attached garage spaces: 2
- Details: Garage Dimensions: 20x21
Features
- Levels: One
- Stories: 1
- Exterior features: Irrigation System
Lot
- Size: 5,776 Square Feet
Details
- Parcel number: 262802522103003390
- Special conditions: None
Construction
Type & style
- Home type: SingleFamily
- Property subtype: Single Family Residence
Materials
- Block, Stucco
- Foundation: Slab
- Roof: Shingle
Condition
- New construction: No
- Year built: 2021
Utilities & green energy
- Sewer: Public Sewer
- Water: Public
- Utilities for property: Cable Available
Community & HOA
Community
- Pet fee: $0 monthly
- Subdivision: LUCERNE PARK RESERVE
HOA
- Has HOA: Yes
- HOA fee: $17 monthly
- HOA name: Vesta property Service
- HOA phone: 407-872-7608
Location
- Region: Winter Haven
Financial & listing details
- Price per square foot: $170/sqft
- Tax assessed value: $258,958
- Annual tax amount: $6,720
- Date on market: 7/6/2026
- Cumulative days on market: 35 days
- Ownership: Fee Simple
- Total actual rent: 0
- Road surface type: Paved
Estimated market value
$333,600
$317,000 - $350,000
$2,241/mo
Price history
| Date | Event | Price |
|---|---|---|
| 8/11/2026 | Listed for sale | $336,900$170/sqft |
Source:  Stellar MLS #L4963291 Report a problem Stellar MLS #L4963291 Report a problem | ||
| 8/4/2026 | Contingent | $336,900+2.1%$170/sqft |
Source: Stellar MLS #L4963291 Report a problem | ||
| 7/6/2026 | Listed for sale | $329,900+27.4%$167/sqft |
Source: Stellar MLS #L4963291 Report a problem | ||
| 5/12/2021 | Sold | $258,917$131/sqft |
Source: Public Record Report a problem | ||
Public tax history
| Year | Property taxes | Tax assessment |
|---|---|---|
| 2025 | $4,030 -6.4% | $258,958 -5.2% |
| 2024 | $4,306 +2.6% | $273,054 +3% |
| 2023 | $4,198 +2.8% | $265,101 +3% |
| 2022 | $4,084 +473.7% | $257,380 +614.9% |
| 2021 | $712 +584.8% | $36,000 +588.9% |
| 2020 | $104 | $5,226 |
Find assessor info on the county website
Monthly payment
Est. payment
Payment breakdown
Explore the cost of this home by adjusting the details. Changes won't be saved.Climate risks
Neighborhood: 33881
Nearby schools
GreatSchools rating
- 3/10Lake Alfred Elementary SchoolGrades: PK-5Distance: 2.7 mi
- 3/10Shelley S. Boone Middle SchoolGrades: 6-8Distance: 4.5 mi
- 3/10Haines City Senior High SchoolGrades: PK,9-12Distance: 4.6 mi
- $280,0004 bd2 ba1.7k sqft836 Cambridge Dr, Winter Haven, FL 33881Off Market
- $274,4003 bd2 ba1.6k sqft828 Cambridge Dr, Winter Haven, FL 33881Off Market
- $255,6003 bd2 ba1.4k sqft840 Cambridge Dr, Winter Haven, FL 33881Off Market
- $296,0004 bd2 ba1.9k sqft824 Cambridge Dr, Winter Haven, FL 33881Off Market
- $260,0004 bd2 ba1.7k sqft1437 Lucerne Loop Rd NE, Winter Haven, FL 33881Sold
- $260,0004 bd2 ba1.7k sqft1453 Lucerne Loop Rd NE, Winter Haven, FL 33881Sold
- $273,7004 bd2 ba1.5k sqft1457 Lucerne Loop Rd NE, Winter Haven, FL 33881Off Market
- $278,0004 bd2 ba1.5k sqft1449 Lucerne Loop Rd NE, Winter Haven, FL 33881Off Market
A local agent can set up tours, give advice and negotiate with sellers.
Similar homes
- $399,0004 bd3 ba2.6k sqft605 SARNER PASS WAY, WINTER HAVEN, FL 33881For Sale
 MLS ID #G5108932, Nan Seelall LLC, HOMESMART. Stellar MLS
 - $399,0004 bd3 ba2.6k sqft2925 E LAKE HARTRIDGE DRIVE, WINTER HAVEN, FL 33881For Sale
 MLS ID #L4962765, Amanda Plowden, COLDWELL BANKER REALTY. Stellar MLS
 - $335,0004 bd2 ba1.8k sqft(Undisclosed Address), HAINES CITY, FL 33844For Sale
 MLS ID #O6396269, Ivanna Mendoza Heredia, PAK HOME REALTY. Stellar MLS
 - $325,0004 bd3 ba1.8k sqft125 INCONNU COURT, KISSIMMEE, FL 34759For Sale
 MLS ID #S5152560, Heather Hayes, BORCHINI REALTY. Stellar MLS
 - $320,0003 bd2 ba1.7k sqft236 DENALI STREET, HAINES CITY, FL 33844For SaleMLS ID #O6428177, Ryan Solberg, MAXLIFE REALTY LLC. Stellar MLS
- $314,9004 bd2 ba1.7k sqft1738 HUMMINGBIRD ROAD, WINTER HAVEN, FL 33884New ConstructionStellar MLS
- $270,0003 bd2 ba1.5k sqft413 SIERRA MIKE BOULEVARD, LAKE ALFRED, FL 33850For SaleMLS ID #S5154459, Tyechia Johnson, MCO REALTY. Stellar MLS
- $379,9004 bd2 ba1.9k sqft1932 CHICKASAW BOULEVARD, DAVENPORT, FL 33837For SaleMLS ID #S5153198, Kelvin Diaz, LA ROSA REALTY KISSIMMEE. Stellar MLS
- $405,0004 bd4 ba2.9k sqft1217 MICHELANGELO LANE, WINTER HAVEN, FL 33884For SaleMLS ID #P4938819, Susan Brown, COLDWELL BANKER REALTY. Stellar MLS
- $375,0004 bd2 ba1.5k sqft4055 RUBY RUN, HAINES CITY, FL 33844For SaleMLS ID #S5149757, Christian Rosa, PREFERRED REAL ESTATE BROKERS. Stellar MLS
- $339,9004 bd2 ba1.8k sqft2459 MATTERHORN TRAIL, DAVENPORT, FL 33837For SaleMLS ID #O6414666, Bill Gabriel, GENSTONE REALTY. Stellar MLS
- $365,0004 bd2 ba1.7k sqft1204 MEZZAVALLE WAY, AUBURNDALE, FL 33823For SaleMLS ID #TB8424682, Gina Marie Holm, REST EASY REALTY POWERED BY SELLSTATE. Stellar MLS
- $299,9004 bd2 ba1.8k sqft840 TETON STREET, HAINES CITY, FL 33844For SaleMLS ID #O6320731, Carmen Aridas, RE/MAX PRIME PROPERTIES. Stellar MLS
- $330,0003 bd2 ba1.6k sqft2497 RIBBON FALL AVENUE, DAVENPORT, FL 33837For SaleMLS ID #O6341626, Z Colon, ELITE REALTY AGENCY LLC. Stellar MLS
- $404,0004 bd3 ba1.9k sqft1470 WEDGE WAY, HAINES CITY, FL 33844For SaleMLS ID #S5149603, Christopher Franqui, PROPERTY OUTLET INTERNATIONAL. Stellar MLS
- $285,0003 bd2 ba1.7k sqft477 Kensington View Dr, Winter Haven, FL 33880For Sale By Owner
- $270,0004 bd2 ba1.6k sqft1831 MANITOBA COURT, KISSIMMEE, FL 34759For SaleMLS ID #TB8510996, Michael Eddings, MARK SPAIN REAL ESTATE. Stellar MLS
- $375,0004 bd2 ba2.1k sqft120 SPARROW COURT, POINCIANA, FL 34759For SaleMLS ID #S5155438, Catherine Padilla Martinez, MY REALTY GROUP, LLC.. Stellar MLS
- $379,9004 bd3 ba2k sqft1824 FOREMAN RD, EAGLE LAKE, FL 33839For SaleMLS ID #S5154713, Pamela Villacis Badillo, LPT REALTY, LLC. Stellar MLS
- $355,0003 bd3 ba1.9k sqft8736 PACIFIC DUNES DR, DAVENPORT, FL 33896For SaleMLS ID #S5150648, Miki Link, CHAMPIONSGATE REALTY. Stellar MLS
