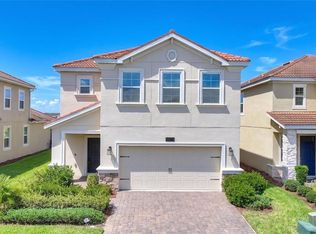
Under contract-accepting backup offers. Now Offered at $355,000! Welcome home to Champions Gate Country Club, Central Florida’s premier resort-style golf community, where full golf and tennis membership is included in the HOA and every day feels like a vacation. Perfectly positioned within this gated golf cart-friendly community, this beautifully maintained two-story residence offers stunning views of the pristine golf course, tranquil pond, and illuminated fountain, creating a truly picturesque setting from sunrise to sunset. This spacious three-bedroom, two-and-a-half-bath home features a highly desirable floor plan with the primary suite conveniently located on the main level, offering both comfort and privacy. The open-concept design creates an effortless flow throughout the main living areas, highlighted by a spacious family room that opens directly to the covered lanai — the perfect place to relax, entertain, and take in the peaceful scenery and breathtaking views. Upstairs, you’ll find a versatile loft space ideal for a media room, home office, game room, or additional living area. Residents enjoy access to an unmatched collection of resort-style amenities, including the Oasis Club featuring a restaurant, tiki bar, lazy river, fitness center, movie theater, game room, and multiple pools. The Plaza, the residents-only clubhouse, offers an additional restaurant and bar, fitness center, pickleball courts, and multiple pools, along with a $75 monthly food and beverage credit. The Retreat Club water park adds even more entertainment and recreation for residents and guests alike. The HOA also includes full golf membership, tennis, pickleball, lawn care, cable, internet, phone, security monitoring, and gated community access. Conveniently located just minutes from Disney, world-class dining, shopping, and major highways, this home offers the ultimate Florida resort lifestyle in one of Central Florida’s most sought-after golf communities. Don't miss your chance to make it yours-schedule your private showing today!
Accepting backups
Price cut: $14K (7/31)
$355,000
8736 PACIFIC DUNES DR, DAVENPORT, FL 33896
3beds
1,950sqft
Single Family Residence
Built in 2020
4,800 Square Feet Lot
$344,200 Zestimate®
$182/sqft
$877/mo HOA
What's special
Tranquil pondCovered lanaiVersatile loft spaceSpacious family roomSpacious three-bedroom two-and-a-half-bath homeOpen-concept designIlluminated fountain
- 92 days |
- 261 |
- 10 |
Zillow last checked:
Listing updated:
Listed by:
Miki Link 309-287-0100,
CHAMPIONSGATE REALTY 407-818-5588
Source: Stellar MLS,MLS#: S5150648 Originating MLS: Osceola
Originating MLS: Osceola
Facts & features
Interior
Bedrooms & bathrooms
- Bedrooms: 3
- Bathrooms: 3
- Full bathrooms: 2
- 1/2 bathrooms: 1
Primary bedroom
- Description: Room4
- Features: Walk-In Closet(s)
- Level: First
- Area: 195 Square Feet
- Dimensions: 13x15
Bedroom 2
- Description: Room7
- Features: Walk-In Closet(s)
- Level: Second
- Area: 143 Square Feet
- Dimensions: 13x11
Bedroom 3
- Description: Room8
- Features: Walk-In Closet(s)
- Level: Second
- Area: 165 Square Feet
- Dimensions: 11x15
Primary bathroom
- Description: Room5
- Level: First
- Area: 48 Square Feet
- Dimensions: 6x8
Bathroom 2
- Description: Room10
- Level: Second
- Area: 45 Square Feet
- Dimensions: 9x5
Dining room
- Description: Room2
- Level: First
- Area: 165 Square Feet
- Dimensions: 15x11
Kitchen
- Description: Room1
- Level: First
- Area: 121 Square Feet
- Dimensions: 11x11
Laundry
- Description: Room6
- Level: First
- Area: 35 Square Feet
- Dimensions: 5x7
Living room
- Description: Room3
- Level: First
- Area: 225 Square Feet
- Dimensions: 15x15
Loft
- Description: Room9
- Level: Second
- Area: 99 Square Feet
- Dimensions: 9x11
Heating
- Central
Cooling
- Central Air
Appliances
- Included: Dishwasher, Disposal, Dryer, Microwave, Range, Refrigerator, Washer
- Laundry: Inside, Laundry Room
Features
- Walk-In Closet(s)
- Flooring: Carpet, Tile
- Has fireplace: No
Interior area
- Total structure area: 2,556
- Total interior livable area: 1,950 sqft
Video & virtual tour
Property
Parking
- Total spaces: 2
- Parking features: Garage - Attached
- Attached garage spaces: 2
Features
- Levels: Two
- Stories: 2
- Patio & porch: Covered
- Exterior features: Irrigation System
- Has view: Yes
- View description: Golf Course, Water, Pond
- Has water view: Yes
- Water view: Water,Pond
Lot
- Size: 4,800 Square Feet
Details
- Parcel number: 302527512100012240
- Zoning: PUD
- Special conditions: None
Construction
Type & style
- Home type: SingleFamily
- Property subtype: Single Family Residence
Materials
- Block, Concrete, Stucco
- Foundation: Slab
- Roof: Tile
Condition
- New construction: No
- Year built: 2020
Utilities & green energy
- Sewer: Public Sewer
- Water: Public
- Utilities for property: Cable Connected, Electricity Connected, Water Connected
Community & HOA
Community
- Features: Clubhouse, Community Mailbox, Dog Park, Gated Community - Guard, Pool, Sidewalks
- Security: Gated Community
- Pet fee: $0 monthly
- Subdivision: STONEYBROOK SOUTH NORTH PRCL PH 2
HOA
- Has HOA: Yes
- Amenities included: Basketball Court, Clubhouse, Fitness Center, Gated, Golf Course, Park, Pickleball Court(s), Playground, Pool, Tennis Court(s)
- Services included: 24-Hour Guard, Cable TV, Internet, Maintenance Grounds, Pool Maintenance
- HOA fee: $877 monthly
- HOA name: Stephanie Taylor
- HOA phone: 407-964-3551
Location
- Region: Davenport
Financial & listing details
- Price per square foot: $182/sqft
- Tax assessed value: $359,100
- Annual tax amount: $3,036
- Date on market: 5/27/2026
- Cumulative days on market: 87 days
- Listing terms: Cash,Conventional,FHA,VA Loan
- Ownership: Fee Simple
- Total actual rent: 0
- Electric utility on property: Yes
- Road surface type: Asphalt
Estimated market value
$344,200
$327,000 - $361,000
$2,803/mo
Price history
| Date | Event | Price |
|---|---|---|
| 7/31/2026 | Price change | $355,000-3.8%$182/sqft |
Source:  Stellar MLS #S5150648 Report a problem Stellar MLS #S5150648 Report a problem | ||
| 6/23/2026 | Price change | $369,000-1.6%$189/sqft |
Source: Stellar MLS #S5150648 Report a problem | ||
| 5/27/2026 | Listed for sale | $375,000+37.6%$192/sqft |
Source: Stellar MLS #S5150648 Report a problem | ||
| 7/14/2020 | Sold | $272,600$140/sqft |
Source: Public Record Report a problem | ||
Public tax history
| Year | Property taxes | Tax assessment |
|---|---|---|
| 2025 | $5,601 +3.4% | $359,100 -5% |
| 2024 | $5,414 +1.4% | $378,100 +4.5% |
| 2023 | $5,339 +2.7% | $361,800 +23% |
| 2022 | $5,196 +0.5% | $294,200 +27.2% |
| 2021 | $5,171 +69.6% | $231,300 +402.8% |
| 2020 | $3,049 +42% | $46,000 +130% |
| 2019 | $2,146 | $20,000 |
Find assessor info on the county website
Monthly payment
Est. payment
Payment breakdown
Explore the cost of this home by adjusting the details. Changes won't be saved.Climate risks
Neighborhood: 33896
Nearby schools
GreatSchools rating
- 5/10Westside K-8 SchoolGrades: PK-8Distance: 2.8 mi
- 5/10Celebration High SchoolGrades: 9-12Distance: 4.5 mi
- $432,5004 bd3 ba2.3k sqft8740 Pacific Dunes Dr, Davenport, FL 33896Off Market
- $388,0004 bd3 ba2.3k sqft8740 Pacific Dunes Dr, Champions Gate, FL 33896Off Market
- $350,4003 bd2 ba2k sqft8732 Pacific Dunes Dr, Davenport, FL 33896Off Market
- $414,0003 bd3 ba2k sqft8744 Pacific Dunes Dr, Davenport, FL 33896Sold
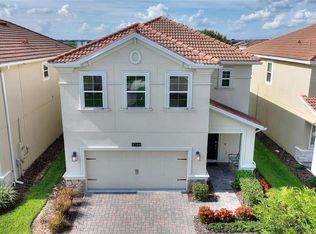
- $399,0003 bd3 ba1.9k sqft8728 Pacific Dunes Dr, Davenport, FL 33896For Sale
- $366,4004 bd2 ba2.3k sqft8748 Pacific Dunes Dr, Davenport, FL 33896Off Market
- $409,8004 bd3 ba2.3k sqft8748 Pacific Dunes Dr, Champions Gate, FL 33896Off Market
- $278,7002 bd2 ba1.5k sqft1000 Blackwolf Run Rd, Champions Gate, FL 33896Off Market
A local agent can set up tours, give advice and negotiate with sellers.
Similar homes
- $379,9003 bd3 ba1.9k sqft1045 BLACKWOLF RUN RD, DAVENPORT, FL 33896For Sale
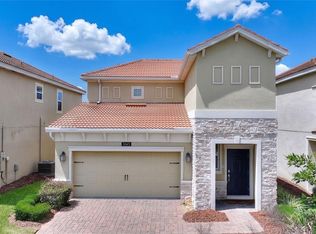
 MLS ID #S5150290, Matthew Link, CHAMPIONSGATE REALTY. Stellar MLS
 - $359,0003 bd3 ba2k sqft8995 FLUFFY LIE COURT, DAVENPORT, FL 33896For Sale
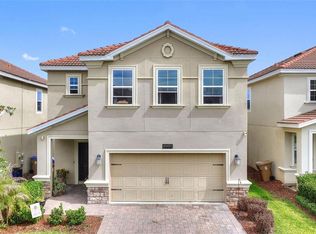 MLS ID #S5148212, Matthew Link, CHAMPIONSGATE REALTY. Stellar MLS
 - $399,0003 bd3 ba1.9k sqft8728 PACIFIC DUNES DRIVE, DAVENPORT, FL 33896For Sale
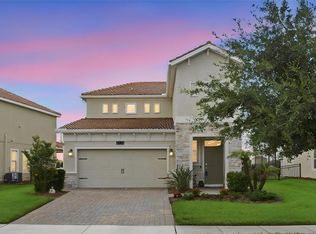 MLS ID #O6422531, Jeff Witter, RE/MAX TOWN & COUNTRY REALTY. Stellar MLS
 - $425,0003 bd3 ba2k sqft8801 BETH PAGE LANE, DAVENPORT, FL 33896For Sale
 MLS ID #S5151718, Amy Prill, CHAMPIONSGATE REALTY. Stellar MLS
 - $440,0004 bd2 ba2.2k sqft1077 DOWNSWING PL, DAVENPORT, FL 33896For SaleMLS ID #S5154548, Matthew Link, CHAMPIONSGATE REALTY. Stellar MLS
- $465,0004 bd3 ba2.3k sqft8833 BETH PAGE LN, DAVENPORT, FL 33896For SaleMLS ID #S5151831, Matthew Link, CHAMPIONSGATE REALTY. Stellar MLS
- $300,0003 bd2 ba1.7k sqft877 OCEAN COURSE AVENUE #877, DAVENPORT, FL 33896For SaleMLS ID #S5150304, Bernard Scarpa, AMERICAN IDEAL HOMES, LLC. Stellar MLS
- $409,0004 bd2 ba2.2k sqft1414 CLUBMAN DR, DAVENPORT, FL 33896For SaleMLS ID #S5152444, Matthew Link, CHAMPIONSGATE REALTY. Stellar MLS
- $384,9003 bd3 ba2k sqft1483 EL CONTE DRIVE, DAVENPORT, FL 33896For SaleMLS ID #S5147126, Wendee Wilson, HAPPY DAYS REALTY LLC. Stellar MLS
- $399,0003 bd2 ba1.7k sqft1133 CHALLENGE DRIVE #1133, DAVENPORT, FL 33896For SaleMLS ID #S5123997, David Perez, EXP REALTY LLC. Stellar MLS
- $--4 bd2 ba1.9k sqft640 Fortuna Dr, Davenport, FL 33837AuctionAuction.com 2
- $520,0004 bd3 ba2.5k sqft8999 CROQUET COURT, DAVENPORT, FL 33896For SaleMLS ID #S5146176, Liesl Butler Burke, 1ST FOR ORLANDO REALTY INC.. Stellar MLS
- $399,0003 bd2 ba2k sqft333 NAVARRA LANE, DAVENPORT, FL 33837For SaleMLS ID #S5156401, Juan Melo, EXP REALTY LLC. Stellar MLS
- $324,9903 bd3 ba1.7k sqft2615 WINSOME WAY, DAVENPORT, FL 33896For SaleMLS ID #S5154557, Marissa Crawford, COMPASS FLORIDA LLC. Stellar MLS
- $390,0005 bd5 ba2.2k sqft8891 GENEVE COURT, KISSIMMEE, FL 34747For SaleMLS ID #O6436535, Mike Chen, P.A, LA ROSA REALTY LLC. Stellar MLS
- $336,9003 bd3 ba1.7k sqft2706 FETCHING TRAIL, DAVENPORT, FL 33896For SaleMLS ID #S5148521, Deborah Charron, LPT REALTY, LLC. Stellar MLS
- $475,0004 bd3 ba2.2k sqft2236 DERWENT DRIVE, DAVENPORT, FL 33896For SaleMLS ID #S5149393, Steven Brubaker, KELLER WILLIAMS REALTY AT THE LAKES. Stellar MLS
- $299,9992 bd2 ba1.3k sqft1153 DROP LANE, DAVENPORT, FL 33896For SaleMLS ID #S5132169, James Donovan, TEAM DONOVAN. Stellar MLS
- $294,9902 bd3 ba1.6k sqft701 BENOI DRIVE, DAVENPORT, FL 33896For SaleMLS ID #O6405627, Tameka Conley, CHARLES RUTENBERG REALTY ORLANDO. Stellar MLS
- $375,0003 bd3 ba1.8k sqft1472 EUCALYPTUS WAY, DAVENPORT, FL 33837New ConstructionMLS ID #S5148994, Greysy Ysea, NAIM REAL ESTATE LLC. Stellar MLS
