Welcome to this beautifully maintained 4-bedroom, 2-bath single-family home in the heart of Davenport! Built in 2022, this modern residence offers 1,928 heated square feet and 2,620 total square feet of thoughtfully designed living space. The open-concept floor plan features a spacious kitchen with granite countertops, a pantry, and a full appliance package including a refrigerator, range, microwave, dishwasher, and garbage disposal. The primary suite offers a walk-in closet and a private bathroom with a walk-in shower, creating a comfortable retreat at the end of the day. Step outside to enjoy the enclosed back porch and fully fenced backyard, perfect for relaxing, entertaining, or letting pets play safely. Additional highlights include public water and sewer, a 2-car attached garage, and a driveway that accommodates two additional vehicles for a total of four parking spaces. Conveniently located near shopping, dining, schools, major highways, and Central Florida attractions, this move-in-ready home is an excellent opportunity for homeowners looking for comfort, style, and convenience. Schedule your private showing today!
For sale
$379,900
1932 CHICKASAW BOULEVARD, DAVENPORT, FL 33837
4beds
1,928sqft
:
Get pre-qualified$2,500/mo
Single Family Residence
Built in 2022
6,464 Square Feet Lot
$373,000 Zestimate®
$197/sqft
$11/mo HOA
What's special
Granite countertopsEnclosed back porchOpen-concept floor planSpacious kitchenPrimary suiteFully fenced backyardWalk-in closet
- 37 days |
- 78 |
- 4 |
Zillow last checked:
Listing updated:
Listed by:
Kelvin Diaz 610-570-3477,
LA ROSA REALTY KISSIMMEE 407-930-3530
Source: Stellar MLS,MLS#: S5153198 Originating MLS: Osceola
Originating MLS: Osceola
Facts & features
Interior
Bedrooms & bathrooms
- Bedrooms: 4
- Bathrooms: 2
- Full bathrooms: 2
Primary bedroom
- Features: Ceiling Fan(s), Walk-In Closet(s)
- Level: First
- Area: 224 Square Feet
- Dimensions: 16x14
Bedroom 2
- Features: Ceiling Fan(s), Built-in Closet
- Level: First
- Area: 156 Square Feet
- Dimensions: 12x13
Bedroom 3
- Features: Ceiling Fan(s), Built-in Closet
- Level: First
- Area: 182 Square Feet
- Dimensions: 13x14
Bedroom 4
- Features: Ceiling Fan(s), Built-in Closet
- Level: First
- Area: 156 Square Feet
- Dimensions: 12x13
Primary bathroom
- Features: Dual Sinks, Exhaust Fan, Shower No Tub, Walk-In Closet(s)
- Level: First
- Area: 110 Square Feet
- Dimensions: 10x11
Bathroom 1
- Level: First
- Area: 56 Square Feet
- Dimensions: 7x8
Dining room
- Level: First
- Area: 110 Square Feet
- Dimensions: 10x11
Kitchen
- Features: Ceiling Fan(s), Pantry, Granite Counters, Kitchen Island
- Level: First
- Area: 168 Square Feet
- Dimensions: 14x12
Laundry
- Level: First
- Area: 42 Square Feet
- Dimensions: 7x6
Living room
- Features: Ceiling Fan(s)
- Level: First
- Area: 320 Square Feet
- Dimensions: 20x16
Heating
- Central
Cooling
- Central Air
Appliances
- Included: Dishwasher, Disposal, Microwave, Range, Refrigerator
- Laundry: Inside, Laundry Room, Washer Hookup
Features
- Ceiling Fan(s), High Ceilings, Living Room/Dining Room Combo, Open Floorplan, Thermostat, Walk-In Closet(s)
- Flooring: Carpet, Tile
- Doors: Sliding Doors
- Has fireplace: No
Interior area
- Total structure area: 2,620
- Total interior livable area: 1,928 sqft
Property
Parking
- Total spaces: 2
- Parking features: Driveway, Garage Door Opener, Off Street
- Attached garage spaces: 2
- Has uncovered spaces: Yes
Features
- Levels: One
- Stories: 1
- Patio & porch: Covered, Enclosed, Patio, Rear Porch, Screened
- Exterior features: Irrigation System, Private Yard, Sidewalk, Storage
- Fencing: Fenced,Vinyl
Lot
- Size: 6,464 Square Feet
- Features: Sidewalk
Details
- Additional structures: Shed(s), Storage
- Parcel number: 272705726014001920
- Special conditions: None
Construction
Type & style
- Home type: SingleFamily
- Property subtype: Single Family Residence
Materials
- Block, Stucco
- Foundation: Slab
- Roof: Shingle
Condition
- Completed
- New construction: No
- Year built: 2022
Details
- Builder name: Richmond American Homes
Utilities & green energy
- Sewer: Public Sewer
- Water: Public
- Utilities for property: Electricity Available, Electricity Connected, Public, Sewer Available, Sewer Connected, Water Available, Water Connected
Community & HOA
Community
- Pet fee: $0 monthly
- Subdivision: FOREST LK PH I
HOA
- Has HOA: Yes
- HOA fee: $11 monthly
- HOA name: Richmond American Homes HOA
- HOA phone: 321-441-3671
Location
- Region: Davenport
Financial & listing details
- Price per square foot: $197/sqft
- Tax assessed value: $295,493
- Annual tax amount: $7,457
- Date on market: 7/7/2026
- Cumulative days on market: 4 days
- Listing terms: Cash,Conventional,FHA,VA Loan
- Ownership: Fee Simple
- Total actual rent: 0
- Electric utility on property: Yes
- Road surface type: Paved, Asphalt
Estimated market value
$373,000
$354,000 - $392,000
$2,265/mo
Price history
| Date | Event | Price |
|---|---|---|
| 7/7/2026 | Listed for sale | $379,900+2.7%$197/sqft |
Source:  Stellar MLS #S5153198 Report a problem Stellar MLS #S5153198 Report a problem | ||
| 4/5/2022 | Sold | $370,000$192/sqft |
Source: Public Record Report a problem | ||
Public tax history
| Year | Property taxes | Tax assessment |
|---|---|---|
| 2025 | $4,874 -2.5% | $295,493 -1.9% |
| 2024 | $5,000 +2.6% | $301,275 +3% |
| 2023 | $4,875 +431.6% | $292,500 +535.9% |
| 2022 | $917 +518.3% | $46,000 +535.3% |
| 2021 | $148 | $7,241 |
Find assessor info on the county website
Monthly payment
Est. payment
Payment breakdown
Explore the cost of this home by adjusting the details. Changes won't be saved.Climate risks
Neighborhood: 33837
Nearby schools
GreatSchools rating
- 2/10Horizons Elementary SchoolGrades: PK-5Distance: 0.4 mi
- 3/10Shelley S. Boone Middle SchoolGrades: 6-8Distance: 5 mi
- 2/10Ridge Community High SchoolGrades: 9-12Distance: 1.5 mi
- $360,7004 bd3 ba2k sqft1936 Chickasaw Blvd, Davenport, FL 33837Off Market
- $355,5004 bd3 ba2k sqft2601 Magnolia Ave, Davenport, FL 33837Off Market
- $348,8004 bd2 ba1.9k sqft2605 Magnolia Ave, Davenport, FL 33837Off Market
- $493,5005 bd3 ba3.1k sqft1504 Aspen Ave, Davenport, FL 33837Sold
- $366,9004 bd3 ba2k sqft1508 Aspen Ave, Davenport, FL 33837Off Market
- $357,8004 bd3 ba2k sqft2609 Magnolia Ave, Davenport, FL 33837Off Market
- $320,1003 bd2 ba1.6k sqft1944 Chickasaw Blvd, Davenport, FL 33837Off Market
- $345,9003 bd2 ba1.7k sqft1512 Aspen Ave, Davenport, FL 33837Sold
A local agent can set up tours, give advice and negotiate with sellers.
Similar homes
- $398,0004 bd2 ba1.8k sqft757 CITRUS RESERVE BOULEVARD, DAVENPORT, FL 33837For Sale
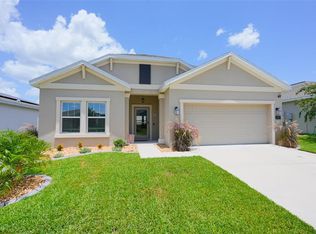
 MLS ID #S5154035, Ken Williams, REALTY OF AMERICA. Stellar MLS
 - $414,9002 bd2 ba2k sqft715 ASTURIAS ROAD, DAVENPORT, FL 33837For Sale
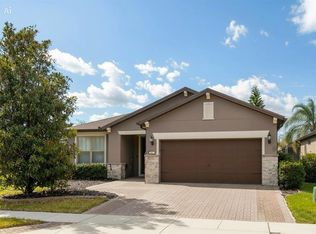 MLS ID #S5145387, Fernando Peralta, REALTY ONE GROUP INSPIRATION. Stellar MLS
 - $375,0004 bd2 ba1.8k sqft1821 NOBLE DRIVE, DAVENPORT, FL 33837For Sale
 MLS ID #S5153702, Alex Castellanos, REALTY HUB. Stellar MLS
 - $400,0004 bd3 ba2k sqft2220 BARRINGTON LOOP, DAVENPORT, FL 33837New Construction
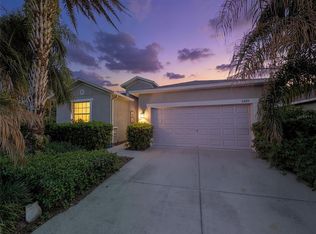 MLS ID #O6417724, Nick Whitehouse, RE/MAX PRIME PROPERTIES. Stellar MLS
 - $344,0003 bd2 ba1.5k sqft2326 BURNEY FALLS LANE, DAVENPORT, FL 33837For SaleMLS ID #O6421708, Daylan Rubido, BROKERNATION REAL ESTATE DORAL. Stellar MLS
- $385,0003 bd2 ba2k sqft2154 CAMDEN LOOP, DAVENPORT, FL 33837For SaleMLS ID #O6397159, Madeleine Karaffa, ORANGE SLICE PROPERTIES. Stellar MLS
- $339,9004 bd2 ba1.8k sqft2459 MATTERHORN TRAIL, DAVENPORT, FL 33837For SaleMLS ID #O6414666, Bill Gabriel, GENSTONE REALTY. Stellar MLS
- $350,0004 bd2 ba1.9k sqft4123 RUBY RUN, HAINES CITY, FL 33844For SaleMLS ID #O6419317, Susan Rinaldi, VIVA ORLANDO REALTY INC.. Stellar MLS
- $426,0004 bd3 ba2.1k sqft1111 OAK BLUFF DRIVE, DAVENPORT, FL 33837For SaleMLS ID #O6424339, Karan Wienker, COLDWELL BANKER REALTY. Stellar MLS
- $421,0004 bd3 ba2.5k sqft472 BRUNSWICK DRIVE, DAVENPORT, FL 33837For SaleMLS ID #O6415405, Nicole Dege, REDFIN CORPORATION. Stellar MLS
- $330,0004 bd2 ba1.6k sqft2606 ANGEL FALLS DRIVE, DAVENPORT, FL 33837For SaleMLS ID #O6420250, Daniel Pavel, WRA BUSINESS & REAL ESTATE. Stellar MLS
- $530,0005 bd6 ba2.6k sqft7376 OAKMOSS LOOP, DAVENPORT, FL 33837For SaleMLS ID #O6432355, Xiaoyu Su, RATIO REAL ESTATE, LLC. Stellar MLS
- $418,9005 bd3 ba2.5k sqft1292 CASCADES AVENUE, DAVENPORT, FL 33837For SaleMLS ID #S5150489, Romelia Pina De Pina, DELUX ROYAL REAL ESTATE, LLC. Stellar MLS
- $395,0004 bd4 ba2.1k sqft4678 TERRASONESTA DRIVE, DAVENPORT, FL 33837For SaleMLS ID #O6340204, Umberto Da Cunha Neto, WRA BUSINESS & REAL ESTATE. Stellar MLS
- $404,0004 bd3 ba1.9k sqft1470 WEDGE WAY, HAINES CITY, FL 33844For SaleMLS ID #S5149603, Christopher Franqui, PROPERTY OUTLET INTERNATIONAL. Stellar MLS
- $465,0004 bd3 ba2.6k sqft112 HAMLET LOOP, DAVENPORT, FL 33837For SaleMLS ID #S5153517, Beatriz Salvatella, ONE TEAM REALTY. Stellar MLS
- $375,0003 bd3 ba2k sqft8995 FLUFFY LIE COURT, DAVENPORT, FL 33896For SaleMLS ID #S5148212, Matthew Link, CHAMPIONSGATE REALTY. Stellar MLS
- $355,0003 bd3 ba1.9k sqft8736 PACIFIC DUNES DR, DAVENPORT, FL 33896For SaleMLS ID #S5150648, Miki Link, CHAMPIONSGATE REALTY. Stellar MLS
- $475,0004 bd3 ba2.1k sqft4716 WALTHAM FOREST DRIVE, DAVENPORT, FL 33837For SaleMLS ID #O6338898, Ana Daviglus, LPT REALTY, LLC. Stellar MLS
- $475,0003 bd2 ba1.4k sqft1942 BERMUDA POINTE DRIVE, HAINES CITY, FL 33844For SaleMLS ID #S5155083, Geoffrey Owen, GO FLORIDA REALTY, INC.. Stellar MLS
