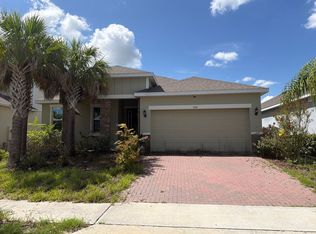
GREAT OPPORTUNITY! Get up to $10,000 from our bank to cover closing costs or lower your interest rate—a benefit available to eligible buyers who purchase the property at the list price through our preferred lenders. This beautiful, move-in-ready 5-bedroom, 3-bathroom home is located in the highly sought-after Cascades community in Davenport, FL. This popular "ROBBIE" model floor plan offers 2,522 square feet of living space and a 2-car garage, combining modern design, comfort, and functionality. The open-concept layout seamlessly connects the living room, dining area, and a spacious kitchen featuring sliding glass doors that open onto the backyard. The upgraded kitchen includes: • A large central island with seating • Quartz countertops • Stainless steel appliances • Ample cabinet and pantry space. Upstairs, the master suite features a private in-suite bathroom and generous closet space, along with three additional bedrooms, a full bathroom, a laundry room, and a spacious loft (or second family room)—ideal for entertaining or as a home office space. • No carpeting throughout the entire home • High-quality wood flooring • Custom built-in closets • Luxury bathroom doors and designer fixtures • Electric blinds • Elegant fireplace • Decorative accent walls and upgraded kitchen finishes. Built with concrete blocks and equipped with smart home technology, allowing for remote control of key functions. Conveniently located just minutes from Disney, Universal Studios, Legoland, shopping centers, hospitals, and major highways. Full financing options available.
For sale
$418,900
1292 CASCADES AVENUE, DAVENPORT, FL 33837
5beds
2,522sqft
Stock Cooperative, Single Family Residence
Built in 2023
-- sqft lot
$410,900 Zestimate®
$166/sqft
$52/mo HOA
What's special
Elegant fireplaceThree additional bedroomsQuartz countertopsElectric blindsLaundry roomHigh-quality wood flooringCustom built-in closets
- 92 days |
- 67 |
- 7 |
Zillow last checked:
Listing updated:
Listed by:
Romelia Pina De Pina 305-965-1040,
DELUX ROYAL REAL ESTATE, LLC 305-588-5530
Source: Stellar MLS,MLS#: S5150489 Originating MLS: Osceola
Originating MLS: Osceola
Facts & features
Interior
Bedrooms & bathrooms
- Bedrooms: 5
- Bathrooms: 3
- Full bathrooms: 3
Primary bedroom
- Features: Built-in Closet
- Level: First
Primary bathroom
- Level: First
Family room
- Level: First
Family room
- Level: First
Kitchen
- Level: First
Laundry
- Level: Second
Living room
- Level: First
Heating
- Electric
Cooling
- Central Air
Appliances
- Included: Dishwasher
- Laundry: Laundry Room
Features
- Ceiling Fan(s)
- Flooring: Bamboo, Ceramic Tile, Hardwood
- Basement: Finished
- Has fireplace: Yes
- Fireplace features: Decorative
Interior area
- Total structure area: 4,400
- Total interior livable area: 2,522 sqft
Video & virtual tour
Property
Parking
- Total spaces: 2
- Parking features: Garage - Attached
- Attached garage spaces: 2
Features
- Levels: Two
- Stories: 2
- Exterior features: Garden
Lot
- Size: 4,400 Square Feet
Details
- Parcel number: 272631709007048250
- Special conditions: None
Construction
Type & style
- Home type: Cooperative
- Property subtype: Stock Cooperative, Single Family Residence
Materials
- Block, Cement Siding
- Foundation: Basement, Block, Concrete Perimeter
- Roof: Shingle
Condition
- Completed
- New construction: No
- Year built: 2023
Utilities & green energy
- Sewer: Public Sewer
- Water: Public
- Utilities for property: Public
Community & HOA
Community
- Pet fee: $0 monthly
- Subdivision: CASCADES PH 1A & 1B
HOA
- Has HOA: Yes
- HOA fee: $52 monthly
- HOA name: Ashley Rose Moore
Location
- Region: Davenport
Financial & listing details
- Price per square foot: $166/sqft
- Tax assessed value: $318,297
- Annual tax amount: $5,942
- Date on market: 5/26/2026
- Cumulative days on market: 93 days
- Listing terms: Cash,Conventional,FHA,USDA Loan,VA Loan
- Ownership: Co-op
- Total actual rent: 0
- Road surface type: Asphalt, Concrete
Estimated market value
$410,900
$390,000 - $431,000
$2,565/mo
Price history
| Date | Event | Price |
|---|---|---|
| 5/26/2026 | Price change | $418,900-2.3%$166/sqft |
Source:  Stellar MLS #S5150489 Report a problem Stellar MLS #S5150489 Report a problem | ||
| 5/7/2026 | Listed for sale | $428,900-5.3%$170/sqft |
Source: Owner Report a problem | ||
| 3/2/2026 | Listing removed | $452,900$180/sqft |
Source:  MIAMI #A11852265 Report a problem MIAMI #A11852265 Report a problem | ||
| 2/27/2026 | Listed for sale | $452,900$180/sqft |
Source: MIAMI #A11852265 Report a problem | ||
| 1/31/2026 | Listing removed | $452,900$180/sqft |
Source: MIAMI #A11852265 Report a problem | ||
| 10/11/2025 | Price change | $452,900-1.3%$180/sqft |
Source: MIAMI #A11852265 Report a problem | ||
| 10/1/2025 | Price change | $459,000-0.2%$182/sqft |
Source: Stellar MLS #S5120331 Report a problem | ||
| 7/7/2025 | Price change | $459,900-0.7%$182/sqft |
Source: Stellar MLS #S5130348 Report a problem | ||
| 7/6/2025 | Price change | $463,200-3.3%$184/sqft |
Source: MIAMI #A11761910 Report a problem | ||
| 5/19/2025 | Price change | $479,000-2%$190/sqft |
Source: Stellar MLS #S5120331 Report a problem | ||
| 4/23/2025 | Price change | $489,000-0.8%$194/sqft |
Source: Stellar MLS #S5120331 Report a problem | ||
| 4/3/2025 | Pending sale | $492,900$195/sqft |
Source: Stellar MLS #S5120331 Report a problem | ||
| 3/10/2025 | Price change | $492,900-8.5%$195/sqft |
Source: Stellar MLS #S5120331 Report a problem | ||
| 2/11/2025 | Listed for sale | $538,500+44.4%$214/sqft |
Source: Stellar MLS #S5120331 Report a problem | ||
| 5/2/2023 | Sold | $372,990$148/sqft |
Source: Public Record Report a problem | ||
| 2/21/2023 | Pending sale | $372,990$148/sqft |
Source: Stellar MLS #O6082845 Report a problem | ||
| 2/20/2023 | Listed for sale | $372,990$148/sqft |
Source: Stellar MLS #O6082845 Report a problem | ||
| 2/10/2023 | Pending sale | $372,990$148/sqft |
Source: Stellar MLS #O6082845 Report a problem | ||
| 2/8/2023 | Price change | $372,990+0.3%$148/sqft |
Source: Stellar MLS #O6082845 Report a problem | ||
| 1/11/2023 | Listed for sale | $371,990$147/sqft |
Source: Stellar MLS #O6082845 Report a problem | ||
Public tax history
| Year | Property taxes | Tax assessment |
|---|---|---|
| 2025 | $6,190 -2.7% | $318,297 -1.4% |
| 2024 | $6,365 +515.5% | $322,915 +521% |
| 2023 | $1,034 +1267.9% | $52,000 +1277.5% |
| 2022 | $76 | $3,775 |
Find assessor info on the county website
Monthly payment
Est. payment
Payment breakdown
Explore the cost of this home by adjusting the details. Changes won't be saved.Climate risks
Neighborhood: 33837
Nearby schools
GreatSchools rating
- 2/10Horizons Elementary SchoolGrades: PK-5Distance: 1.7 mi
- 3/10Shelley S. Boone Middle SchoolGrades: 6-8Distance: 6 mi
- 2/10Ridge Community High SchoolGrades: 9-12Distance: 2.5 mi
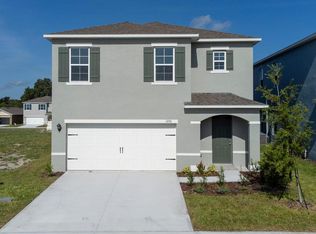
- $368,7005 bd3 ba2.4k sqft1296 Cascades Ave, Davenport, FL 33837Off Market
- $333,9904 bd2 ba1.6k sqft1300 Cascades Ave, Davenport, FL 33837Sold

- $368,0005 bd3 ba2.4k sqft2480 Ribbon Fall Ave, Davenport, FL 33837Off Market

- $368,0005 bd3 ba2.4k sqft2476 Ribbon Fall Ave, Davenport, FL 33837Off Market
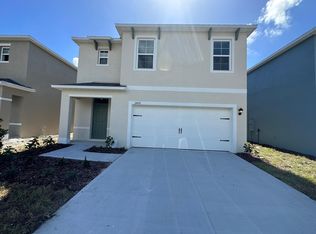
- $396,990-- bd-- ba-- sqft2488 Ribbon Fall Ave, Davenport, FL 33837Sold
- $380,9905 bd3 ba2.5k sqft2472 Ribbon Fall Ave, Davenport, FL 33837Sold
- $342,0004 bd2 ba1.8k sqft1281 Cascades Ave, Davenport, FL 33837Off Market
- $340,7004 bd2 ba1.8k sqft1285 Cascades Ave, Davenport, FL 33837Off Market
A local agent can set up tours, give advice and negotiate with sellers.
Similar homes
- $445,0005 bd3 ba2.4k sqft2185 AQUIFER LANE, DAVENPORT, FL 33837For Sale

 MLS ID #S5150941, Celismar Rangel, WC REALTY PARTNERS LLC. Stellar MLS

 - $399,0003 bd2 ba2k sqft333 NAVARRA LANE, DAVENPORT, FL 33837For Sale
 MLS ID #S5156401, Juan Melo, EXP REALTY LLC. Stellar MLS
 - $439,9004 bd4 ba2.9k sqft613 LOBELIA DRIVE, DAVENPORT, FL 33837For Sale
 MLS ID #O6410078, Ashley Schmitt, KELLER WILLIAMS CLASSIC. Stellar MLS
 - $--4 bd2 ba1.9k sqft640 Fortuna Dr, Davenport, FL 33837Auction
 Auction.com 2
 - $379,9004 bd2 ba1.9k sqft1932 CHICKASAW BOULEVARD, DAVENPORT, FL 33837For SaleMLS ID #S5153198, Kelvin Diaz, LA ROSA REALTY KISSIMMEE. Stellar MLS
- $429,9005 bd4 ba2.6k sqft624 SARDINIA CIRCLE, DAVENPORT, FL 33837For SaleMLS ID #S5152816, Andrea Munoz, MOSAIC PARTNERS GROUP. Stellar MLS
- $454,9905 bd4 ba3.1k sqft1123 SUGARWOOD STREET, DAVENPORT, FL 33837For SaleMLS ID #L4959593, David Small, KELLER WILLIAMS REALTY SMART 1. Stellar MLS
- $444,0005 bd5 ba2.2k sqft7163 OAKMOSS LOOP, DAVENPORT, FL 33837For SaleMLS ID #O6370415, Casey Hatfield, EPIC FLORIDA REALTY LLC. Stellar MLS
- $364,9004 bd2 ba1.9k sqft1047 OAK BLUFF DRIVE, DAVENPORT, FL 33837For SaleMLS ID #O6409756, Steven Koleno, BEYCOME OF FLORIDA LLC. Stellar MLS
- $409,9005 bd4 ba2.1k sqft302 OCEAN COURSE AVENUE, DAVENPORT, FL 33896For SaleMLS ID #O6432403, Yvonne Barrero, PREFERRED REAL ESTATE BROKERS. Stellar MLS
- $421,5005 bd4 ba2.3k sqftChampions Gate, Davenport, FL 33896For Sale
 MLS ID #A12052819, Julio Cardoso, Elite Capital Realty Inc. MIAMI
 - $395,0004 bd4 ba2.1k sqft4678 TERRASONESTA DRIVE, DAVENPORT, FL 33837For SaleMLS ID #O6340204, Umberto Da Cunha Neto, WRA BUSINESS & REAL ESTATE. Stellar MLS
- $470,0006 bd3 ba2.6k sqft668 DARING DRIVE, DAVENPORT, FL 33837For SaleMLS ID #O6372728, Sandra Pina, EMPIRE NETWORK REALTY. Stellar MLS
- $440,0004 bd2 ba2.2k sqft1077 DOWNSWING PL, DAVENPORT, FL 33896For SaleMLS ID #S5154548, Matthew Link, CHAMPIONSGATE REALTY. Stellar MLS
- $404,0004 bd3 ba1.9k sqft1470 WEDGE WAY, HAINES CITY, FL 33844For SaleMLS ID #S5149603, Christopher Franqui, PROPERTY OUTLET INTERNATIONAL. Stellar MLS
- $339,9004 bd2 ba1.8k sqft2459 MATTERHORN TRAIL, DAVENPORT, FL 33837For SaleMLS ID #O6414666, Bill Gabriel, GENSTONE REALTY. Stellar MLS
- $525,0005 bd4 ba2.7k sqft7364 OAKMOSS LOOP, DAVENPORT, FL 33837For SaleMLS ID #O6382626, Veronica Li, RATIO REAL ESTATE, LLC. Stellar MLS
- $510,0006 bd6 ba3.2k sqft5231 WILDWOOD WAY, DAVENPORT, FL 33837For SaleMLS ID #S5149755, Imran Mohamed, IM GLOBAL REALTY LLC. Stellar MLS
- $350,0004 bd2 ba1.9k sqft4123 RUBY RUN, HAINES CITY, FL 33844For SaleMLS ID #O6419317, Susan Rinaldi, VIVA ORLANDO REALTY INC.. Stellar MLS
- $399,0004 bd3 ba2.6k sqft605 SARNER PASS WAY, WINTER HAVEN, FL 33881For SaleMLS ID #G5108932, Nan Seelall LLC, HOMESMART. Stellar MLS
