Brand New Luxury Home for Rent 5 Bedrooms, 2.5 Bathrooms
Discover this spectacular new home, designed for those seeking comfort and modern style. With 5 bedrooms and 2.5 bathrooms, this property combines an open and functional design, perfect for families. The luxury kitchen features white quartz countertops and custom-designed cabinets, offering an elegant and modern atmosphere. The open concept design connects the kitchen, dining room, and living room, making it ideal for entertaining or family time. Four bedrooms on the second floor provide the perfect space for children, an office, or guests, along with a full bathroom on that level. The spacious loft on the second floor can be used as an additional living area, playroom, or gym. The master bedroom on the ground floor offers privacy, with an en-suite bathroom and a large closet. This is a brand new home, ready to move in and enjoy immediately.
With its modern design and spacious areas, this home is perfect for those seeking a new, functional home in a prime location. Contact us today to schedule your visit! More photos coming soon.
owner pay for HOA and 1Gb of internet, tenant must take care of propertie electrict, water and landscape maintenance.
Pet fee non-refundable $350
minimun 1 year lease
minimun 1 month depsit base on credit score and proof of income
Sold for $410,000
$410,000
2185 Aquifer Ln, Davenport, FL 33837
5beds
2,370sqft
Single Family Residence
Built in ----
-- sqft lot
$436,600 Zestimate®
$173/sqft
$2,373 Estimated rent
Home value
$436,600
$415,000 - $458,000
$2,373/mo
Zestimate® history
Owner options
List your home for rent
$2,373/mo
Rent Zestimate®
Find your next renter with Zillow Rental Manager. Plus, with online applications, you can quickly screen prospective tenants – for free.
$2,373/mo
Rent Zestimate®
Refinance and save
$2,754/mo
Est. payment
Refinancing to a lower rate could help reduce your monthly payments and save thousands over the life of the loan.
$2,754/mo
Est. payment
Explore your selling options
Work with a Zillow partner agent
Leverage their expertise and Zillow's premium Showcase listings to get your home seen by more buyers.
Get startedList with your own agent
Get your home in front of millions of buyers by listing it on Zillow.
Learn how to do itSell it yourself
Take full control of how buyers see your home on Zillow by listing For Sale by Owner (FSBO).
List your homeWhat's special
Zillow last checked:
Listing updated:
Source: Zillow Rentals
Facts & features
Interior
Bedrooms & bathrooms
- Bedrooms: 5
- Bathrooms: 3
- Full bathrooms: 2
- 1/2 bathrooms: 1
Rooms
- Room types: []
Heating
- Forced Air
Cooling
- Central Air
Appliances
- Included: Dishwasher, Dryer, Microwave, Refrigerator, Washer
- Laundry: In Unit
Features
- Flooring: Carpet, Tile
Interior area
- Total interior livable area: 2,370 sqft
Property
Parking
- Parking features: Attached
- Has attached garage: Yes
- Details: Contact manager
Features
- Exterior features: Heating system: Forced Air
Details
- Parcel number: 272631709007044070
Construction
Type & style
- Home type: SingleFamily
- Property subtype: Single Family Residence
Community & HOA
Community
- Deposit fee: $2,600
- Pet deposit fee: $350
Location
- Region: Davenport
Financial & listing details
- Price per square foot: $173/sqft
- Tax assessed value: $315,726
- Annual tax amount: $6,140
- Date on market: 9/16/2024
- Lease term: 1 Year
Price history
| Date | Event | Price |
|---|---|---|
| 8/12/2026 | Listing removed | $445,000$188/sqft |
Source:  Stellar MLS #S5150941 Report a problem Stellar MLS #S5150941 Report a problem | ||
| 6/2/2026 | Listed for sale | $445,000-1.1%$188/sqft |
Source: Stellar MLS #S5150941 Report a problem | ||
| 6/2/2026 | Listing removed | $449,900$190/sqft |
Source: Stellar MLS #O6346131 Report a problem | ||
| 5/6/2026 | Price change | $449,900+12.8%$190/sqft |
Source: Stellar MLS #O6346131 Report a problem | ||
| 3/4/2026 | Price change | $399,000-11.1%$168/sqft |
Source: Stellar MLS #O6346131 Report a problem | ||
| 2/6/2026 | Price change | $449,000-4.5%$189/sqft |
Source: Stellar MLS #O6346131 Report a problem | ||
| 12/25/2025 | Listed for sale | $470,000-5.1%$198/sqft |
Source: Stellar MLS #O6346131 Report a problem | ||
| 12/1/2025 | Listing removed | $495,000$209/sqft |
Source: Stellar MLS #O6346131 Report a problem | ||
| 9/20/2025 | Listed for sale | $495,000+20.7%$209/sqft |
Source: Stellar MLS #O6346131 Report a problem | ||
| 9/11/2025 | Sold | $410,000+9.3%$173/sqft |
Source: Public Record Report a problem | ||
| 6/25/2025 | Listing removed | $2,500$1/sqft |
Source: Stellar MLS #O6314626 Report a problem | ||
| 6/19/2025 | Listed for rent | $2,500-3.8%$1/sqft |
Source: Stellar MLS #O6314626 Report a problem | ||
| 10/29/2024 | Listing removed | $2,600$1/sqft |
Source: Zillow Rentals Report a problem | ||
| 10/2/2024 | Price change | $2,600-5.5%$1/sqft |
Source: Zillow Rentals Report a problem | ||
| 9/16/2024 | Listed for rent | $2,750$1/sqft |
Source: Zillow Rentals Report a problem | ||
| 4/4/2024 | Sold | $375,000$158/sqft |
Source: Public Record Report a problem | ||
Public tax history
| Year | Property taxes | Tax assessment |
|---|---|---|
| 2025 | $6,140 +466.4% | $315,726 +474% |
| 2024 | $1,084 +4.8% | $55,000 +5.8% |
| 2023 | $1,034 +1267.9% | $52,000 +1277.5% |
| 2022 | $76 | $3,775 |
Find assessor info on the county website
Neighborhood: 33837
Nearby homes
- $395,1004 bd2 ba1.9k sqft2181 Aquifer Ln, Davenport, FL 33837Sold
- $322,0003 bd2 ba1.4k sqft2189 Aquifer Ln, Davenport, FL 33837Sold
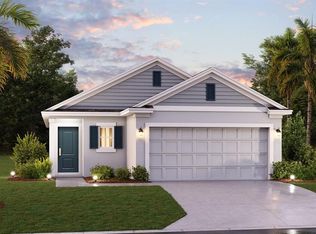
- $343,4003 bd2 ba1.4k sqft2177 Aquifer Ln, Davenport, FL 33837Sold
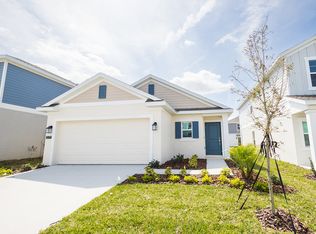
- $343,4003 bd2 ba1.4k sqft2157 Aquifer Ln, Davenport, FL 33837Sold
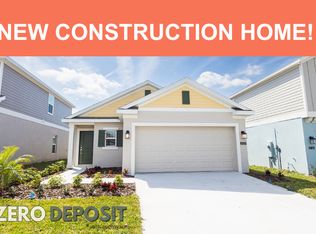
- $2,0003 bd2 ba1.4k sqft2343 Burney Falls Ln, Davenport, FL 33837For Rent
- $344,0004 bd2 ba1.9k sqft2339 Burney Falls Ln, Davenport, FL 33837Sold
- $384,0005 bd3 ba-- sqft2173 Aquifer Ln, Davenport, FL 33837Sold
- $315,7265 bd2 ba2.4k sqft2197 Aquifer Ln, Davenport, FL 33837Off Market
Nearby schools
GreatSchools rating
- 2/10Horizons Elementary SchoolGrades: PK-5Distance: 1.7 mi
- 3/10Shelley S. Boone Middle SchoolGrades: 6-8Distance: 6.2 mi
- 2/10Ridge Community High SchoolGrades: 9-12Distance: 2.6 mi
Get a cash offer in 3 minutes
Find out how much your home could sell for in as little as 3 minutes with a no-obligation cash offer.
Estimated market value
$436,600
Get a cash offer in 3 minutes
Find out how much your home could sell for in as little as 3 minutes with a no-obligation cash offer.
Estimated market value
$436,600
- Florida
- Polk County
- Davenport
- 33837
- 2185 Aquifer Ln
Nearby cities
Nearby neighborhoods
Nearby zip codes
Other Davenport Topics
