This spectacular residence has been masterfully redesigned with high-end luxury finishes throughout. Why settle for builder-grade when you can have custom luxury? This meticulously upgraded home features high-end finishes you won't find anywhere else in the neighborhood: * Custom Italian Kitchen with premium cabinetry. * Stunning Porcelain Floors throughout the main living areas. * Motion-Sensor Lighted Staircase – a true showstopper. * Private Pool Oasis ready for Florida summers. This is not a standard floorplan; this is a fully upgraded experience...Step inside to find an open-concept living space featuring gleaming porcelain tile floors and an incredible custom tray ceiling with modern LED lighting. The chef's kitchen is a true showstopper, boasting high-gloss cabinetry, stunning waterfall edge stone countertops, and premium built-in appliances. Entertain guests effortlessly at the custom glass wine bar, or head upstairs via the sleek modern staircase with custom glass railing. Step outside to discover your own private backyard oasis. The outdoor living space is an entertainer's dream, complete with a luxurious covered summer kitchen and pergola, a sparkling swimming pool, an in-ground spa, and artificial turf for low maintenance. Additional upgrades include a paved driveway and immaculate modern landscaping. This turnkey masterpiece is truly one-of-a-kind. Schedule your private showing today!
For sale
$570,000
2181 AQUIFER LN LANE, DAVENPORT, FL 33837
4beds
1,932sqft
:
Get pre-qualified$3,784/mo
Single Family Residence
Built in 2024
4,395 Square Feet Lot
$554,600 Zestimate®
$295/sqft
$50/mo HOA
What's special
Private pool oasisPrivate backyard oasisOpen-concept living spaceIn-ground spaPremium built-in appliancesHigh-gloss cabinetryImmaculate modern landscaping
- 61 days |
- 178 |
- 14 |
Zillow last checked:
Listing updated:
Listed by:
Juan Torres Gil 786-899-6905,
WC REALTY PARTNERS LLC 689-265-0490
Source: Stellar MLS,MLS#: S5150932 Originating MLS: Osceola
Originating MLS: Osceola
Facts & features
Interior
Bedrooms & bathrooms
- Bedrooms: 4
- Bathrooms: 3
- Full bathrooms: 2
- 1/2 bathrooms: 1
Primary bedroom
- Features: Walk-In Closet(s)
- Level: Second
Bedroom 2
- Features: Built-in Closet
- Level: Second
Bedroom 4
- Features: Built-in Closet
- Level: Second
Primary bathroom
- Level: Second
Bathroom 2
- Level: Second
Bathroom 3
- Features: Built-in Closet
- Level: Second
Bathroom 3
- Level: First
Dining room
- Level: First
Kitchen
- Level: First
Laundry
- Level: Second
Living room
- Level: First
Heating
- Electric
Cooling
- Central Air
Appliances
- Included: Oven, Cooktop, Dishwasher, Dryer, Freezer, Microwave, Range Hood, Refrigerator, Washer, Water Filtration System, Wine Refrigerator
- Laundry: Inside, Laundry Room
Features
- Dry Bar, Open Floorplan, Stone Counters, Tray Ceiling(s)
- Flooring: Porcelain Tile
- Doors: Outdoor Grill, Outdoor Kitchen, Sliding Doors
- Has fireplace: No
Interior area
- Total structure area: 1,932
- Total interior livable area: 1,932 sqft
Video & virtual tour
Property
Parking
- Total spaces: 2
- Parking features: Garage - Attached
- Attached garage spaces: 2
Features
- Levels: Two
- Stories: 2
- Exterior features: Lighting, Outdoor Grill, Outdoor Kitchen
- Has private pool: Yes
- Pool features: Above Ground, Gunite, Heated, Lighting, Salt Water
- Has spa: Yes
- Spa features: In Ground
Lot
- Size: 4,395 Square Feet
Details
- Parcel number: 272631709007044080
- Special conditions: None
Construction
Type & style
- Home type: SingleFamily
- Property subtype: Single Family Residence
Materials
- Block, Stucco
- Foundation: Slab
- Roof: Shingle
Condition
- Completed
- New construction: No
- Year built: 2024
Utilities & green energy
- Sewer: Public Sewer
- Water: Public
- Utilities for property: BB/HS Internet Available, Cable Available, Cable Connected, Electricity Available, Underground Utilities, Water Available, Water Connected
Community & HOA
Community
- Pet fee: $0 monthly
- Subdivision: CASCADES PH 1A & 1B
HOA
- Has HOA: Yes
- HOA fee: $50 monthly
- HOA name: Prime Community Management
- HOA phone: 863-293-7400
Location
- Region: Davenport
Financial & listing details
- Price per square foot: $295/sqft
- Tax assessed value: $298,465
- Annual tax amount: $8,389
- Date on market: 6/2/2026
- Cumulative days on market: 62 days
- Listing terms: Cash,Conventional,FHA,VA Loan
- Ownership: Fee Simple
- Total actual rent: 0
- Electric utility on property: Yes
- Road surface type: Paved
Estimated market value
$554,600
$527,000 - $582,000
$2,488/mo
Price history
| Date | Event | Price |
|---|---|---|
| 6/2/2026 | Listed for sale | $570,000$295/sqft |
Source:  Stellar MLS #S5150932 Report a problem Stellar MLS #S5150932 Report a problem | ||
| 5/28/2026 | Listing removed | $570,000$295/sqft |
Source: Stellar MLS #S5144013 Report a problem | ||
| 2/18/2026 | Listed for sale | $570,000+44.3%$295/sqft |
Source: Stellar MLS #S5144013 Report a problem | ||
| 4/17/2024 | Sold | $395,100$205/sqft |
Source: Public Record Report a problem | ||
Public tax history
| Year | Property taxes | Tax assessment |
|---|---|---|
| 2025 | $5,804 +435.4% | $298,465 +442.7% |
| 2024 | $1,084 +4.8% | $55,000 +5.8% |
| 2023 | $1,034 +1267.9% | $52,000 +1277.5% |
| 2022 | $76 | $3,775 |
Find assessor info on the county website
Monthly payment
Est. payment
Payment breakdown
Explore the cost of this home by adjusting the details. Changes won't be saved.Climate risks
Neighborhood: 33837
Nearby schools
GreatSchools rating
- 2/10Horizons Elementary SchoolGrades: PK-5Distance: 1.7 mi
- 3/10Shelley S. Boone Middle SchoolGrades: 6-8Distance: 6.2 mi
- 2/10Ridge Community High SchoolGrades: 9-12Distance: 2.6 mi
- $445,0005 bd3 ba2.4k sqft2185 Aquifer Ln, Davenport, FL 33837For Sale

- $384,0005 bd3 ba-- sqft2173 Aquifer Ln, Davenport, FL 33837Sold

- $322,0003 bd2 ba1.4k sqft2189 Aquifer Ln, Davenport, FL 33837Sold
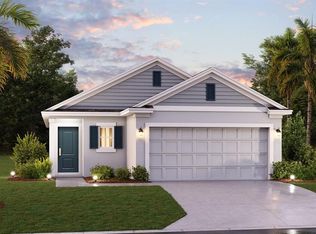
- $343,4003 bd2 ba1.4k sqft2177 Aquifer Ln, Davenport, FL 33837Sold
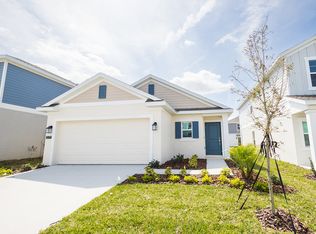
- $343,4003 bd2 ba1.4k sqft2157 Aquifer Ln, Davenport, FL 33837Sold
- $344,0004 bd2 ba1.9k sqft2339 Burney Falls Ln, Davenport, FL 33837Sold
- $2,0003 bd2 ba1.4k sqft2343 Burney Falls Ln, Davenport, FL 33837For Rent
- $373,0004 bd2 ba1.9k sqft2169 Aquifer Ln, Davenport, FL 33837Sold
A local agent can set up tours, give advice and negotiate with sellers.
Similar homes
- $445,0005 bd3 ba2.4k sqft2185 AQUIFER LANE, DAVENPORT, FL 33837For Sale
 MLS ID #S5150941, Juan Torres Gil, WC REALTY PARTNERS LLC. Stellar MLS
 - $344,0003 bd2 ba1.5k sqft2326 BURNEY FALLS LANE, DAVENPORT, FL 33837For Sale
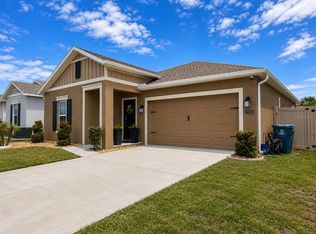 MLS ID #O6421708, Daylan Rubido, BROKERNATION REAL ESTATE DORAL. Stellar MLS
 - $418,9005 bd3 ba2.5k sqft1292 CASCADES AVENUE, DAVENPORT, FL 33837For Sale
 MLS ID #S5150489, Romelia Pina De Pina, DELUX ROYAL REAL ESTATE, LLC. Stellar MLS
 - $515,0005 bd4 ba2.7k sqft4084 OAKTREE DRIVE, DAVENPORT, FL 33837For Sale
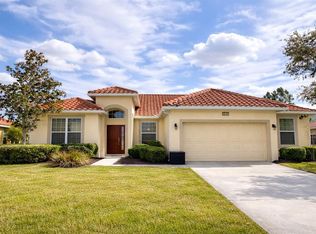 MLS ID #O6383649, Folko Weltzien, MIAMI REALTY SOLUTION GROUP. Stellar MLS
 - $599,0005 bd3 ba2.7k sqft5166 TUSCANY LANE, DAVENPORT, FL 33897For SaleMLS ID #O6412053, Ursula Garcia Moraes, PRISTINE INTERNATIONAL REALTY LLC. Stellar MLS
- $409,9503 bd2 ba1.6k sqft105 NORTH BOULEVARD E, DAVENPORT, FL 33837New ConstructionMLS ID #O6422294, Alex Pacheco, CHARLES RUTENBERG REALTY ORLANDO. Stellar MLS
- $485,0004 bd3 ba2.4k sqft3027 CAMDEN WAY, DAVENPORT, FL 33837For SaleMLS ID #O6349434, Yair Burac Rodriguez, REALTY OF AMERICA. Stellar MLS
- $599,9004 bd4 ba2.7k sqft356 CHEROKEE AVENUE, HAINES CITY, FL 33844New ConstructionMLS ID #S5153170, Samantha Cocati, LA ROSA REALTY LLC. Stellar MLS
- $569,0004 bd4 ba2.2k sqft15929 MOONLIGHT BAY STREET, WINTER GARDEN, FL 34787For SaleMLS ID #S5153663, Alfonso Rangel, VALSTAR REALTY LLC. Stellar MLS
- $320,0003 bd2 ba1.7k sqft236 DENALI STREET, HAINES CITY, FL 33844For SaleMLS ID #O6428177, Ryan Solberg, MAXLIFE REALTY LLC. Stellar MLS
- $569,0005 bd4 ba2.1k sqft2994 PROTAGONIST STREET, KISSIMMEE, FL 34746For SaleMLS ID #O6429876, Kiko Neto Pereira Da Silva Neto, FLORIDA CONNEXION PROPERTIES. Stellar MLS
- $585,0005 bd4 ba2.6k sqft2912 SUNSET LAKES BOULEVARD, KISSIMMEE, FL 34747For SaleMLS ID #O6385139, Alessandra Jardim, THE FLORIDA LOUNGE REALTY LLC. Stellar MLS
- $404,0004 bd3 ba1.9k sqft1470 WEDGE WAY, HAINES CITY, FL 33844For SaleMLS ID #S5149603, Christopher Franqui, PROPERTY OUTLET INTERNATIONAL. Stellar MLS
- $609,0005 bd4 ba2.5k sqft1180 ALOHA BOULEVARD, DAVENPORT, FL 33897For SaleMLS ID #O6374837, Veronica Li, RATIO REAL ESTATE, LLC. Stellar MLS
- $395,0004 bd3 ba1.9k sqft952 LEADER STREET, DAVENPORT, FL 33896For SaleMLS ID #S5153868, Maria Campos, COLDWELL BANKER REALTY. Stellar MLS
- $415,0004 bd4 ba2.2k sqft1815 BRENTWOOD COURT, DAVENPORT, FL 33837New ConstructionMLS ID #TB8515408, Dennis Jones, EXIT BAYSHORE REALTY. Stellar MLS
- $560,0003 bd2 ba1.7k sqft1577 STARFISH STREET, KISSIMMEE, FL 34744For SaleMLS ID #O6412641, Jonah Mas, LPT REALTY, LLC. Stellar MLS
- $549,0005 bd5 ba2.2k sqft227 JETTY WAY, DAVENPORT, FL 33897For SaleMLS ID #O6381756, Gabriela Miyamoto, LA ROSA REALTY LLC. Stellar MLS
- $479,0004 bd4 ba2.2k sqft355 VILLA SORRENTO CIRCLE, HAINES CITY, FL 33844New ConstructionMLS ID #S5145021, Samantha Cocati, LA ROSA REALTY LLC. Stellar MLS
- $558,9905 bd5 ba2.2k sqft4322 LANA AVENUE, DAVENPORT, FL 33897For SaleMLS ID #O6397142, Braner De Lima Dantas, FLORIDA CONNEXION PROPERTIES. Stellar MLS
