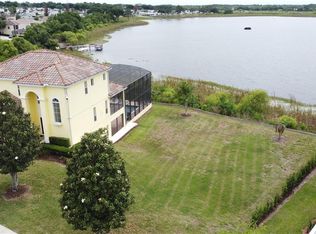
Brand-New Lakefront Home – New Construction in Gated Community Welcome to your dream home! This brand-new, never lived-in, 4-bedroom, 4-bathroom lakefront residence combines modern design, open living spaces in one of the most desirable gated communities. As you step inside, you’ll be greeted by a spacious two-story layout designed for both comfort and style. The open-concept floor plan seamlessly connects the living room, dining area, and kitchen, creating the perfect space for gatherings with family and friends. Large windows and glass doors invite natural light throughout the home while offering breathtaking views of the lake. The gourmet kitchen is thoughtfully designed with contemporary finishes and plenty of room for cooking and entertaining. Just off the living area, a balcony overlooks the water, providing the ideal spot for morning coffee or evening sunsets. The luxurious master suite is a private retreat, with a spacious bathroom and a large walk-in closet. With four full bathrooms, convenience and comfort are guaranteed for all family members and guests. On the lower level, the expansive family room opens directly to the backyard through sliding glass doors, leading to a covered patio and a summer kitchen. This space is perfect for hosting barbecues, enjoying al fresco dining, or simply relaxing while taking in the peaceful lakefront setting. The property includes a 2-car garage. Residents of this exclusive gated community enjoy amenities designed to enhance everyday living, including a boat ramp for easy lake access, fishing areas for outdoor recreation, a community pier perfect for relaxing and taking in the views, and the security of a gated entrance that provides peace of mind. This property also offers incredible investment potential, as it can be leased for short-term or long-term rentals, making it ideal as a vacation home. It is just 25 minutes from Walt Disney World, allowing you to enjoy the magic of Orlando while living in a peaceful lakefront setting. Don’t miss your chance to own this incredible new construction lakefront home. Schedule your private showing today!
New construction
$599,900
356 CHEROKEE AVENUE, HAINES CITY, FL 33844
4beds
2,724sqft
:
Get pre-qualified$4,164/mo
Single Family Residence
Built in 2025
6,804 Square Feet Lot
$596,700 Zestimate®
$220/sqft
$233/mo HOA
What's special
Modern designSpacious bathroomSummer kitchenLuxurious master suiteOpen-concept floor planOpen living spacesPeaceful lakefront setting
- 21 days |
- 80 |
- 5 |
Zillow last checked:
Listing updated:
Listed by:
Samantha Cocati 407-530-7528,
LA ROSA REALTY LLC 321-939-3748
Source: Stellar MLS,MLS#: S5153170 Originating MLS: Osceola
Originating MLS: Osceola
Facts & features
Interior
Bedrooms & bathrooms
- Bedrooms: 4
- Bathrooms: 4
- Full bathrooms: 4
Primary bedroom
- Features: Walk-In Closet(s)
- Level: First
Primary bathroom
- Features: Walk-In Closet(s)
- Level: First
Kitchen
- Level: Second
Living room
- Level: Second
Heating
- Central
Cooling
- Central Air, Ductless
Appliances
- Included: Dishwasher, Disposal, Dryer, Range, Refrigerator, Tankless Water Heater, Washer
- Laundry: Inside
Features
- Ceiling Fan(s), Eating Space In Kitchen, Kitchen/Family Room Combo, Open Floorplan, Walk-In Closet(s)
- Flooring: Ceramic Tile
- Doors: Outdoor Grill, Outdoor Kitchen, Sliding Doors
- Basement: Other
- Has fireplace: No
Interior area
- Total structure area: 3,641
- Total interior livable area: 2,724 sqft
Video & virtual tour
Property
Parking
- Total spaces: 2
- Parking features: Garage
- Garage spaces: 2
Features
- Levels: Two
- Stories: 2
- Exterior features: Balcony, Outdoor Grill, Outdoor Kitchen, Sidewalk
- Has view: Yes
- View description: Water, Lake
- Has water view: Yes
- Water view: Water,Lake
- Waterfront features: Lake, Waterfront, Fishing Pier
Lot
- Size: 6,804 Square Feet
- Features: Sidewalk
Details
- Additional structures: Outdoor Kitchen
- Parcel number: 272717741006000090
- Special conditions: None
Construction
Type & style
- Home type: SingleFamily
- Property subtype: Single Family Residence
Materials
- Block
- Foundation: Basement, Slab
- Roof: Shingle
Condition
- Completed
- New construction: Yes
- Year built: 2025
Utilities & green energy
- Sewer: Public Sewer
- Water: Public
- Utilities for property: Electricity Connected, Sewer Connected, Water Connected
Community & HOA
Community
- Features: Boat Slip, Community Boat Ramp, Fishing, Lake, Water Access, Waterfront, Fitness Center, Gated Community - Guard
- Security: Gated Community
- Pet fee: $0 monthly
- Subdivision: CALABAY PARC AT TOWER LAKE
HOA
- Has HOA: Yes
- Amenities included: Fitness Center, Gated
- HOA fee: $233 monthly
- HOA name: Mikayla Miller
Location
- Region: Haines City
Financial & listing details
- Price per square foot: $220/sqft
- Tax assessed value: $50,000
- Annual tax amount: $1,185
- Date on market: 7/6/2026
- Cumulative days on market: 291 days
- Listing terms: Cash,Conventional
- Ownership: Fee Simple
- Total actual rent: 0
- Electric utility on property: Yes
- Road surface type: Asphalt
Estimated market value
$596,700
$567,000 - $627,000
$3,063/mo
Price history
| Date | Event | Price |
|---|---|---|
| 7/6/2026 | Listed for sale | $599,900-7.6%$220/sqft |
Source:  Stellar MLS #S5153170 Report a problem Stellar MLS #S5153170 Report a problem | ||
| 5/30/2026 | Listing removed | $649,000$238/sqft |
Source: My State MLS #11567469 Report a problem | ||
| 4/2/2026 | Price change | $649,000-3%$238/sqft |
Source: Stellar MLS #S5132100 Report a problem | ||
| 3/16/2026 | Price change | $669,000-4.3%$246/sqft |
Source: Stellar MLS #S5132100 Report a problem | ||
| 9/23/2025 | Price change | $699,000-4.1%$257/sqft |
Source: Stellar MLS #S5132100 Report a problem | ||
| 9/2/2025 | Listed for sale | $729,000+941.4%$268/sqft |
Source: Stellar MLS #S5132100 Report a problem | ||
| 6/30/2023 | Sold | $70,000-6.7%$26/sqft |
Source: Public Record Report a problem | ||
| 10/17/2022 | Listed for sale | $75,000+900%$28/sqft |
Source: Stellar MLS #S5075804 Report a problem | ||
| 6/18/2012 | Sold | $7,500$3/sqft |
Source: Public Record Report a problem | ||
Public tax history
| Year | Property taxes | Tax assessment |
|---|---|---|
| 2025 | $972 -1.3% | $50,000 |
| 2024 | $986 +71.8% | $50,000 +80.7% |
| 2023 | $574 +11.6% | $27,672 +10% |
| 2022 | $514 +7.7% | $25,156 +10% |
| 2021 | $477 +7.6% | $22,869 +10% |
| 2020 | $443 +11.1% | $20,790 +10% |
| 2019 | $399 -33.2% | $18,900 +3.8% |
| 2018 | $597 +2% | $18,200 +4% |
| 2017 | $585 +55.6% | $17,500 |
| 2016 | $376 +1.5% | $17,500 +4.2% |
| 2015 | $371 -28.7% | $16,800 +9.1% |
| 2014 | $520 +64.4% | $15,400 +10% |
| 2013 | $316 -59.1% | $14,000 -58.8% |
| 2012 | $773 -2% | $34,000 -5.6% |
| 2011 | $789 -8.1% | $36,000 -5.3% |
| 2010 | $858 -48% | $38,000 -47.2% |
| 2009 | $1,651 +4.8% | $72,000 |
| 2008 | $1,575 | $72,000 |
| 2007 | -- | -- |
| 2006 | $1,538 | -- |
| 2005 | -- | -- |
Find assessor info on the county website
Monthly payment
Est. payment
Payment breakdown
Explore the cost of this home by adjusting the details. Changes won't be saved.Climate risks
Neighborhood: 33844
Nearby schools
GreatSchools rating
- 2/10Horizons Elementary SchoolGrades: PK-5Distance: 2.1 mi
- 3/10Shelley S. Boone Middle SchoolGrades: 6-8Distance: 2.7 mi
- 2/10Ridge Community High SchoolGrades: 9-12Distance: 1.1 mi
- $50,0007,841 Square Feet354 Cherokee Ave, Haines City, FL 33844Off Market
- $120,0007,828 Square Feet354 Cherokee Ave #10, Haines City, FL 33844Lot/Land
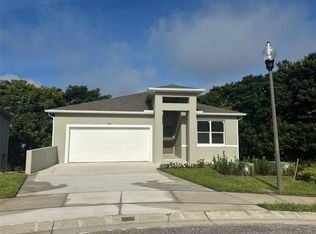
- $599,9004 bd4 ba2.7k sqft358 Cherokee Ave, Haines City, FL 33844New Construction
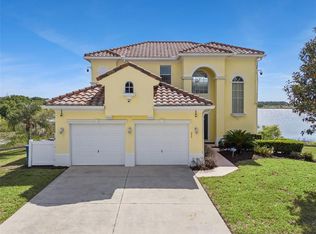
- $925,0005 bd5 ba3.6k sqft352 Cherokee Ave, Haines City, FL 33844For Sale
- $---- bd-- ba-- sqft801 Bates Rd, Haines City, FL 33844Off Market
- $435,0005 bd6 ba2.5k sqft349 Cherokee Ave, Haines City, FL 33844Sold
- $31,5009,365 Square Feet350 Cherokee Ave, Haines City, FL 33844Off Market
- $120,0009,348 Square Feet350 Cherokee Ave #12, Haines City, FL 33844Lot/Land
A local agent can set up tours, give advice and negotiate with sellers.
Similar homes
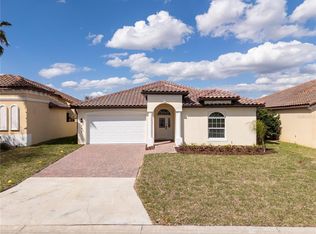
- $479,0004 bd4 ba2.2k sqft355 VILLA SORRENTO CIRCLE, HAINES CITY, FL 33844New Construction
 MLS ID #S5145021, Samantha Cocati, LA ROSA REALTY LLC. Stellar MLS
 - $404,0004 bd3 ba1.9k sqft1470 WEDGE WAY, HAINES CITY, FL 33844For Sale
 MLS ID #S5149603, Christopher Franqui, PROPERTY OUTLET INTERNATIONAL. Stellar MLS
 - $399,9994 bd4 ba2.4k sqft183 MITCHELLS MANOR, HAINES CITY, FL 33844For Sale
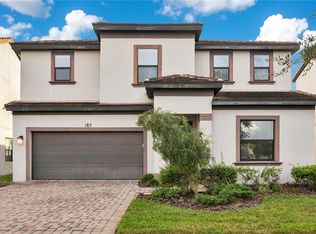 MLS ID #TB8437307, Gregory Baker, LIVE FLORIDA REALTY. Stellar MLS
 - $327,9004 bd2 ba1.6k sqft490 DISA DRIVE, DAVENPORT, FL 33837For Sale
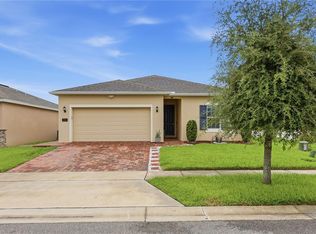 MLS ID #S5154194, Desiree Carlson, RE/MAX HERITAGE PROFESSIONALS. Stellar MLS
 - $588,9005 bd4 ba3.4k sqft4217 EASTMINSTER ROAD, DAVENPORT, FL 33837For SaleMLS ID #S5151677, Melida Filpo, PA, EXP REALTY LLC. Stellar MLS
- $599,0005 bd3 ba2.7k sqft5166 TUSCANY LANE, DAVENPORT, FL 33897For SaleMLS ID #O6412053, Ursula Garcia Moraes, PRISTINE INTERNATIONAL REALTY LLC. Stellar MLS
- $355,0004 bd2 ba2.1k sqft5342 MADDIE DRIVE, HAINES CITY, FL 33844For SaleMLS ID #O6278606, Carlos Carreno Ledezma, EXP REALTY LLC. Stellar MLS
- $379,9904 bd2 ba2.5k sqft4908 BLUEBELL COURT, HAINES CITY, FL 33844For SaleMLS ID #O6424314, Chantae Thomas, KELLER WILLIAMS REALTY AT THE PARKS. Stellar MLS
- $579,9993 bd3 ba2.9k sqft539 WATERFERN TRAIL DRIVE, AUBURNDALE, FL 33823For SaleMLS ID #L4960175, Deanna Stone, THE STONES REAL ESTATE FIRM. Stellar MLS
- $360,0004 bd3 ba2.1k sqft401 SANDBAR LN, HAINES CITY, FL 33844For SaleMLS ID #S5146835, Marilu Rodriguez, LPT REALTY, LLC. Stellar MLS
- $350,0003 bd3 ba2k sqft1054 HEIRLOOM DRIVE, HAINES CITY, FL 33844For SaleMLS ID #O6389004, Miguel Marchan, AGENT TRUST REALTY CORPORATION. Stellar MLS
- $312,0003 bd2 ba1.5k sqft740 RICHMOND ESTATE AVENUE, HAINES CITY, FL 33844For SaleMLS ID #S5150659, Haydee Sosa Gonzalez, LPT REALTY, LLC. Stellar MLS
- $635,0005 bd6 ba3k sqft1407 FAIRVIEW CIRCLE, REUNION, FL 34747For SaleMLS ID #O6248132, Elle Probst, EXP REALTY LLC. Stellar MLS
- $520,0004 bd3 ba2.6k sqft4409 EASTMINSTER ROAD, DAVENPORT, FL 33837For SaleMLS ID #O6383134, Kevin Strawter, WENDY MORRIS REALTY. Stellar MLS
- $489,9004 bd3 ba2.3k sqft4061 REDBRIDGE LOOP, DAVENPORT, FL 33837New ConstructionMLS ID #S5143643, Marilu Rodriguez, LPT REALTY, LLC. Stellar MLS
- $350,0004 bd3 ba2.1k sqft922 ANNA PLACE, DAVENPORT, FL 33837For SaleMLS ID #O6426667, Ken Pozek, REAL BROKER, LLC. Stellar MLS
- $440,0004 bd3 ba3k sqft1531 FUJI COURT, WINTER HAVEN, FL 33881For SaleMLS ID #P4938096, Jessica Delgado, EXP REALTY LLC. Stellar MLS
- $449,8885 bd4 ba2.9k sqft536 AFFIRMED WAY, DAVENPORT, FL 33837For SaleMLS ID #O6412791, Arthur Love, LA ROSA REALTY ORLANDO LLC. Stellar MLS
- $559,9904 bd4 ba2.8k sqft1624 BARBERRY DRIVE, KISSIMMEE, FL 34744For SaleMLS ID #S5152366, Yolanda Barco, LPT REALTY, LLC. Stellar MLS
- $579,0005 bd3 ba3k sqft16436 WINDING PRESERVE CIRCLE, CLERMONT, FL 34714For SaleMLS ID #TB8495438, Ernesto Vega, CANVAS REAL ESTATE. Stellar MLS
