Brand-New Lakefront Home – New Construction in Gated Community Welcome to your dream home! This brand-new, never lived-in, 4-bedroom, 4-bathroom lakefront residence combines modern design, open living spaces in one of the most desirable gated communities. As you step inside, you’ll be greeted by a spacious two-story layout designed for both comfort and style. The open-concept floor plan seamlessly connects the living room, dining area, and kitchen, creating the perfect space for gatherings with family and friends. Large windows and glass doors invite natural light throughout the home while offering breathtaking views of the lake. The gourmet kitchen is thoughtfully designed with contemporary finishes and plenty of room for cooking and entertaining. Just off the living area, a balcony overlooks the water, providing the ideal spot for morning coffee or evening sunsets. The luxurious master suite is a private retreat, with a spacious bathroom and a large walk-in closet. With four full bathrooms, convenience and comfort are guaranteed for all family members and guests. On the lower level, the expansive family room opens directly to the backyard through sliding glass doors, leading to a covered patio and a summer kitchen. This space is perfect for hosting barbecues, enjoying al fresco dining, or simply relaxing while taking in the peaceful lakefront setting. The property includes a 2-car garage. Residents of this exclusive gated community enjoy amenities designed to enhance everyday living, including a boat ramp for easy lake access, fishing areas for outdoor recreation, a community pier perfect for relaxing and taking in the views, and the security of a gated entrance that provides peace of mind. This property also offers incredible investment potential, as it can be leased for short-term or long-term rentals, making it ideal as a vacation home. It is just 25 minutes from Walt Disney World, allowing you to enjoy the magic of Orlando while living in a peaceful lakefront setting. Don’t miss your chance to own this incredible new construction lakefront home. Schedule your private showing today!
New construction
$599,900
358 CHEROKEE AVENUE, HAINES CITY, FL 33844
4beds
2,724sqft
:
Get pre-qualified$4,122/mo
Single Family Residence
Built in 2025
8,189 Square Feet Lot
$594,400 Zestimate®
$220/sqft
$233/mo HOA
What's special
Modern designSpacious bathroomSummer kitchenLuxurious master suiteOpen-concept floor planOpen living spacesPeaceful lakefront setting
- 24 days |
- 55 |
- 8 |
Zillow last checked:
Listing updated:
Listed by:
Samantha Cocati 407-530-7528,
LA ROSA REALTY LLC 321-939-3748
Source: Stellar MLS,MLS#: S5153138 Originating MLS: Osceola
Originating MLS: Osceola
Facts & features
Interior
Bedrooms & bathrooms
- Bedrooms: 4
- Bathrooms: 4
- Full bathrooms: 4
Primary bedroom
- Features: Walk-In Closet(s)
- Level: Basement
Bedroom 2
- Features: Built-in Closet
- Level: Basement
Primary bathroom
- Level: Basement
Kitchen
- Level: First
Living room
- Level: First
Heating
- Central, Electric
Cooling
- Central Air, Ductless
Appliances
- Included: Bar Fridge, Dishwasher, Disposal, Dryer, Microwave, Range, Refrigerator, Tankless Water Heater, Washer
- Laundry: Inside
Features
- Ceiling Fan(s), Walk-In Closet(s)
- Flooring: Ceramic Tile
- Doors: Outdoor Grill
- Basement: Other
- Has fireplace: No
Interior area
- Total structure area: 3,641
- Total interior livable area: 2,724 sqft
Video & virtual tour
Property
Parking
- Total spaces: 2
- Parking features: Garage
- Garage spaces: 2
Features
- Levels: Two
- Stories: 2
- Exterior features: Balcony, Outdoor Grill
- On waterfront: Yes
- Waterfront features: Lake, Waterfront
Lot
- Size: 8,189 Square Feet
Details
- Parcel number: 272717741006000080
- Special conditions: None
Construction
Type & style
- Home type: SingleFamily
- Property subtype: Single Family Residence
Materials
- Block
- Foundation: Basement, Slab
- Roof: Shingle
Condition
- Completed
- New construction: Yes
- Year built: 2025
Utilities & green energy
- Sewer: Public Sewer
- Water: None
- Utilities for property: Electricity Connected, Sewer Connected, Water Connected
Community & HOA
Community
- Features: Fishing, Lake, Public Boat Ramp, Water Access, Waterfront, Fitness Center, Gated Community - Guard, Sidewalks
- Pet fee: $0 monthly
- Subdivision: CALABAY PARC AT TOWER LAKE
HOA
- Has HOA: Yes
- HOA fee: $233 monthly
- HOA name: Mikayla miller
Location
- Region: Haines City
Financial & listing details
- Price per square foot: $220/sqft
- Tax assessed value: $50,000
- Annual tax amount: $1,185
- Date on market: 7/6/2026
- Cumulative days on market: 273 days
- Listing terms: Cash,Conventional
- Ownership: Fee Simple
- Total actual rent: 0
- Electric utility on property: Yes
- Road surface type: Asphalt
Estimated market value
$594,400
$565,000 - $624,000
$3,318/mo
Price history
| Date | Event | Price |
|---|---|---|
| 7/6/2026 | Listed for sale | $599,900-7.6%$220/sqft |
Source:  Stellar MLS #S5153138 Report a problem Stellar MLS #S5153138 Report a problem | ||
| 5/30/2026 | Listing removed | $649,000$238/sqft |
Source: My State MLS #11579746 Report a problem | ||
| 4/2/2026 | Price change | $649,000-3%$238/sqft |
Source: Stellar MLS #S5133872 Report a problem | ||
| 3/16/2026 | Price change | $669,000-4.3%$246/sqft |
Source: Stellar MLS #S5133872 Report a problem | ||
| 9/23/2025 | Listed for sale | $699,000+898.6%$257/sqft |
Source: Stellar MLS #S5133872 Report a problem | ||
| 6/30/2023 | Sold | $70,000-6.7%$26/sqft |
Source: Public Record Report a problem | ||
| 10/17/2022 | Listed for sale | $75,000+900%$28/sqft |
Source: Stellar MLS #S5075806 Report a problem | ||
| 6/18/2012 | Sold | $7,500$3/sqft |
Source: Public Record Report a problem | ||
Public tax history
| Year | Property taxes | Tax assessment |
|---|---|---|
| 2025 | $972 -1.3% | $50,000 |
| 2024 | $986 +71.8% | $50,000 +80.7% |
| 2023 | $574 +11.6% | $27,672 +10% |
| 2022 | $514 +7.7% | $25,156 +10% |
| 2021 | $477 +7.6% | $22,869 +10% |
| 2020 | $443 +11.1% | $20,790 +10% |
| 2019 | $399 -33.2% | $18,900 +3.8% |
| 2018 | $597 +2% | $18,200 +4% |
| 2017 | $585 +55.6% | $17,500 |
| 2016 | $376 +1.5% | $17,500 +4.2% |
| 2015 | $371 -28.7% | $16,800 +9.1% |
| 2014 | $520 +64.4% | $15,400 +10% |
| 2013 | $316 -59.1% | $14,000 -58.8% |
| 2012 | $773 -2% | $34,000 -5.6% |
| 2011 | $789 -8.1% | $36,000 -5.3% |
| 2010 | $858 -48% | $38,000 -47.2% |
| 2009 | $1,651 +4.8% | $72,000 |
| 2008 | $1,575 | $72,000 |
| 2007 | -- | -- |
| 2006 | $1,538 | -- |
| 2005 | -- | -- |
Find assessor info on the county website
Monthly payment
Est. payment
Payment breakdown
Explore the cost of this home by adjusting the details. Changes won't be saved.Climate risks
Neighborhood: 33844
Nearby schools
GreatSchools rating
- 2/10Horizons Elementary SchoolGrades: PK-5Distance: 2.1 mi
- 3/10Shelley S. Boone Middle SchoolGrades: 6-8Distance: 2.7 mi
- 2/10Ridge Community High SchoolGrades: 9-12Distance: 1.1 mi
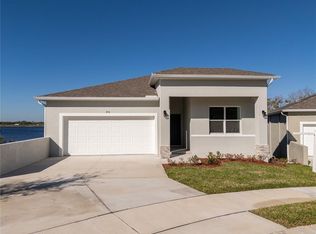
- $599,9004 bd4 ba2.7k sqft356 Cherokee Ave, Haines City, FL 33844New Construction
- $---- bd-- ba-- sqft801 Bates Rd, Haines City, FL 33844Off Market
- $50,0007,841 Square Feet354 Cherokee Ave, Haines City, FL 33844Off Market
- $120,0007,828 Square Feet354 Cherokee Ave #10, Haines City, FL 33844Lot/Land
- $150,300-- bd-- ba-- sqft521 Bates Rd, Haines city, FL 33844Off Market
- $925,0005 bd5 ba3.6k sqft352 Cherokee Ave, Haines City, FL 33844For Sale
- $435,0005 bd6 ba2.5k sqft349 Cherokee Ave, Haines City, FL 33844Sold
- $500,0003 bd3 ba3.2k sqft521 Bates Rd, Haines City, FL 33844Sold
A local agent can set up tours, give advice and negotiate with sellers.
Similar homes
- $480,0005 bd6 ba2.7k sqft621 COPELAND DRIVE, HAINES CITY, FL 33844For Sale

 MLS ID #S5149318, Bernard Scarpa, AMERICAN IDEAL HOMES, LLC. Stellar MLS
 - $335,0004 bd2 ba1.7k sqft1032 ZION DRIVE, HAINES CITY, FL 33844For Sale
 MLS ID #S5154038, Jackie Guelde, JACKIE GUELDE REALTY INC.. Stellar MLS
 - $394,9004 bd5 ba2.5k sqft162 KENNY BOULEVARD, HAINES CITY, FL 33844For Sale
 MLS ID #S5151124, Catherine Torres, IAD REAL ESTATE. Stellar MLS
 - $329,0004 bd2 ba1.9k sqft188 TANAGER STREET, HAINES CITY, FL 33844For Sale
 MLS ID #S5145163, Mora Perez, NONA LEGACY POWERED BY LA ROSA. Stellar MLS
 - $330,0004 bd2 ba1.7k sqft625 DISA DRIVE, DAVENPORT, FL 33837For SaleMLS ID #P4939376, Anthony Medina, KELLER WILLIAMS REALTY SMART 1. Stellar MLS
- $315,9004 bd2 ba2.1k sqft441 SILVER PALM DRIVE, HAINES CITY, FL 33844For SaleMLS ID #O6402372, German Uribe, SWEET HOMES REALTY LLC. Stellar MLS
- $385,0005 bd3 ba2.6k sqft1116 FOX PATH ROAD, DAVENPORT, FL 33837For SaleMLS ID #C7528162, Glenn Sharp, MARINA PARK REALTY LLC. Stellar MLS
- $399,9004 bd3 ba2.7k sqft510 LOBELIA DRIVE, DAVENPORT, FL 33837For SaleMLS ID #O6409101, Irma Aird, WEICHERT REALTORS-HALLMARK PR. Stellar MLS
- $545,0007 bd6 ba3.6k sqft6049 BROAD OAK DRIVE, DAVENPORT, FL 33837For SaleMLS ID #S5143390, Ana Castillo, PREMIUM PROPERTIES R.E SERVICE. Stellar MLS
- $542,9006 bd6 ba3.2k sqft5231 WILDWOOD WAY, DAVENPORT, FL 33837For SaleMLS ID #S5149755, Imran Mohamed, IM GLOBAL REALTY LLC. Stellar MLS
- $685,0006 bd5 ba3.8k sqft2572 CAMDEN PARK CIRCLE, DAVENPORT, FL 33837For SaleMLS ID #S5149418, Natalie Pacienza, LA ROSA REALTY LLC. Stellar MLS
- $554,1105 bd3 ba3.2k sqft4028 REDBRIDGE LOOP, DAVENPORT, FL 33837For SaleMLS ID #O6375150, Steven Koleno, BEYCOME OF FLORIDA LLC. Stellar MLS
- $559,9004 bd3 ba2.3k sqft17896 PASSIONFLOWER CIRCLE, CLERMONT, FL 34714For SaleMLS ID #S5145249, Fabian Cuervo, FLORIDA REALTY TEAM OF CENTRAL. Stellar MLS
- $530,0007 bd5 ba3.1k sqft1943 MORNING STAR DRIVE, CLERMONT, FL 34714For SaleMLS ID #TB8532858, Yanji Xu, QUICKSILVER REAL ESTATE GROUP. Stellar MLS
- $549,0005 bd5 ba3k sqft2997 BUCCANEER PALM ROAD, KISSIMMEE, FL 34747For SaleMLS ID #O6402181, Regiane Rodrigues Dian, FLORIDA CONNEXION PROPERTIES. Stellar MLS
- $520,0006 bd5 ba2.9k sqft5299 WILDWOOD WAY, DAVENPORT, FL 33837For SaleMLS ID #O6364643, Tania Abreu, CHARLES RUTENBERG REALTY ORLANDO. Stellar MLS
- $477,9004 bd4 ba2.6k sqft380 CABELLO DRIVE, DAVENPORT, FL 33837For SaleMLS ID #S5141682, Maryuri Castro Infante, LA ROSA REALTY INTERNACIONAL L. Stellar MLS
- $725,0006 bd4 ba3.4k sqft5426 OAKGRAIN COURT, DAVENPORT, FL 33837For SaleMLS ID #S5144476, Lucy Reyes, LA ROSA REALTY KISSIMMEE. Stellar MLS
- $609,8504 bd3 ba2.4k sqft15442 ENCHANTED MELODY WAY, WINTER GARDEN, FL 34787For SaleMLS ID #S5146095, Edgar Brito, A & V FLORIDA REALTY GROUP LLC. Stellar MLS
- $659,0007 bd5 ba4k sqft1241 CHALLENGE DRIVE, DAVENPORT, FL 33896For SaleMLS ID #O6413273, Jie Liu, FLORIDA REALTY INVESTMENTS. Stellar MLS
