New Listing in beautiful Serenoa Village 2. Gated community. Large home with upgraded gourmet kitchen -plenty of cabinets, huge quartz counters, open space, plenty of room for a big family. It boasts 4 bedrooms, 3 bathrooms and separate office. No rear neighbors, conservation lot. Nice touches throughout the house. Community has full-time manager on-site, big community pool, gym, social area, splash pad for the little ones, dog park. Realtor related to sellers.
For sale
$559,900
17896 PASSIONFLOWER CIRCLE, CLERMONT, FL 34714
4beds
2,356sqft
:
Get pre-qualified$3,784/mo
Single Family Residence
Built in 2021
6,250 Square Feet Lot
$545,700 Zestimate®
$238/sqft
$149/mo HOA
What's special
Separate officeConservation lotUpgraded gourmet kitchenHuge quartz countersOpen spacePlenty of cabinets
- 153 days |
- 115 |
- 5 |
Zillow last checked:
Listing updated:
Listed by:
Fabian Cuervo 407-697-4173,
FLORIDA REALTY TEAM OF CENTRAL 321-299-0400
Source: Stellar MLS,MLS#: S5145249 Originating MLS: Osceola
Originating MLS: Osceola
Facts & features
Interior
Bedrooms & bathrooms
- Bedrooms: 4
- Bathrooms: 3
- Full bathrooms: 3
Primary bedroom
- Features: Walk-In Closet(s)
- Level: First
Bedroom 3
- Features: Built-in Closet
- Level: First
Bedroom 4
- Features: Built-in Closet
- Level: First
Bathroom 1
- Features: Linen Closet
- Level: First
Bathroom 2
- Features: Walk-In Closet(s)
- Level: First
Bathroom 2
- Features: No Closet
- Level: First
Great room
- Level: First
Kitchen
- Level: First
Laundry
- Features: No Closet
- Level: First
Office
- Features: No Closet
- Level: First
Heating
- Central, Electric
Cooling
- Central Air
Appliances
- Included: Oven, Cooktop, Dishwasher, Disposal, Dryer, Electric Water Heater, Microwave, Refrigerator, Washer
- Laundry: Inside
Features
- Open Floorplan, Primary Bedroom Main Floor, Stone Counters, Tray Ceiling(s), Walk-In Closet(s)
- Flooring: Tile
- Doors: Sliding Doors
- Windows: Window Treatments
- Has fireplace: No
Interior area
- Total structure area: 2,356
- Total interior livable area: 2,356 sqft
Video & virtual tour
Property
Parking
- Total spaces: 2
- Parking features: Driveway, Garage Door Opener
- Attached garage spaces: 2
- Has uncovered spaces: Yes
Features
- Levels: One
- Stories: 1
- Patio & porch: Covered, Patio, Rear Porch
- Exterior features: Irrigation System, Rain Gutters
Lot
- Size: 6,250 Square Feet
- Residential vegetation: Trees/Landscaped
Details
- Parcel number: 132426014000004100
- Special conditions: None
Construction
Type & style
- Home type: SingleFamily
- Architectural style: Florida,Traditional
- Property subtype: Single Family Residence
Materials
- Block, Stucco
- Foundation: Concrete Perimeter
- Roof: Shingle
Condition
- Completed
- New construction: No
- Year built: 2021
Utilities & green energy
- Sewer: Public Sewer
- Water: Public
- Utilities for property: BB/HS Internet Available, Electricity Connected, Public, Sprinkler Meter, Underground Utilities, Water Connected
Community & HOA
Community
- Features: Clubhouse, Community Mailbox, Dog Park, Fitness Center, Gated Community - No Guard, Playground, Pool
- Pet fee: $0 monthly
- Subdivision: SERENOA VILLAGE 2 PH 1B-2
HOA
- Has HOA: Yes
- Amenities included: Cable TV, Clubhouse, Lobby Key Required, Pool
- Services included: Cable TV, Community Pool, Reserve Fund, Internet, Maintenance Structure, Maintenance Grounds, Maintenance Repairs, Manager, Pool Maintenance, Recreational Facilities
- HOA fee: $149 monthly
- HOA name: David Landry
- HOA phone: 352-708-3083
Location
- Region: Clermont
Financial & listing details
- Price per square foot: $238/sqft
- Tax assessed value: $426,791
- Annual tax amount: $7,922
- Date on market: 3/5/2026
- Cumulative days on market: 141 days
- Listing terms: Cash,Conventional
- Ownership: Fee Simple
- Total actual rent: 0
- Electric utility on property: Yes
- Road surface type: Asphalt
Estimated market value
$545,700
$518,000 - $573,000
$2,912/mo
Price history
| Date | Event | Price |
|---|---|---|
| 3/6/2026 | Listed for sale | $559,900$238/sqft |
Source:  Stellar MLS #S5145249 Report a problem Stellar MLS #S5145249 Report a problem | ||
Public tax history
| Year | Property taxes | Tax assessment |
|---|---|---|
| 2025 | $7,922 +1.8% | $424,540 +2.9% |
| 2024 | $7,785 +8.4% | $412,580 +17.3% |
| 2023 | $7,184 +10.8% | $351,800 +10% |
| 2022 | $6,484 +155.9% | $319,822 +477.9% |
| 2021 | $2,533 -10.4% | $55,344 |
| 2020 | $2,829 | $55,344 |
Find assessor info on the county website
Monthly payment
Est. payment
Payment breakdown
Explore the cost of this home by adjusting the details. Changes won't be saved.Climate risks
Neighborhood: 34714
Nearby schools
GreatSchools rating
- 3/10Sawgrass Bay Elementary SchoolGrades: PK-5Distance: 2 mi
- 6/10Windy Hill Middle SchoolGrades: 6-8Distance: 9 mi
- 5/10East Ridge High SchoolGrades: 9-12Distance: 10.8 mi
Schools provided by the listing agent
- Elementary: Sawgrass bay Elementary
- Middle: Windy Hill Middle
- High: East Ridge High
Source: Stellar MLS. This data may not be complete. We recommend contacting the local school district to confirm school assignments for this home.
- $465,8004 bd3 ba2.1k sqft17900 Passionflower Cir, Clermont, FL 34714Off Market
- $505,4004 bd3 ba2.3k sqft17892 Passionflower Cir, Clermont, FL 34714Off Market
- $498,1003 bd2 ba1.9k sqft17888 Passionflower Cir, Clermont, FL 34714Off Market
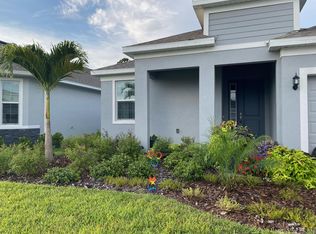
- $503,7004 bd3 ba2.4k sqft2948 Bluestem Ln, Clermont, FL 34714Off Market
- $515,6003 bd2 ba2.1k sqft17908 Passionflower Cir, Clermont, FL 34714Off Market
- $535,0004 bd3 ba2.3k sqft17884 Passionflower Cir, Clermont, FL 34714Sold
- $495,5003 bd2 ba2.3k sqft17887 Passionflower Cir, Clermont, FL 34714Off Market
- $434,5003 bd2 ba1.9k sqft17912 Passionflower Cir, Clermont, FL 34714Off Market
A local agent can set up tours, give advice and negotiate with sellers.
Similar homes
- $589,0004 bd3 ba2k sqft17391 SAW PALMETTO AVENUE, CLERMONT, FL 34714For Sale
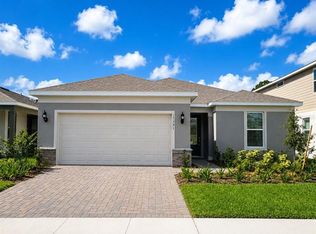
 MLS ID #S5154413, Renato Melo, SIGNATURE INTERNATIONAL REAL E. Stellar MLS
 - $579,0005 bd3 ba3k sqft16436 WINDING PRESERVE CIRCLE, CLERMONT, FL 34714For Sale
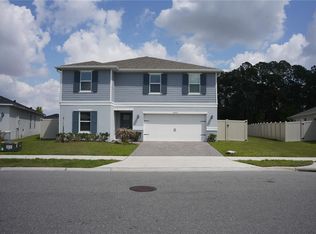 MLS ID #TB8495438, Ernesto Vega, CANVAS REAL ESTATE. Stellar MLS
 - $638,0003 bd2 ba1.8k sqft13518 PARKFIELD WAY, WINTER GARDEN, FL 34787For Sale
 MLS ID #O6430236, Jessica Falvey, ELITE REAL ESTATE AND PROPERTY MANAGEMENT. Stellar MLS
 - $555,0003 bd3 ba2k sqft10439 AUSTRINA OAK LOOP, WINTER GARDEN, FL 34787For Sale
 MLS ID #O6428362, Danilo Novak, NOVAK REALTY CORP. Stellar MLS
 - $559,9904 bd3 ba2.8k sqft1846 WAKE FOREST AVENUE, CLERMONT, FL 34711For SaleMLS ID #S5144079, Lidia Barberini, AGENT TRUST REALTY CORPORATION. Stellar MLS
- $549,0005 bd5 ba3k sqft2997 BUCCANEER PALM ROAD, KISSIMMEE, FL 34747For SaleMLS ID #O6402181, Regiane Rodrigues Dian, FLORIDA CONNEXION PROPERTIES. Stellar MLS
- $399,0004 bd2 ba1.8k sqft17089 EDGEMONT LANE, CLERMONT, FL 34714New ConstructionMLS ID #S5153828, Nigina Ikromi, LLC, FLORIDA HOMES REALTY & MORTGAGE. Stellar MLS
- $460,0003 bd2 ba1.8k sqft17307 HIDDEN FOREST DRIVE, CLERMONT, FL 34714For SaleMLS ID #S5151112, Gilberto Imery, GILVAN REALTY CORP.. Stellar MLS
- $320,0003 bd3 ba1.5k sqft1537 TRANQUIL AVENUE, CLERMONT, FL 34714For SaleMLS ID #O6429727, Simone Bellomo, THE FLORIDA LOUNGE REALTY LLC. Stellar MLS
- $590,9906 bd5 ba2.9k sqft8914 CAROLINE BAY COURT, KISSIMMEE, FL 34747For SaleMLS ID #O6410893, Marcelle Pipolo de Sa, FLORIDA REALTY INVESTMENTS. Stellar MLS
- $559,0005 bd5 ba3k sqft651 DROP SHOT DRIVE, DAVENPORT, FL 33896For SaleMLS ID #G5104948, Holly Hernandez, REAL BROKER, LLC. Stellar MLS
- $539,0003 bd2 ba2.1k sqft4620 GLIDING WAVE ST, WINTER GARDEN, FL 34787For SaleMLS ID #O6370772, Simone De Souza Nunes Silva, WRA BUSINESS & REAL ESTATE. Stellar MLS
- $529,0004 bd4 ba2.3k sqft9803 AMBER CHESTNUT WAY, WINTER GARDEN, FL 34787For SaleMLS ID #S5142809, Samir Naim, NAIM REAL ESTATE LLC. Stellar MLS
- $550,0004 bd3 ba2.1k sqft4687 FAIRY TALE CIRCLE, KISSIMMEE, FL 34746For SaleMLS ID #O6292839, Edwin Nieves, CHARLES RUTENBERG REALTY ORLANDO. Stellar MLS
- $625,0005 bd5 ba2.2k sqft2648 DINVILLE STREET, KISSIMMEE, FL 34747For SaleMLS ID #O6394288, Steven Koleno, BEYCOME OF FLORIDA LLC. Stellar MLS
- $799,0004 bd4 ba2.8k sqft14931 LEBEAU LOOP, WINTER GARDEN, FL 34787For SaleMLS ID #O6422754, Maqueli Gewehr, WRA BUSINESS & REAL ESTATE. Stellar MLS
- $685,0005 bd5 ba2.2k sqft1256 BLUE PARADISE DRIVE, CLERMONT, FL 34714New ConstructionMLS ID #S5149536, Barbara Cunha De Freitas, NEWKEY REAL ESTATE LLC. Stellar MLS
- $549,9896 bd6 ba2.7k sqft232 RUBINO DRIVE, DAVENPORT, FL 33837For SaleMLS ID #O6403178, Julio Lopez, JCL REALTY INC. Stellar MLS
- $715,0004 bd4 ba2.8k sqft13706 WERRINGTON DRIVE, WINTER GARDEN, FL 34787For SaleMLS ID #S5138020, Renata Lazo, USA DREAMS REALTY CORP.. Stellar MLS
- $434,9995 bd4 ba2.8k sqft9016 PYRUS STREET, KISSIMMEE, FL 34747For SaleMLS ID #S5147295, Jenny Caso, LIFESTYLE INTERNATIONAL REALTY. Stellar MLS
