A STUNNING, ENERGY-EFFICIENT HOME LOCATED IN ONE OF WINTER GARDEN’S MOST DESIRABLE GATED COMMUNITIES. Located at the highly desirable gated community of Lakeview Preserve, this 2021-built residence offers a rare combination of modern design, comfort, and quality of life in one of Central Florida’s fastest-growing and most appreciated areas. The home features 3 bedrooms and 2 bathrooms with a fully open and integrated floor plan that creates spacious, functional living areas filled with natural light, ideal for both everyday living and entertaining. A key highlight of this property is the installed solar panel system, providing meaningful energy savings, increased efficiency, and lower monthly utility costs, adding immediate value while aligning comfort with sustainability. Lakeview Preserve is a distinctive community surrounded by nature and thoughtfully designed to deliver leisure, security, and well-being. In addition to being a gated and well-maintained neighborhood, the community offers a full range of amenities, including a swimming pool, fitness center, clubhouse for various activities and events, a splash pad, lake access with designated kayaking areas, and inviting outdoor spaces that promote a relaxed and family-friendly atmosphere. The location is strategic, with convenient access to major roadways, highly rated schools, shopping, dining, and all that Winter Garden has to provide, making this property an excellent choice for both homeowners and investors seeking long-term value, strong demand, and consistent appreciation.
For sale
Price cut: $36K (6/18)
$539,000
4620 GLIDING WAVE ST, WINTER GARDEN, FL 34787
3beds
2,184sqft
:
Get pre-qualified$3,743/mo
Single Family Residence
Built in 2021
6,708 Square Feet Lot
$529,500 Zestimate®
$247/sqft
$136/mo HOA
What's special
Installed solar panel systemStunning energy-efficient homeSplash pad
- 183 days |
- 223 |
- 16 |
Zillow last checked:
Listing updated:
Listed by:
Simone De Souza Nunes Silva 689-837-5076,
WRA BUSINESS & REAL ESTATE 407-512-1008
Source: Stellar MLS,MLS#: O6370772 Originating MLS: Orlando Regional
Originating MLS: Orlando Regional
Facts & features
Interior
Bedrooms & bathrooms
- Bedrooms: 3
- Bathrooms: 2
- Full bathrooms: 2
Primary bedroom
- Features: Dual Sinks, En Suite Bathroom, Shower No Tub, Walk-In Closet(s)
- Level: First
- Area: 247 Square Feet
- Dimensions: 19x13
Bedroom 2
- Features: Built-in Closet
- Level: First
- Area: 156 Square Feet
- Dimensions: 13x12
Bedroom 3
- Features: Built-in Closet
- Level: First
- Area: 156 Square Feet
- Dimensions: 13x12
Dining room
- Level: First
- Area: 135 Square Feet
- Dimensions: 9x15
Kitchen
- Features: Pantry, Kitchen Island
- Level: First
- Area: 224 Square Feet
- Dimensions: 16x14
Laundry
- Level: First
- Area: 70 Square Feet
- Dimensions: 10x7
Living room
- Level: First
- Area: 300 Square Feet
- Dimensions: 20x15
Office
- Level: First
- Area: 169 Square Feet
- Dimensions: 13x13
Heating
- Central, Electric
Cooling
- Central Air
Appliances
- Included: Oven, Cooktop, Dishwasher, Disposal, Dryer, Electric Water Heater, Ice Maker, Microwave, Range Hood, Refrigerator, Washer
- Laundry: Laundry Room
Features
- High Ceilings, Open Floorplan, Walk-In Closet(s)
- Flooring: Ceramic Tile
- Has fireplace: No
Interior area
- Total structure area: 3,314
- Total interior livable area: 2,184 sqft
Video & virtual tour
Property
Parking
- Total spaces: 2
- Parking features: Garage - Attached
- Attached garage spaces: 2
Features
- Levels: One
- Stories: 1
- Exterior features: Garden
Lot
- Size: 6,708 Square Feet
Details
- Parcel number: 012326020200027400
- Zoning: PUD PLANNE
- Special conditions: None
Construction
Type & style
- Home type: SingleFamily
- Property subtype: Single Family Residence
Materials
- Block, Concrete
- Foundation: Block, Brick/Mortar
- Roof: Shingle
Condition
- New construction: No
- Year built: 2021
Details
- Warranty included: Yes
Utilities & green energy
- Electric: Photovoltaics Seller Owned
- Sewer: Public Sewer
- Water: Public
- Utilities for property: Solar
Green energy
- Energy generation: Solar
Community & HOA
Community
- Features: Boat Slip, Dock, Water Access, Clubhouse, Community Mailbox, Fitness Center, Gated Community - No Guard, Irrigation-Reclaimed Water, No Truck/RV/Motorcycle Parking, Playground, Pool, Sidewalks
- Pet fee: $0 monthly
- Subdivision: LAKEVIEW PRESERVE PH 2
HOA
- Has HOA: Yes
- Services included: Community Pool, Pool Maintenance, Recreational Facilities
- HOA fee: $136 monthly
- HOA name: Sentry Management
- HOA phone: 407-788-6700
Location
- Region: Winter Garden
Financial & listing details
- Price per square foot: $247/sqft
- Tax assessed value: $493,160
- Annual tax amount: $8,224
- Date on market: 1/23/2026
- Cumulative days on market: 186 days
- Listing terms: Cash,Conventional,Trade,FHA
- Ownership: Fee Simple
- Total actual rent: 0
- Road surface type: Asphalt
Estimated market value
$529,500
$503,000 - $556,000
$2,809/mo
Price history
| Date | Event | Price |
|---|---|---|
| 6/18/2026 | Price change | $539,000-6.3%$247/sqft |
Source:  Stellar MLS #O6370772 Report a problem Stellar MLS #O6370772 Report a problem | ||
| 4/27/2026 | Price change | $575,000-2.4%$263/sqft |
Source: Stellar MLS #O6370772 Report a problem | ||
| 2/11/2026 | Price change | $589,000-1.7%$270/sqft |
Source: Stellar MLS #O6370772 Report a problem | ||
| 1/25/2026 | Listed for sale | $599,000+22%$274/sqft |
Source: Stellar MLS #O6370772 Report a problem | ||
| 1/24/2022 | Sold | $490,800$225/sqft |
Source: Public Record Report a problem | ||
Public tax history
| Year | Property taxes | Tax assessment |
|---|---|---|
| 2025 | $8,224 +1.3% | $493,160 +6.7% |
| 2024 | $8,122 +5.3% | $462,350 +10% |
| 2023 | $7,710 +15.9% | $420,320 +10% |
| 2022 | $6,651 +460.6% | $382,116 +445.9% |
| 2021 | $1,186 | $70,000 |
Find assessor info on the county website
Monthly payment
Est. payment
Payment breakdown
Explore the cost of this home by adjusting the details. Changes won't be saved.Climate risks
Neighborhood: 34787
Nearby schools
GreatSchools rating
- 7/10Lost Lake Elementary SchoolGrades: PK-5Distance: 3.3 mi
- 6/10Windy Hill Middle SchoolGrades: 6-8Distance: 2.3 mi
- 5/10East Ridge High SchoolGrades: 9-12Distance: 3.3 mi
Schools provided by the listing agent
- Elementary: Lost Lake Elem
- Middle: Windy Hill Middle
- High: East Ridge High
Source: Stellar MLS. This data may not be complete. We recommend contacting the local school district to confirm school assignments for this home.
- $559,5005 bd3 ba2.3k sqft4624 Gliding Wave St, Winter Garden, FL 34787Off Market
- $723,0005 bd3 ba3.6k sqft4616 Gliding Wave St, Winter Garden, FL 34787Off Market
- $574,6003 bd2 ba2k sqft4612 Gliding Wave St, Winter Garden, FL 34787Off Market
- $615,8008,255 Square Feet3366 Hanging Tide St, Winter Garden, FL 34787Off Market
- $751,3004 bd4 ba3.6k sqft4615 Gliding Wave St, Winter Garden, FL 34787Off Market
- $580,3004 bd3 ba2.3k sqft4608 Gliding Wave St, Winter Garden, FL 34787Off Market
- $885,0008,214 Square Feet3370 Hanging Tide St, Winter Garden, FL 34787Off Market
- $766,6004 bd3 ba4.6k sqft4611 Gliding Wave St, Winter Garden, FL 34787Off Market
A local agent can set up tours, give advice and negotiate with sellers.
Similar homes
- $540,0005 bd3 ba2k sqft17042 CRESTMONT BOULEVARD, CLERMONT, FL 34711For Sale

 MLS ID #O6410101, Sharon Stultz, UNITED REALTY GROUP INC. Stellar MLS
 - $585,0005 bd3 ba2.2k sqft6475 BREEZE FILLED LANE, WINTER GARDEN, FL 34787For Sale
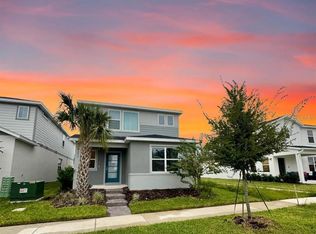 MLS ID #O6416512, Vinny Machado Da Silva, ONLI REALTY GROUP LLC. Stellar MLS
 - $488,0004 bd3 ba2.1k sqft5413 NEW INDEPENDENCE PARKWAY, WINTER GARDEN, FL 34787For Sale
 MLS ID #S5146601, Monica Duran, MD3 HOMES LLC. Stellar MLS
 - $549,9904 bd3 ba2.1k sqft3108 NAMASTE DRIVE, CLERMONT, FL 34714New Construction
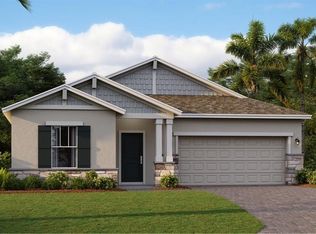 Stellar MLS
 - $559,9904 bd3 ba2.8k sqft1846 WAKE FOREST AVENUE, CLERMONT, FL 34711For SaleMLS ID #S5144079, Lidia Barberini, AGENT TRUST REALTY CORPORATION. Stellar MLS
- $559,9004 bd3 ba2.3k sqft17896 PASSIONFLOWER CIRCLE, CLERMONT, FL 34714For SaleMLS ID #S5145249, Fabian Cuervo, FLORIDA REALTY TEAM OF CENTRAL. Stellar MLS
- $559,9003 bd2 ba1.8k sqft2400 LAUDERDALE COURT, ORLANDO, FL 32805For SaleMLS ID #O6421364, Steve Clark, CHARLES RUTENBERG REALTY ORLANDO. Stellar MLS
- $455,9003 bd3 ba1.7k sqft16435 HAMLIN HILLS ROAD, WINTER GARDEN, FL 34787For SaleMLS ID #O6420316, Teresa Valdes, VALSTAR REALTY LLC. Stellar MLS
- $599,9904 bd4 ba2.4k sqft16834 HOBE SOUND COURT, WINTER GARDEN, FL 34787New ConstructionStellar MLS
- $609,8504 bd3 ba2.4k sqft15442 ENCHANTED MELODY WAY, WINTER GARDEN, FL 34787For SaleMLS ID #S5146095, Edgar Brito, A & V FLORIDA REALTY GROUP LLC. Stellar MLS
- $499,9994 bd2 ba1.9k sqft2312 CROSSBOW STREET, CLERMONT, FL 34715For SaleMLS ID #S5153296, Elizabeth Souza, DALTON WADE INC. Stellar MLS
- $595,0004 bd3 ba2.6k sqft529 BELHAVEN FALLS DRIVE, OCOEE, FL 34761For SaleMLS ID #O6410324, David Dorman, CENTURY 21 CARIOTI. Stellar MLS
- $497,0003 bd2 ba2k sqft1044 NIN STREET, ORLANDO, FL 32835For SaleMLS ID #O6407207, Fernanda Oli Soares Santos de Oliveira, WRA BUSINESS & REAL ESTATE. Stellar MLS
- $489,0004 bd3 ba2.2k sqft17575 SAW PALMETTO AVENUE, CLERMONT, FL 34714For SaleMLS ID #O6401927, Jairo Prieto, PA, UNITED REALTY GROUP INC. Stellar MLS
- $444,9003 bd3 ba1.9k sqft13712 SUMMERPORT VILLAGE PARKWAY, WINDERMERE, FL 34786For SaleMLS ID #S5143431, Carines Hernandez Bustillo, AGENT TRUST REALTY CORPORATION. Stellar MLS
- $719,0004 bd3 ba2.5k sqft17152 CERCIS LOOP, CLERMONT, FL 34711For SaleMLS ID #O6411448, Jorge Zea, BLUE LIGHTHOUSE REALTY INC. Stellar MLS
- $799,0004 bd4 ba2.8k sqft14931 LEBEAU LOOP, WINTER GARDEN, FL 34787For SaleMLS ID #O6422754, Maqueli Gewehr, WRA BUSINESS & REAL ESTATE. Stellar MLS
- $549,0005 bd3 ba2.5k sqft16522 BROOK ISLE WAY, CLERMONT, FL 34714For SaleMLS ID #O6421357, Mario Renato Da Silva, PA, KARDOSH REALTY. Stellar MLS
- $549,0005 bd5 ba3k sqft2997 BUCCANEER PALM ROAD, KISSIMMEE, FL 34747For SaleMLS ID #O6402181, Regiane Rodrigues Dian, FLORIDA CONNEXION PROPERTIES. Stellar MLS
- $715,0004 bd4 ba2.8k sqft13706 WERRINGTON DRIVE, WINTER GARDEN, FL 34787For SaleMLS ID #S5138020, Renata Lazo, USA DREAMS REALTY CORP.. Stellar MLS
