Virtually Staged. Welcome to Brookestone, one of Ocoee’s premier gated communities, where comfort, space, and community amenities come together in this spacious single-story 4-bedroom, 3-bath home. Designed with a growing household in mind, the open floor plan offers the flexibility today’s buyers are looking for, with generously sized formal living and dining rooms, a spacious family room, and room for large-scale furnishings throughout. Warm wood flooring enhances the foyer, formal living room, dining room, dedicated office, and all bedrooms, while tile flooring flows through the kitchen, dinette, and family room for easy everyday living. The kitchen offers solid-surface countertops, stainless-steel appliances, ample cabinet storage, and a newer refrigerator (2019), all opening seamlessly to the dinette and family room—ideal for both everyday living and entertaining. Natural light fills the home, with sliding glass doors from the formal living room, family room, and primary suite leading to the oversized extended patio, enhanced with tinted sliding casement windows for added comfort and versatility, creating an effortless indoor-outdoor living experience. The fenced backyard offers privacy and plenty of room for pets, play, or future outdoor enjoyment. The spacious primary suite easily accommodates large furnishings and features a private ensuite bath with double vanities, a soaking tub, a walk-in shower, and direct access to a dedicated office, nursery, or flexible bonus space. A secondary bedroom enjoys near-private bath access, creating an ideal setup for guests or multigenerational living, while the additional bedrooms each include ceiling fans for comfort. Major updates include roof replacement (2019), HVAC (2014), and water heater (2025) for added peace of mind. Quick closing available, making this an excellent opportunity to be settled before the 2026–2027 school year. Beyond the home, Brookestone offers an exceptional lifestyle with three gated entrances, a community recreation area featuring a covered gathering pavilion, basketball courts, tennis courts, pickleball, and a large playground. The community also features a solar-powered system that supports the main front gate and common-area lighting, reflecting thoughtful community planning.
For sale
Price cut: $20K (8/1)
$575,000
529 BELHAVEN FALLS DRIVE, OCOEE, FL 34761
4beds
2,699sqft
:
Get pre-qualified$3,913/mo
Single Family Residence
Built in 2002
9,459 Square Feet Lot
$569,800 Zestimate®
$213/sqft
$108/mo HOA
What's special
- 74 days |
- 1,210 |
- 63 |
Zillow last checked:
Listing updated:
Listed by:
David Dorman 407-948-8295,
CENTURY 21 CARIOTI 407-573-2121
Source: Stellar MLS,MLS#: O6410324 Originating MLS: Orlando Regional
Originating MLS: Orlando Regional
Facts & features
Interior
Bedrooms & bathrooms
- Bedrooms: 4
- Bathrooms: 3
- Full bathrooms: 3
Rooms
- Room types: Family Room, Dining Room, Living Room, Utility Room
Primary bedroom
- Features: Ceiling Fan(s), Walk-In Closet(s)
- Level: First
- Area: 252 Square Feet
- Dimensions: 12x21
Bedroom 2
- Features: Ceiling Fan(s), Built-in Closet
- Level: First
- Area: 132 Square Feet
- Dimensions: 11x12
Bedroom 3
- Features: Ceiling Fan(s), Built-in Closet
- Level: First
- Area: 45 Square Feet
- Dimensions: 5x9
Bedroom 4
- Features: Ceiling Fan(s), Built-in Closet
- Level: First
- Area: 132 Square Feet
- Dimensions: 11x12
Primary bathroom
- Features: Dual Sinks, Other, Stone Counters, Tub with Separate Shower Stall, Water Closet/Priv Toilet, Window/Skylight in Bath, Linen Closet
- Level: First
- Area: 100 Square Feet
- Dimensions: 8x12.5
Bathroom 2
- Features: Other, Shower No Tub, Stone Counters, Linen Closet
- Level: First
- Area: 45 Square Feet
- Dimensions: 5x9
Bathroom 3
- Features: Single Vanity, Stone Counters, Tub With Shower, Linen Closet
- Level: First
- Area: 45 Square Feet
- Dimensions: 5x9
Dinette
- Features: Other
- Level: First
- Area: 72 Square Feet
- Dimensions: 8x9
Dining room
- Features: Other
- Level: First
- Area: 156 Square Feet
- Dimensions: 12x13
Family room
- Features: Ceiling Fan(s), Other
- Level: First
- Area: 300 Square Feet
- Dimensions: 15x20
Foyer
- Features: Other
- Level: First
- Area: 103.95 Square Feet
- Dimensions: 9.9x10.5
Kitchen
- Features: Breakfast Bar, Built-in Features, Kitchen Island, Other, Pantry, Built-in Closet
- Level: First
- Area: 196 Square Feet
- Dimensions: 14x14
Laundry
- Features: Other
- Level: First
- Area: 42 Square Feet
- Dimensions: 6x7
Living room
- Features: Ceiling Fan(s)
- Level: First
- Area: 182 Square Feet
- Dimensions: 13x14
Office
- Features: En Suite Bathroom, Other, Built-in Closet
- Level: First
- Area: 121 Square Feet
- Dimensions: 11x11
Heating
- Electric, Heat Pump
Cooling
- Central Air
Appliances
- Included: Dishwasher, Disposal, Dryer, Electric Water Heater, Microwave, Range, Refrigerator, Washer
- Laundry: Laundry Room
Features
- Ceiling Fan(s), Coffered Ceiling(s), Eating Space In Kitchen, Kitchen/Family Room Combo, Open Floorplan, Primary Bedroom Main Floor, Solid Surface Counters, Split Bedroom, Thermostat, Tray Ceiling(s), Walk-In Closet(s)
- Flooring: Ceramic Tile, Hardwood
- Doors: Sliding Doors
- Has fireplace: No
Interior area
- Total structure area: 3,579
- Total interior livable area: 2,699 sqft
Video & virtual tour
Property
Parking
- Total spaces: 2
- Parking features: Garage Door Opener
- Attached garage spaces: 2
- Details: Garage Dimensions: 21x21
Features
- Levels: One
- Stories: 1
- Patio & porch: Covered, Enclosed, Screened
- Exterior features: Irrigation System, Other, Private Mailbox, Rain Gutters, Sidewalk
- Fencing: Other,Vinyl
- Has view: Yes
- View description: Trees/Woods
Lot
- Size: 9,459 Square Feet
- Dimensions: 60 x 125 x 77 x 129
- Features: Sidewalk
- Residential vegetation: Mature Landscaping, Trees/Landscaped
Details
- Parcel number: 302228100101610
- Zoning: R-1A
- Special conditions: None
Construction
Type & style
- Home type: SingleFamily
- Architectural style: Contemporary,Florida,Other,Ranch,Traditional
- Property subtype: Single Family Residence
Materials
- Block, Stucco
- Foundation: Slab
- Roof: Shingle
Condition
- New construction: No
- Year built: 2002
Utilities & green energy
- Sewer: Public Sewer
- Water: Public
- Utilities for property: BB/HS Internet Available, Cable Available, Public
Green energy
- Energy efficient items: Thermostat
Community & HOA
Community
- Features: Association Recreation - Owned, Clubhouse, Deed Restrictions, Gated Community - No Guard, Irrigation-Reclaimed Water, Park, Playground, Sidewalks, Special Community Restrictions
- Security: Gated Community
- Pet fee: $0 monthly
- Subdivision: BROOKESTONE 47/63
HOA
- Has HOA: Yes
- Amenities included: Basketball Court, Clubhouse, Fence Restrictions, Gated, Park, Pickleball Court(s), Playground, Recreation Facilities, Tennis Court(s), Vehicle Restrictions
- Services included: Private Road, Recreational Facilities
- HOA fee: $108 monthly
- HOA name: Kathy Bolo
- HOA phone: 407-614-6144
Location
- Region: Ocoee
Financial & listing details
- Price per square foot: $213/sqft
- Tax assessed value: $515,053
- Annual tax amount: $4,597
- Date on market: 5/22/2026
- Cumulative days on market: 75 days
- Listing terms: Cash,Conventional,FHA,VA Loan
- Ownership: Fee Simple
- Total actual rent: 0
- Road surface type: Paved, Asphalt
Estimated market value
$569,800
$541,000 - $598,000
$3,238/mo
Price history
| Date | Event | Price |
|---|---|---|
| 8/1/2026 | Price change | $575,000-3.4%$213/sqft |
Source:  Stellar MLS #O6410324 Report a problem Stellar MLS #O6410324 Report a problem | ||
| 7/8/2026 | Price change | $595,000-3.3%$220/sqft |
Source: Stellar MLS #O6410324 Report a problem | ||
| 6/16/2026 | Price change | $615,000-2.4%$228/sqft |
Source: Stellar MLS #O6410324 Report a problem | ||
| 5/23/2026 | Listed for sale | $630,000+172.7%$233/sqft |
Source: Stellar MLS #O6410324 Report a problem | ||
| 3/11/2002 | Sold | $231,000$86/sqft |
Source: Public Record Report a problem | ||
Public tax history
| Year | Property taxes | Tax assessment |
|---|---|---|
| 2024 | $4,262 +3.4% | $265,131 +3% |
| 2023 | $4,122 +3.2% | $257,409 +3% |
| 2022 | $3,993 +1% | $249,912 +3% |
| 2021 | $3,953 +0.3% | $242,633 +1.4% |
| 2020 | $3,939 +0.6% | $239,283 +2.3% |
| 2019 | $3,917 +0% | $233,903 +1.9% |
| 2018 | $3,916 | $229,542 -18.9% |
| 2017 | $3,916 +0.5% | $283,164 +2.5% |
| 2016 | $3,896 -0.4% | $276,194 +4.4% |
| 2015 | $3,910 -1% | $264,523 +6.8% |
| 2014 | $3,949 +4.2% | $247,672 +8.8% |
| 2013 | $3,790 +2.8% | $227,698 +8.3% |
| 2012 | $3,686 -2.5% | $210,152 -2.1% |
| 2011 | $3,781 +6.1% | $214,738 +1.7% |
| 2010 | $3,565 | $211,209 -19% |
| 2009 | -- | $260,820 -21.2% |
| 2008 | $3,654 +0.2% | $330,863 -14.6% |
| 2007 | $3,647 -3.7% | $387,306 +21.6% |
| 2006 | $3,786 +8.2% | $318,391 +42.5% |
| 2005 | $3,498 +5.9% | $223,361 +6.2% |
| 2004 | $3,302 +0.2% | $210,227 +3.7% |
| 2003 | $3,294 +295.3% | $202,788 +350.6% |
| 2002 | $833 | $45,000 |
Find assessor info on the county website
Monthly payment
Est. payment
Payment breakdown
Explore the cost of this home by adjusting the details. Changes won't be saved.Climate risks
Neighborhood: 34761
Nearby schools
GreatSchools rating
- 9/10Westbrooke Elementary SchoolGrades: K-5Distance: 0.8 mi
- 8/10SunRidge Middle SchoolGrades: 6-8Distance: 3.3 mi
- 7/10West Orange High SchoolGrades: 9-12Distance: 1.2 mi
Schools provided by the listing agent
- Elementary: Whispering Oak Elem
- Middle: SunRidge Middle
- High: West Orange High
Source: Stellar MLS. This data may not be complete. We recommend contacting the local school district to confirm school assignments for this home.
- $491,9004 bd2 ba2.2k sqft541 Belhaven Falls Dr, Ocoee, FL 34761Off Market
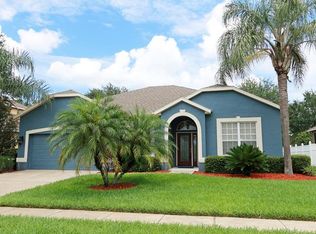
- $511,2004 bd3 ba2.2k sqft513 Belhaven Falls Dr, Ocoee, FL 34761Off Market
- $721,6005 bd4 ba3.6k sqft536 Belhaven Falls Dr, Ocoee, FL 34761Off Market
- $701,5004 bd4 ba3.5k sqft555 Belhaven Falls Dr, Ocoee, FL 34761Off Market

- $580,7004 bd3 ba2.6k sqft501 Belhaven Falls Dr, Ocoee, FL 34761Off Market
- $616,3004 bd3 ba2.5k sqft518 Belhaven Falls Dr, Ocoee, FL 34761Off Market
- $607,1004 bd3 ba2.4k sqft508 Belhaven Falls Dr, Ocoee, FL 34761Off Market
- $557,3004 bd3 ba2.4k sqft548 Belhaven Falls Dr, Ocoee, FL 34761Off Market
A local agent can set up tours, give advice and negotiate with sellers.
Similar homes
- $610,0005 bd4 ba3.1k sqft554 PALIO COURT, OCOEE, FL 34761For Sale

 MLS ID #O6424453, Nigel Newland, NIGEL NEWLAND HOMES LLC. Stellar MLS
 - $650,0004 bd4 ba2.8k sqft6501 FAIRWAY COVE DRIVE, ORLANDO, FL 32835For Sale
 MLS ID #O6429480, Michele Acosta Gladding, CENTURY 21 CARIOTI. Stellar MLS
 - $649,5005 bd4 ba2.6k sqft11773 BELLA MILANO COURT, WINDERMERE, FL 34786For Sale
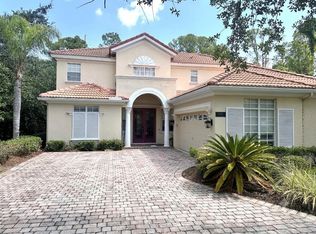 MLS ID #O6426386, William Starkey, KELLER WILLIAMS ADVANTAGE 2 REALTY. Stellar MLS
 - $575,0004 bd3 ba2.2k sqft14542 BLACK CHERRY TRAIL, WINTER GARDEN, FL 34787For Sale
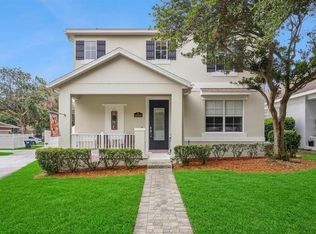 MLS ID #O6410574, Angela Worachek PLLC, DALTON WADE INC. Stellar MLS
 - $608,0003 bd3 ba2.4k sqft14699 MAGNOLIA RIDGE LOOP, WINTER GARDEN, FL 34787For SaleMLS ID #O6430180, Jacky Liu, YORK MILLS REALTY LLC. Stellar MLS
- $775,9955 bd3 ba2.8k sqft644 AUTUMN OAKS LOOP, WINTER GARDEN, FL 34787For SaleMLS ID #O6429028, Marcus Burke, CONDO METROPOLIS, LLC. Stellar MLS
- $449,9955 bd3 ba2.6k sqft3552 MACAULEY COURT, OCOEE, FL 34761For SaleMLS ID #O6422143, John Joseph, I HONORE REALTY. Stellar MLS
- $618,0004 bd4 ba2.5k sqft15111 DRIFTWOOD BEND STREET, WINTER GARDEN, FL 34787For SaleMLS ID #O6408574, Zhiming Xu, TOPSKY REALTY INC. Stellar MLS
- $630,0003 bd3 ba2.2k sqft2261 CHARLOTTE DRIVE, LONGWOOD, FL 32779For SaleMLS ID #O6430346, Robert Frankenstein, CHARLES RUTENBERG REALTY ORLANDO. Stellar MLS
- $650,0005 bd4 ba2.9k sqft12912 DROXFORD ROAD, WINDERMERE, FL 34786For SaleMLS ID #O6422064, Phat Nguyen, LPT REALTY, LLC. Stellar MLS
- $610,0004 bd4 ba3k sqft431 HALTER DRIVE, APOPKA, FL 32712For SaleMLS ID #G5114023, Eliana Tapia Duran, IMPERIAL REALTY CENTRAL FL.. Stellar MLS
- $625,0004 bd3 ba2.4k sqft9101 WOODBRIDGE OAK TERRACE, ORLANDO, FL 32825For SaleMLS ID #O6422582, David Dorman, CENTURY 21 CARIOTI. Stellar MLS
- $599,9994 bd2 ba2.8k sqft2309 SWEETWATER COUNTRY CLUB PLACE DRIVE, APOPKA, FL 32712For SaleMLS ID #V4949635, Christy Lombard, LPT REALTY LLC. Stellar MLS
- $475,0004 bd3 ba2.4k sqft1355 EDISON TREE ROAD, APOPKA, FL 32712For SaleMLS ID #O6425487, Chris Neun, CENTURY 21 ALTON CLARK. Stellar MLS
- $585,0004 bd3 ba2.9k sqft1025 SADIE RIDGE ROAD, CLERMONT, FL 34715For SaleMLS ID #G5106097, Michelle Pierce, OPTIMA ONE REALTY, INC.. Stellar MLS
- $640,0004 bd3 ba2.6k sqft2651 CEDAR CREST DRIVE, APOPKA, FL 32712For SaleMLS ID #O6412084, Jenny Wemert, WEMERT GROUP REALTY LLC. Stellar MLS
- $599,9004 bd4 ba2.4k sqft8915 DELLA SCALA CIRCLE, ORLANDO, FL 32836For SaleMLS ID #O6427511, Jane Slone, CONWAY REALTY CORP. Stellar MLS
- $574,9004 bd3 ba2.9k sqft2515 FONTAINE DRIVE, KISSIMMEE, FL 34741For SaleMLS ID #O6390540, Steven Koleno, BEYCOME OF FLORIDA LLC. Stellar MLS
- $484,9004 bd2 ba2.7k sqft2613 BREEZY MEADOW ROAD, APOPKA, FL 32712For SaleMLS ID #O6392384, Sevara Botirova Patel, CHARLES RUTENBERG REALTY ORLANDO. Stellar MLS
- $499,0004 bd2 ba2.3k sqft12549 HAMMOCK POINTE CIRCLE, CLERMONT, FL 34711For SaleMLS ID #G5113586, Joe Cooper, COOPER HOMEFRONT REALTY. Stellar MLS
