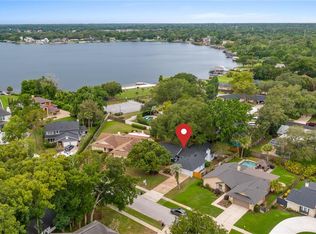
Fully renovated on nearly half an acre with no HOA and private Lake Brantley access, 2261 Charlotte Drive offers 3 bedrooms, 3 full bathrooms, and 2,202 square feet of living space. Updates include new tile and vinyl plank flooring, a completely remodeled kitchen, three fully renovated bathrooms, and all-new lighting throughout. The kitchen features shaker cabinetry, stainless-steel appliances, quartz countertops, and a matching full-height quartz backsplash. Under-cabinet lighting provides additional task and accent lighting. The home has two separate living areas, including a front living room with double-height ceilings and a large wood-burning fireplace. LED accent lighting along the staircase and living-room ceiling adds a modern finish. All three bedrooms are located upstairs. The Florida room provides flexible additional space for an office, den, game room, playroom, or hobby room. A dedicated laundry closet provides convenience without taking away from the main living areas. The fully fenced backyard offers plenty of room for entertaining and includes mature trees, a garden area, and a large deck with a pergola. Water and electrical connections are already installed at the pergola for a future outdoor kitchen, bar, or entertaining setup. A gated entrance provides additional backyard access and storage space for boats, RVs, trailers, and other recreational equipment. The 24-by-24-foot garage includes a temperature-controlled storage room. There is a Tesla Charger installed in the garage. The water heater was replaced in 2024, while the roof, windows, and air-conditioning system were replaced in November 2017. The AC air handler is located indoors to protect it from the elements and help extend the system’s service life. Private access to the Lake Brantley neighborhood park is available for $39 annually and includes a playground and small-boat launch. The home is approximately five minutes from two grocery stores, Lake Brantley High School, and Forest Lake Elementary, with I-4 about 10 minutes away.
For sale
Price cut: $9.9K (8/17)
$619,999
2261 CHARLOTTE DRIVE, LONGWOOD, FL 32779
3beds
2,202sqft
Single Family Residence
Built in 1984
0.48 Acres Lot
$-- Zestimate®
$282/sqft
$-- HOA
What's special
Fully renovatedCompletely remodeled kitchenThree fully renovated bathroomsQuartz countertopsMature treesGarden areaDedicated laundry closet
- 15 days |
- 687 |
- 50 |
Zillow last checked:
Listing updated:
Listed by:
Robert Frankenstein 407-765-9892,
CHARLES RUTENBERG REALTY ORLANDO 407-622-2122
Source: Stellar MLS,MLS#: O6430346 Originating MLS: Orlando Regional
Originating MLS: Orlando Regional
Facts & features
Interior
Bedrooms & bathrooms
- Bedrooms: 3
- Bathrooms: 3
- Full bathrooms: 3
Rooms
- Room types: Den/Library/Office
Primary bedroom
- Features: Walk-In Closet(s)
- Level: Second
Bedroom 1
- Features: Walk-In Closet(s)
- Level: Second
Bedroom 2
- Features: Walk-In Closet(s)
- Level: Second
Primary bathroom
- Level: Second
Bathroom 1
- Features: Linen Closet
- Level: First
Bathroom 2
- Level: Second
Dining room
- Level: First
Florida room
- Level: First
Kitchen
- Level: First
Living room
- Level: First
Heating
- Electric
Cooling
- Central Air
Appliances
- Included: Convection Oven, Dishwasher, Disposal, Dryer, Electric Water Heater, Exhaust Fan, Microwave, Refrigerator, Washer, Water Filtration System
- Laundry: Laundry Closet, Laundry Room
Features
- Accessibility Features, Attic Ventilator, Ceiling Fan(s), High Ceilings, L Dining, Open Floorplan, PrimaryBedroom Upstairs, Solid Wood Cabinets, Stone Counters, Walk-In Closet(s)
- Flooring: Luxury Vinyl, Porcelain Tile
- Doors: Sliding Doors
- Windows: Window Treatments
- Has fireplace: Yes
- Fireplace features: Family Room, Living Room, Masonry, Stone
Interior area
- Total structure area: 2,778
- Total interior livable area: 2,202 sqft
Video & virtual tour
Property
Parking
- Total spaces: 2
- Parking features: Garage - Attached
- Attached garage spaces: 2
Features
- Levels: Two
- Stories: 2
- Exterior features: Dog Run, Garden, Lighting, Private Mailbox, Private Yard, Rain Gutters, Sidewalk, Storage
- Fencing: Wood
- Has view: Yes
- View description: Garden, Trees/Woods
- Waterfront features: Boat Ramp - Private
Lot
- Size: 0.48 Acres
Details
- Parcel number: 042129300010B0000
- Zoning: R-1AA
- Special conditions: None
Construction
Type & style
- Home type: SingleFamily
- Property subtype: Single Family Residence
Materials
- Vinyl Siding
- Foundation: Block
- Roof: Shingle
Condition
- New construction: No
- Year built: 1984
Utilities & green energy
- Sewer: Septic Tank
- Water: Well
- Utilities for property: Cable Available, Electricity Available, Fiber Optics, Street Lights, Underground Utilities, Water Available, Water Connected
Community & HOA
Community
- Pet fee: $0 monthly
- Subdivision: LLOYDS TERRACE
HOA
- Has HOA: No
Location
- Region: Longwood
Financial & listing details
- Price per square foot: $282/sqft
- Tax assessed value: $344,272
- Annual tax amount: $4,150
- Date on market: 8/3/2026
- Cumulative days on market: 15 days
- Listing terms: Cash,Conventional,FHA,USDA Loan,VA Loan
- Ownership: Fee Simple
- Total actual rent: 0
- Electric utility on property: Yes
- Road surface type: Asphalt
Estimated market value
Not available
Estimated sales range
Not available
Not available
Price history
| Date | Event | Price |
|---|---|---|
| 8/17/2026 | Price change | $619,999-1.6%$282/sqft |
Source:  Stellar MLS #O6430346 Report a problem Stellar MLS #O6430346 Report a problem | ||
| 8/11/2026 | Price change | $629,9000%$286/sqft |
Source: Stellar MLS #O6430346 Report a problem | ||
| 8/3/2026 | Listed for sale | $630,000+12500%$286/sqft |
Source: Stellar MLS #O6430346 Report a problem | ||
| 5/13/2025 | Sold | $5,000-98.8%$2/sqft |
Source: Public Record Report a problem | ||
| 1/17/2025 | Listed for rent | $900 |
Source: Zillow Rentals Report a problem | ||
| 9/3/2024 | Sold | $432,000-4%$196/sqft |
Source: Stellar MLS #O6232966 Report a problem | ||
| 8/18/2024 | Pending sale | $450,000$204/sqft |
Source: Stellar MLS #O6232966 Report a problem | ||
| 8/15/2024 | Listed for sale | $450,000+69.8%$204/sqft |
Source: Stellar MLS #O6232966 Report a problem | ||
| 4/30/2018 | Sold | $265,000-6%$120/sqft |
Source: Public Record Report a problem | ||
| 4/5/2018 | Listed for sale | $282,000$128/sqft |
Source: FUTURE HOME REALTY INC #O5550765 Report a problem | ||
| 4/5/2018 | Pending sale | $282,000$128/sqft |
Source: FUTURE HOME REALTY INC #O5550765 Report a problem | ||
| 2/14/2018 | Price change | $282,000-1.7%$128/sqft |
Source: FUTURE HOME REALTY INC #O5550765 Report a problem | ||
| 12/29/2017 | Price change | $287,000-2.4%$130/sqft |
Source: FUTURE HOME REALTY INC #O5550765 Report a problem | ||
| 12/8/2017 | Price change | $294,000+1.7%$134/sqft |
Source: FUTURE HOME REALTY INC #O5550765 Report a problem | ||
| 11/28/2017 | Price change | $289,000-1.9%$131/sqft |
Source: Owner Report a problem | ||
| 11/14/2017 | Price change | $294,500-1.2%$134/sqft |
Source: Owner Report a problem | ||
| 11/2/2017 | Listed for sale | $298,000+227.5%$135/sqft |
Source: Owner Report a problem | ||
| 7/25/1996 | Sold | $91,000$41/sqft |
Source: Public Record Report a problem | ||
Public tax history
| Year | Property taxes | Tax assessment |
|---|---|---|
| 2025 | $4,455 +52% | $344,272 +31.4% |
| 2024 | $2,932 +2.7% | $261,991 +3% |
| 2023 | $2,854 +2.8% | $254,360 +3% |
| 2022 | $2,777 -7.5% | $246,951 +3% |
| 2021 | $3,003 +0.7% | $239,758 +1.3% |
| 2020 | $2,981 +0.3% | $236,696 +1.6% |
| 2019 | $2,972 0% | $232,905 +3.3% |
| 2018 | $2,972 -13.9% | $225,445 +68% |
| 2017 | $3,453 +114.1% | $134,222 +1.4% |
| 2016 | $1,613 -1.9% | $132,381 +1.4% |
| 2015 | $1,644 | $130,547 +0.8% |
| 2014 | $1,644 +13.3% | $129,511 +1.5% |
| 2013 | $1,451 +7.6% | $127,597 +1.7% |
| 2012 | $1,349 -2.7% | $125,464 -1% |
| 2011 | $1,385 +1.1% | $126,734 +1.5% |
| 2010 | $1,371 +4.5% | $124,861 +2.7% |
| 2009 | $1,311 +3.7% | $121,578 +0.1% |
| 2008 | $1,265 -7.8% | $121,457 +3% |
| 2007 | $1,372 -5.4% | $117,919 +2.5% |
| 2006 | $1,451 +2.1% | $115,043 +3% |
| 2005 | $1,421 +0.7% | $111,692 +3% |
| 2004 | $1,410 +1% | $108,439 +1.9% |
| 2003 | $1,396 +1.5% | $106,417 +2.4% |
| 2002 | $1,375 +4.7% | $103,923 +4.6% |
| 2000 | $1,314 | $99,307 |
Find assessor info on the county website
Monthly payment
Est. payment
Payment breakdown
Explore the cost of this home by adjusting the details. Changes won't be saved.Climate risks
Neighborhood: 32779
Nearby schools
GreatSchools rating
- 7/10Wekiva Elementary SchoolGrades: PK-5Distance: 0.9 mi
- 8/10Teague Middle SchoolGrades: 6-8Distance: 2.4 mi
- 6/10Lake Brantley High SchoolGrades: 9-12Distance: 0.7 mi
Schools provided by the listing agent
- Elementary: Forest City Elementary
- Middle: Teague Middle
- High: Lake Brantley High
Source: Stellar MLS. This data may not be complete. We recommend contacting the local school district to confirm school assignments for this home.
- $380,2003 bd3 ba2.2k sqft2271 Charlotte Dr, Longwood, FL 32779Off Market
- $393,1005 bd3 ba2.3k sqft2251 Charlotte Dr, Longwood, FL 32779Off Market
- $90,0000.29 acres2230 S Terrace Blvd, Longwood, FL 32779Off Market
- $479,7004 bd2 ba1.8k sqft2230 S Terrace Blvd, Longwood, FL 32779Off Market
- $461,2004 bd3 ba1.9k sqft2231 Charlotte Dr, Longwood, FL 32779Off Market
- $338,8003 bd2 ba1.6k sqft2031 W Lake Brantley Dr, Longwood, FL 32779Off Market
- $378,1004 bd2 ba1.9k sqft2260 Charlotte Dr, Longwood, FL 32779Off Market
- $261,8001 bd1 ba851 sqft2020 W Lake Brantley Dr, Longwood, FL 32779Off Market
A local agent can set up tours, give advice and negotiate with sellers.
A local lender can help you make sure your offer is ready when you are.
Similar homes
- $520,0003 bd2 ba2.2k sqft901 CUTLER ROAD, LONGWOOD, FL 32779For Sale
 MLS ID #O6414587, Eric Soto, TC ORLANDO HOMES LLC. Stellar MLS
 - $859,0004 bd3 ba3.1k sqft1150 MARKHAM WOODS ROAD, LONGWOOD, FL 32779For Sale
 MLS ID #O6432700, Laura Bodson, EXIT REALTY PREMIER LEGACY. Stellar MLS
 - $469,9004 bd3 ba2.1k sqft1040 WAVERLY DRIVE, LONGWOOD, FL 32750For Sale
 MLS ID #O6430747, Rosa Hernandez, LA ROSA REALTY CW PROPERTIES L. Stellar MLS
 - $590,0003 bd2 ba1.7k sqft1231 N LAKE SYBELIA DRIVE, MAITLAND, FL 32751For Sale
 MLS ID #O6431877, Bonnie Johnson, COLDWELL BANKER REALTY. Stellar MLS
 - $537,0004 bd2 ba2.1k sqft432 BURNT TREE LANE, APOPKA, FL 32712For SaleMLS ID #O6401742, Claire Sims, LLC, LPT REALTY, LLC. Stellar MLS
- $605,0005 bd3 ba2.5k sqft1015 ANTELOPE TRAIL, WINTER SPRINGS, FL 32708For SaleMLS ID #O6426569, Larissa Suggs, KELLER WILLIAMS ADVANTAGE REALTY. Stellar MLS
- $645,0004 bd3 ba2.2k sqft1010 PALADIN COURT, ORLANDO, FL 32812For SaleMLS ID #O6428464, Carmen Quintana, COLDWELL BANKER REALTY. Stellar MLS
- $629,0005 bd2 ba2.3k sqft2642 BROOKSIDE COURT, MAITLAND, FL 32751For SaleMLS ID #O6403669, Giancarlo Chavez, EMPIRE NETWORK REALTY. Stellar MLS
- $600,0003 bd2 ba2k sqft2918 CARL TERRACE, ORLANDO, FL 32804For SaleMLS ID #O6424720, Chris Maggart, REDFIN CORPORATION. Stellar MLS
- $659,9003 bd2 ba2.2k sqft4507 WINDERWOOD CIRCLE, ORLANDO, FL 32835For SaleMLS ID #O6429389, Melissa Meyer, KEENE'S POINTE REALTY. Stellar MLS
- $578,0003 bd4 ba1.9k sqft502 OAK LANE, MAITLAND, FL 32751For SaleMLS ID #O6394681, Andre Kressler, KRESSLER REAL ESTATE. Stellar MLS
- $429,9993 bd2 ba1.7k sqft1914 BONANZA COURT, WINTER PARK, FL 32792For SaleMLS ID #O6408461, Judy Julien, PA, KELLER WILLIAMS WINTER PARK. Stellar MLS
- $499,0004 bd3 ba2.1k sqft78 S WINTER PARK DRIVE, CASSELBERRY, FL 32707For SaleMLS ID #O6405496, Chris Creegan, CREEGAN GROUP. Stellar MLS
- $635,0004 bd2 ba1.6k sqft1348 RADCLYFFE ROAD, ORLANDO, FL 32804For SaleMLS ID #O6408360, Abbas Sultanali, ALPHA EQUITY REALTY & MANAGEMENT INC. Stellar MLS
- $525,0003 bd2 ba1.9k sqft773 COACH LIGHT DRIVE, FERN PARK, FL 32730For SaleMLS ID #S5153448, Holley Cowan, RE/MAX PRIME PROPERTIES. Stellar MLS
- $819,0004 bd4 ba2.7k sqft105 SPRING COVE TRAIL, ALTAMONTE SPRINGS, FL 32714For SaleMLS ID #S5151148, Jeel Castillo-Lippi, AGENT TRUST REALTY CORPORATION. Stellar MLS
- $545,0003 bd2 ba1.8k sqft726 FOREST GLEN COURT, MAITLAND, FL 32751For SaleMLS ID #O6420590, Janet Garay, FLORIDA REALTY OF MIAMI CORP. Stellar MLS
- $600,0004 bd3 ba2.4k sqft9101 WOODBRIDGE OAK TERRACE, ORLANDO, FL 32825For SaleMLS ID #O6422582, David Dorman, CENTURY 21 CARIOTI. Stellar MLS
- $569,9003 bd2 ba2.2k sqft2360 PARK FOREST BOULEVARD, MOUNT DORA, FL 32757For SaleMLS ID #G5116087, Lisa DuRant, BHHS FLORIDA REALTY. Stellar MLS
- $545,0004 bd2 ba1.9k sqft16045 HARBAR OAKS DRIVE, MONTVERDE, FL 34756For SaleMLS ID #O6426629, Sean Flatley, KELLER WILLIAMS REALTY AT THE PARKS. Stellar MLS
