Indulge in the epitome of modern living with this fully renovated masterpiece! Boasting a thoughtfully designed split floor plan, 5 bedrooms, and 2 bathrooms, this home offers the perfect blend of space, style, and versatility. The heart of the home, the sleek kitchen, is a culinary haven equipped with stainless steel appliances, and ample counter space with upscale quartz countertops and storage. It's a canvas for your culinary creations. Whether you're a passionate collector or a lover of occasional indulgence, the built-in wine cooler transforms ordinary moments into extraordinary ones. Beyond elegant glass doors, unveil an expansive living room that is sure to captivate. Bathed in natural light, this grand space invites relaxation, entertainment, and cherished family moments. With 5 well-appointed bedrooms, there's ample space for everyone. The split floor plan ensures privacy and convenience for all members of the household. The master bedroom is a sanctuary of sophistication and comfort. With its spacious design and thoughtful layout, it provides an inviting escape from the world outside. The en-suite bathroom complements the master suite with its lavish features, double vanities, and a spa-like shower - experience the touch of rainfall from above and immerse yourself in the lap of luxury with the ceiling-mounted shower head. A dedicated bonus room adds an extra layer of versatility, it's ideal for a home office, playroom, or creative studio, the space adapts to your unique needs. Don't miss the chance to call this fully renovated gem your own. With its spacious layout, and modern finishes.
For sale
$629,000
2642 BROOKSIDE COURT, MAITLAND, FL 32751
5beds
2,360sqft
:
Get pre-qualified$4,210/mo
Single Family Residence
Built in 1970
0.29 Acres Lot
$605,300 Zestimate®
$267/sqft
$-- HOA
What's special
Modern finishesFully renovated masterpieceWell-appointed bedroomsBathed in natural lightElegant glass doorsSleek kitchenSpacious layout
- 89 days |
- 408 |
- 24 |
Zillow last checked:
Listing updated:
Listed by:
Giancarlo Chavez 312-869-1888,
EMPIRE NETWORK REALTY 407-440-3798
Source: Stellar MLS,MLS#: O6403669 Originating MLS: Orlando Regional
Originating MLS: Orlando Regional
Facts & features
Interior
Bedrooms & bathrooms
- Bedrooms: 5
- Bathrooms: 2
- Full bathrooms: 2
Rooms
- Room types: Bonus Room, Family Room, Florida Room
Primary bedroom
- Features: Walk-In Closet(s)
- Level: First
- Area: 234 Square Feet
- Dimensions: 13x18
Bathroom 2
- Level: First
- Area: 120 Square Feet
- Dimensions: 12x10
Bathroom 3
- Level: First
- Area: 180 Square Feet
- Dimensions: 12x15
Bathroom 4
- Level: First
- Area: 120 Square Feet
- Dimensions: 12x10
Bathroom 5
- Level: First
- Area: 192 Square Feet
- Dimensions: 12x16
Bonus room
- Features: No Closet
- Level: First
- Area: 194.4 Square Feet
- Dimensions: 16.2x12
Dining room
- Level: First
- Area: 176 Square Feet
- Dimensions: 16x11
Kitchen
- Level: First
- Area: 180 Square Feet
- Dimensions: 15x12
Living room
- Level: First
- Area: 469.2 Square Feet
- Dimensions: 34x13.8
Heating
- Electric
Cooling
- Central Air
Appliances
- Included: Dishwasher, Microwave, Range, Refrigerator
- Laundry: Laundry Closet
Features
- Eating Space In Kitchen, Open Floorplan, Thermostat, Walk-In Closet(s)
- Flooring: Tile, Vinyl
- Has fireplace: No
- Common walls with other units/homes: Corner Unit
Interior area
- Total structure area: 2,991
- Total interior livable area: 2,360 sqft
Property
Parking
- Total spaces: 2
- Parking features: Garage - Attached
- Attached garage spaces: 2
Features
- Levels: One
- Stories: 1
- Exterior features: Private Mailbox, Private Yard, Sidewalk
Lot
- Size: 0.29 Acres
- Dimensions: 105 x 120
Details
- Parcel number: 28213050700003130
- Zoning: R-1A
- Special conditions: None
Construction
Type & style
- Home type: SingleFamily
- Property subtype: Single Family Residence
Materials
- Block
- Foundation: Slab
- Roof: Shingle
Condition
- Completed
- New construction: No
- Year built: 1970
Utilities & green energy
- Sewer: Public Sewer
- Water: Public
- Utilities for property: Cable Available, Electricity Connected, Public, Sewer Connected, Street Lights, Underground Utilities, Water Available, Water Connected
Community & HOA
Community
- Pet fee: $0 monthly
- Subdivision: FOREST BROOK 3RD SEC
HOA
- Has HOA: No
Location
- Region: Maitland
Financial & listing details
- Price per square foot: $267/sqft
- Tax assessed value: $432,024
- Annual tax amount: $5,909
- Date on market: 4/30/2026
- Cumulative days on market: 142 days
- Listing terms: Cash,Conventional,FHA,VA Loan
- Ownership: Fee Simple
- Total actual rent: 0
- Electric utility on property: Yes
- Road surface type: Asphalt
Estimated market value
$605,300
$575,000 - $636,000
$3,337/mo
Price history
| Date | Event | Price |
|---|---|---|
| 4/30/2026 | Listed for sale | $629,000-1.7%$267/sqft |
Source:  Stellar MLS #O6403669 Report a problem Stellar MLS #O6403669 Report a problem | ||
| 4/24/2026 | Listing removed | $640,000$271/sqft |
Source: Stellar MLS #O6387114 Report a problem | ||
| 3/3/2026 | Listed for sale | $640,000+1.3%$271/sqft |
Source: Stellar MLS #O6387114 Report a problem | ||
| 12/24/2025 | Listing removed | $3,300$1/sqft |
Source: Zillow Rentals Report a problem | ||
| 10/27/2025 | Listed for rent | $3,300$1/sqft |
Source: Zillow Rentals Report a problem | ||
| 9/17/2025 | Listing removed | $3,300$1/sqft |
Source: Zillow Rentals Report a problem | ||
| 8/19/2025 | Listed for rent | $3,300+12.8%$1/sqft |
Source: Zillow Rentals Report a problem | ||
| 9/11/2024 | Listing removed | $2,925$1/sqft |
Source: Zillow Rentals Report a problem | ||
| 8/30/2024 | Listed for rent | $2,925$1/sqft |
Source: Zillow Rentals Report a problem | ||
| 8/23/2024 | Listing removed | -- |
Source: Stellar MLS #O6181508 Report a problem | ||
| 6/20/2024 | Price change | $632,000-1.7%$268/sqft |
Source: Stellar MLS #O6181508 Report a problem | ||
| 3/29/2024 | Price change | $643,000-2.3%$272/sqft |
Source: Stellar MLS #O6181508 Report a problem | ||
| 2/23/2024 | Listed for sale | $658,000-1.1%$279/sqft |
Source: Stellar MLS #O6181508 Report a problem | ||
| 1/5/2024 | Listing removed | -- |
Source: Stellar MLS #O6134974 Report a problem | ||
| 10/26/2023 | Price change | $665,000-2.2%$282/sqft |
Source: Stellar MLS #O6134974 Report a problem | ||
| 9/19/2023 | Price change | $680,000-1.4%$288/sqft |
Source: Stellar MLS #O6134974 Report a problem | ||
| 8/31/2023 | Listed for sale | $690,000+58.7%$292/sqft |
Source: Stellar MLS #O6134974 Report a problem | ||
| 6/5/2023 | Sold | $434,900+8.7%$184/sqft |
Source: Public Record Report a problem | ||
| 3/3/2023 | Pending sale | $400,000$169/sqft |
Source: Stellar MLS #O6093737 Report a problem | ||
| 3/1/2023 | Listed for sale | $400,000$169/sqft |
Source: Stellar MLS #O6093737 Report a problem | ||
Public tax history
| Year | Property taxes | Tax assessment |
|---|---|---|
| 2025 | $6,280 +11.7% | $432,024 +1.5% |
| 2024 | $5,621 +10.8% | $425,567 +16.7% |
| 2023 | $5,075 +14.1% | $364,792 +10% |
| 2022 | $4,447 +107.7% | $331,629 +89.8% |
| 2021 | $2,141 +1% | $174,736 +1.4% |
| 2020 | $2,120 +1.1% | $172,323 +2.3% |
| 2019 | $2,096 | $168,449 +1.9% |
| 2018 | $2,096 +1.5% | $165,308 +2.1% |
| 2017 | $2,066 +0.8% | $161,908 +1.4% |
| 2016 | $2,049 -1.3% | $159,688 +1.4% |
| 2015 | $2,076 | $157,476 +0.8% |
| 2014 | $2,076 +10.9% | $156,226 +1.5% |
| 2013 | $1,872 +7.2% | $153,917 +1.7% |
| 2012 | $1,746 -14.4% | $151,344 -10.4% |
| 2011 | $2,041 -6.2% | $168,920 -4.1% |
| 2010 | $2,176 +4% | $176,138 +2.7% |
| 2009 | $2,092 +3.8% | $171,507 +0.1% |
| 2008 | $2,016 -3.4% | $171,336 +3% |
| 2007 | $2,087 -5.6% | $166,346 +2.5% |
| 2006 | $2,212 +1.9% | $162,289 +3% |
| 2005 | $2,172 +0.4% | $157,562 +3% |
| 2004 | $2,163 +0.8% | $152,973 +1.9% |
| 2003 | $2,145 +36.6% | $150,121 +30.4% |
| 2002 | $1,570 +4.5% | $115,108 +4.6% |
| 2000 | $1,503 | $109,995 |
Find assessor info on the county website
Monthly payment
Est. payment
Payment breakdown
Explore the cost of this home by adjusting the details. Changes won't be saved.Climate risks
Neighborhood: 32751
Nearby schools
GreatSchools rating
- 4/10English Estates Elementary SchoolGrades: PK-5Distance: 1.2 mi
- NAA Seminole County Virtual SchoolGrades: K-12Distance: 7.3 mi
- 7/10Lake Howell High SchoolGrades: 9-12Distance: 3.3 mi
Schools provided by the listing agent
- Elementary: English Estates Elementary
- Middle: South Seminole Middle
- High: Lake Howell High
Source: Stellar MLS. This data may not be complete. We recommend contacting the local school district to confirm school assignments for this home.

- $512,6004 bd2 ba1.6k sqft2644 Brookside Ct, Maitland, FL 32751Off Market
- $439,9003 bd2 ba1.9k sqft701 Brookside Rd, Maitland, FL 32751Off Market
- $399,6003 bd2 ba1.4k sqft2646 Brookside Ct, Maitland, FL 32751Off Market
- $450,1003 bd2 ba1.4k sqft720 Brookside Rd, Maitland, FL 32751Off Market
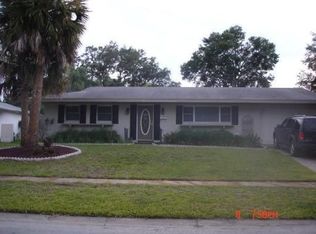
- $615,0004 bd2 ba1.9k sqft741 Brookside Rd, Maitland, FL 32751For Sale
- $415,2003 bd2 ba1.4k sqft710 Brookside Rd, Maitland, FL 32751Off Market
- $463,8004 bd2 ba2k sqft691 Brookside Rd, Maitland, FL 32751Off Market
- $484,9003 bd2 ba2k sqft692 Green Meadow Ave, Maitland, FL 32751Off Market
A local agent can set up tours, give advice and negotiate with sellers.
A local lender can help you make sure your offer is ready when you are.
Similar homes
- $599,0004 bd2 ba2.3k sqft1921 WINNEBAGO TRAIL, FERN PARK, FL 32730For Sale

 MLS ID #O6427261, Sandra Rizzo, WEICHERT REALTORS HALLMARK PROPERTIES. Stellar MLS
 - $779,0003 bd2 ba2.1k sqft2130 DELORAINE TRAIL, MAITLAND, FL 32751For Sale
 MLS ID #O6397018, Mario Zendeli, COMPASS FLORIDA LLC. Stellar MLS
 - $599,0003 bd4 ba1.9k sqft502 OAK LANE, MAITLAND, FL 32751For Sale
 MLS ID #O6394681, Andre Kressler, KRESSLER REAL ESTATE. Stellar MLS
 - $625,0004 bd2 ba2.1k sqft1946 STRATHAVEN ROAD, WINTER PARK, FL 32792For Sale
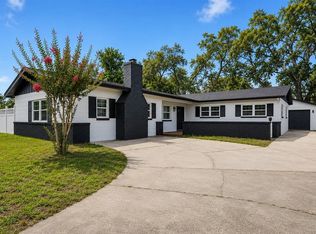 MLS ID #O6411329, Youbel Montesino, LPT REALTY, LLC. Stellar MLS
 - $500,0004 bd3 ba2.7k sqft140 E FAITH TERRACE, MAITLAND, FL 32751For SaleMLS ID #V4947849, Greg Roberts, LLC, LPT REALTY LLC. Stellar MLS
- $649,0004 bd3 ba2.4k sqft1937 HIDDEN PINE LANE, APOPKA, FL 32712For SaleMLS ID #O6427341, Adam Allegroe, EXP REALTY LLC. Stellar MLS
- $614,9904 bd2 ba2.5k sqft3417 PERSHING AVENUE, ORLANDO, FL 32812For SaleMLS ID #O6411320, Florentino Beltran, KELLER WILLIAMS ADVANTAGE 2 REALTY. Stellar MLS
- $494,5003 bd2 ba1.6k sqft370 SULTANA LANE, MAITLAND, FL 32751For SaleMLS ID #O6424066, Abby Greenberg, COMPASS FLORIDA LLC. Stellar MLS
- $629,9004 bd3 ba2k sqft1213 CORBETT LANE, ORLANDO, FL 32806For SaleMLS ID #O6378970, Andres Ospina Rivera, LPT REALTY, LLC. Stellar MLS
- $599,0004 bd3 ba2.6k sqft506 OAKLAND TERRACE, LAKE MARY, FL 32746For SaleMLS ID #V4948701, Ricardo Adames, LA ROSA REALTY CW PROPERTIES L. Stellar MLS
- $575,0003 bd2 ba1.8k sqft2010 SUMMERFIELD ROAD, WINTER PARK, FL 32792For SaleMLS ID #O6420140, Barry Sanford PA, CHARLES RUTENBERG REALTY ORLANDO. Stellar MLS
- $759,0004 bd3 ba1.9k sqft275 N RANGER BOULEVARD, WINTER PARK, FL 32792For SaleMLS ID #O6415904, Belinda Gonzales, RE/MAX TOWN & COUNTRY REALTY. Stellar MLS
- $580,0004 bd3 ba2.2k sqft134 ESTATES CIRCLE, LAKE MARY, FL 32746For SaleMLS ID #S5151795, Patricia Alzate, NONA LEGACY POWERED BY LA ROSA. Stellar MLS
- $649,9003 bd2 ba1.3k sqft840 W CANTON AVENUE, WINTER PARK, FL 32789For SaleMLS ID #O6412754, Ken Pozek, REAL BROKER, LLC. Stellar MLS
- $514,9003 bd2 ba1.6k sqft1438 TIERRA CIRCLE, WINTER PARK, FL 32792For SaleMLS ID #O6403855, Tony Nicolas, COLDWELL BANKER REALTY. Stellar MLS
- $448,0004 bd2 ba1.8k sqft124 HOLLYHOCK DRIVE, ALTAMONTE SPRINGS, FL 32701For SaleMLS ID #O6411430, Paul Sadusky, PREMIUM PROPERTIES R.E. SERVICE. Stellar MLS
- $549,9993 bd2 ba1.9k sqft5132 TELLSON PLACE, ORLANDO, FL 32812For SaleMLS ID #O6422459, Gonzalo Senior, IRM INVEST., REAL EST.& MGMT.. Stellar MLS
- $459,0004 bd2 ba1.8k sqft1616 E SANDPIPER TRAIL, CASSELBERRY, FL 32707For SaleMLS ID #O6412145, Jim Travis, FLORIDA REALTY INVESTMENTS. Stellar MLS
- $510,0004 bd2 ba1.7k sqft5311 JENNIFER PLACE, ORLANDO, FL 32807For SaleMLS ID #S5153281, Carlos Bracamonte, ELIZUNDIA LUXURY REALTY LLC. Stellar MLS
- $569,9004 bd4 ba3k sqft1927 PALM VIEW DRIVE, APOPKA, FL 32712For SaleMLS ID #O6425643, Cesar Ayala, KELLER WILLIAMS ADVANTAGE 2 REALTY. Stellar MLS
