Skip main navigation
For sale
  • $619,000

    3417 Pershing Ave, Orlando, FL 32812

    4beds
    2,526sqft
    : 
    Loading
    Get pre-qualified
    Single Family Residence
    Built in 1963
    0.43 Acres Lot
    $594,800 Zestimate®
    $245/sqft
    $-- HOA

    What's special

    New lighting fixturesWaterfall granite countertopsPrivate backyard oasisAdjacent indoor grillFunctional and inviting layoutCozy wood-burning fireplaceStylish pot filler
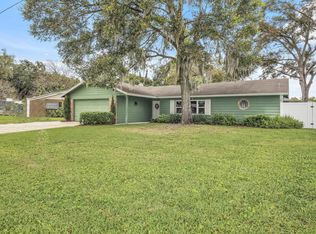
    Virtually Staged. Welcome to 3417 Pershing Ave, a spacious 4-bedroom, 2-bath home located in the desirable Conway area of Orlando. This beautiful home sits on nearly half an acre, has been well-maintained and offers over 2,500 square feet of living space with a functional and inviting layout. The home features a bright and oversized family room with a cozy wood-burning fireplace and an adjacent indoor grill, perfect for relaxing and entertaining guests. The remodeled kitchen has brand-new appliances, waterfall granite countertops, a stylish pot filler, and opens to the main living area for seamless flow. Throughout the home, you'll find elegant Italian ceramic tile flooring and new lighting fixtures that elevate the space. The luxurious primary bath includes an 8-foot shower with multiple shower heads, and a new tankless water heater ensures energy efficiency. Step outside to a private backyard oasis complete with mature landscaping, a pergola with pavers and a lion's head fountain, and a large 9-foot-deep, 22' x 44' pool with new equipment—ideal for enjoying the Florida lifestyle. Additional highlights include a newer roof, fire-rated interior walls, UNDERGROUND POWER and close proximity to schools, parks, dining, and shopping. This charming home offers timeless appeal and an exceptional opportunity to enjoy space, comfort, and convenience in one of Orlando’s most sought after neighborhoods.
    47 days
    |
    952
    |
    62
    |

    Likely to sell faster than

    Zillow last checked:

    Listing updated:

    Listed by:

    Florentino Beltran 407-729-5577,

    KELLER WILLIAMS ADVANTAGE 2 REALTY 407-393-5901

    Source: Stellar MLS,MLS#: O6411320MLS LogoOriginating MLS: Orlando Regional

    Loading...

      Facts & features

      Interior

      Bedrooms & bathrooms
      • Bedrooms: 4
      • Bathrooms: 2
      • Full bathrooms: 2
      Rooms
      • Room types: Den/Library/Office, Great Room
      Primary bedroom
      • Features: Walk-In Closet(s)
      • Level: First
      • Area: 693 Square Feet
      • Dimensions: 21x33
      Bedroom 2
      • Features: Built-in Closet
      • Level: First
      Bedroom 3
      • Features: Built-in Closet
      • Level: First
      • Area: 143 Square Feet
      • Dimensions: 13x11
      Bedroom 4
      • Features: Built-in Closet
      • Level: First
      • Area: 143 Square Feet
      • Dimensions: 13x11
      Dining room
      • Level: First
      • Area: 110 Square Feet
      • Dimensions: 10x11
      Family room
      • Level: First
      • Area: 377 Square Feet
      • Dimensions: 13x29
      Kitchen
      • Level: First
      • Area: 110 Square Feet
      • Dimensions: 10x11
      Living room
      • Level: First
      • Area: 252 Square Feet
      • Dimensions: 18x14
      Heating
      • Central
      Cooling
      • Central Air
      Appliances
      • Included: Dishwasher, Disposal, Ice Maker, Range, Range Hood, Refrigerator, Tankless Water Heater
      • Laundry: Inside, Outside
      Features
      • Ceiling Fan(s), Crown Molding, Living Room/Dining Room Combo, Open Floorplan, Primary Bedroom Main Floor, Stone Counters, Thermostat, Walk-In Closet(s)
      • Flooring: Porcelain Tile, Tile
      • Doors: French Doors
      • Windows: Blinds, Skylight(s), Window Treatments
      • Has fireplace: Yes
      • Fireplace features: Wood Burning
      Interior area
      • Total structure area: 3,006
      • Total interior livable area: 2,526 sqft
      Video & virtual tour

      Property

      Parking
      • Parking features: Driveway
      • Has uncovered spaces: Yes
      Features
      • Levels: One
      • Stories: 1
      • Patio & porch: Covered, Front Porch, Patio
      • Exterior features: Private Mailbox, Sidewalk
      • Has private pool: Yes
      • Pool features: Gunite, In Ground
      • Fencing: Vinyl
      • Has view: Yes
      • View description: Pool, Water, Lake
      • Has water view: Yes
      • Water view: Water,Lake
      • Waterfront features: Lake Front, Lake Privileges, Powerboats – None Allowed
      • Body of water: LAKE ANDERSON
      Lot
      • Size: 0.43 Acres
      • Features: In County, Sidewalk
      Details
      • Parcel number: 082330749801040
      • Zoning: R-1A
      • Special conditions: None

      Construction

      Type & style
      • Home type: SingleFamily
      • Architectural style: Mid-Century Modern
      • Property subtype: Single Family Residence
      Materials
      • Block, Stucco
      • Foundation: Slab
      • Roof: Shingle
      Condition
      • Completed
      • New construction: No
      • Year built: 1963

      Utilities & green energy

      • Sewer: Septic Tank
      • Water: Public
      • Utilities for property: Electricity Connected, Street Lights, Underground Utilities, Water Connected

      Community & HOA

      Community
      • Pet fee: $0 monthly
      • Subdivision: ROBERTA PLACE
      HOA
      • Has HOA: No
      Location
      • Region: Orlando

      Financial & listing details

      • Price per square foot: $245/sqft
      • Tax assessed value: $465,085
      • Annual tax amount: $3,373
      • Date on market: 5/27/2026
      • Cumulative days on market: 48 days
      • Listing terms: Cash,Conventional,FHA,VA Loan
      • Ownership: Fee Simple
      • Total actual rent: 0
      • Electric utility on property: Yes
      • Road surface type: Paved

        Estimated market value

        $594,800

        $565,000 - $625,000

        $3,214/mo

        Price history

        DateEventPrice
        5/27/2026Listed for sale$619,000-4.8%$245/sqft
        Source: Stellar MLS #O6411320 Report a problem
        1/1/2026Listing removed$650,000$257/sqft
        Source: Stellar MLS #O6318807 Report a problem
        10/29/2025Price change$650,000-3.7%$257/sqft
        Source: Stellar MLS #O6318807 Report a problem
        9/22/2025Price change$675,000-3.6%$267/sqft
        Source: Stellar MLS #O6318807 Report a problem
        8/8/2025Price change$700,000-3.4%$277/sqft
        Source: Stellar MLS #O6318807 Report a problem
        6/16/2025Listed for sale$725,000-1.4%$287/sqft
        Source: Stellar MLS #O6318807 Report a problem
        4/26/2025Listing removed$735,000$291/sqft
        Source: Stellar MLS #O6253517 Report a problem
        2/10/2025Price change$735,000-2.5%$291/sqft
        Source: Stellar MLS #O6253517 Report a problem
        11/22/2024Listed for sale$753,900$298/sqft
        Source: Stellar MLS #O6253517 Report a problem

        Public tax history

        YearProperty taxesTax assessment
        2024$3,374 +7.8%$209,924 +3%
        2023$3,129 +2.6%$203,810 +3%
        2022$3,049 +1.7%$197,874 +3%
        2021$2,998 +0.8%$192,111 +1.4%
        2020$2,974 +1.4%$189,459 +2.3%
        2019$2,933 +2.9%$185,199 +1.9%
        2018$2,852 $181,746 -27.4%
        2017$2,852 +3.2%$250,257 -4%
        2016$2,764 +2.3%$260,812 +3.9%
        2015$2,701 -2.2%$250,919 +16.4%
        2014$2,761 +3%$215,536 +19.8%
        2013$2,681 +1.3%$179,887 -2.1%
        2012$2,647 +3%$183,698 -1.5%
        2011$2,569 +4.9%$186,448 -2.4%
        2010$2,448 $190,958 -14.4%
        2009-- $222,994 -19.6%
        2008$2,254 -3.7%$277,461 -7%
        2007$2,341 -5.3%$298,401 +8.7%
        2006$2,473 +17.7%$274,440 +33.5%
        2005$2,100 +25.3%$205,554 +54.1%
        2004$1,676 +9.6%$133,393 +1.3%
        2003$1,530 +3.2%$131,628 +3.2%
        2002$1,482 -1%$127,498 +4.1%
        2001$1,497 +2.5%$122,535 +9.6%
        2000$1,460 $111,766
        Find assessor info on the county website

        Monthly payment

        Est. payment

        Payment breakdown

        Explore the cost of this home by adjusting the details. Changes won't be saved.
        All calculations are estimates and provided by Zillow, Inc. for informational purposes only. Actual amounts may vary.
        HOA fees may include property taxes on listings classified as Co-Ops. Contact the listing agent and/or owner for fee details.
        Mortgage interest rates are dependent on a number of factors, including credit score, down payment, and repayment length. Interest rate data provided by Zillow Group Marketplace, Inc. as of 1/1/1970 from various mortgage lenders with which we have lead or other similar arrangements; the Estimated Payment is an average of those rates.
        See how much you could borrow to make a competitive offer.

        Climate risks

        Neighborhood: 32812

        Getting around

        20 / 100
        Car-Dependent
        25 / 100
        Some Transit
        47 / 100
        Somewhat Bikeable

        Nearby schools

        GreatSchools rating
        Schools provided by the listing agent
        • Elementary: Pershing Elem
        • Middle: PERSHING K-8
        • High: Boone High

        Source: Stellar MLS. This data may not be complete. We recommend contacting the local school district to confirm school assignments for this home.

        A local agent can set up tours, give advice and negotiate with sellers.

        Browse local experts

        Similar homes