Lakefront Living in the Heart of Conway! Welcome to this beautiful lakefront home nestled on a spacious lot on a serene and quiet neighborhood street. This charming property offers a rare opportunity to enjoy private, spring-fed Lake Anderson, perfect for paddleboarding, fishing, canoeing, or simply soaking in the peaceful, natural surroundings. Step inside to an inviting open floor plan filled with natural light and brand-new luxury vinyl plank flooring throughout. The family room seamlessly connects to the kitchen and opens through sliding glass doors to a covered porch, offering stunning views of the expansive, fenced backyard and lake. The flexible layout includes a separate living room and dining room, providing plenty of space for entertaining or relaxing. The split-bedroom design ensures privacy, with the primary suite tucked away on one side of the home. It features a walk-in closet, en suite bath, and private sliding glass door access to the backyard—perfect for use as an in-law suite or peaceful retreat. Three additional spacious bedrooms offer ample closet space, and the second full bathroom features dual sinks and a convenient exterior door for easy access from the backyard—ideal for lake days or outdoor entertaining. Additional highlights include: Attached 2-car garage with extra storage room, Termite bond, Double-paned windows throughout, Irrigation system using reclaimed lake water (new pump with 5 year warranty). Zoned for Pershing K-8 and Boone High School. Located in the desirable Conway area, just minutes from SODO, Downtown Orlando, and the vibrant Hourglass District. You'll also enjoy close proximity to the Ft. Gatlin Swim & Tennis Center, featuring a pool, tennis courts, and basketball courts. Don't miss your chance to own a slice of lakefront paradise in one of Orlando’s most sought-after neighborhoods!
Sold for $518,000
$518,000
3429 PERSHING AVENUE, ORLANDO, FL 32812
4beds
1,772sqft
Single Family Residence
Built in 1965
0.7 Acres Lot
$512,800 Zestimate®
$292/sqft
$2,717 Estimated rent
Home value
$512,800
$467,000 - $564,000
$2,717/mo
Zestimate® history
Owner options
List your home for rent
$2,717/mo
Rent Zestimate®
Find your next renter with Zillow Rental Manager. Plus, with online applications, you can quickly screen prospective tenants – for free.
$2,717/mo
Rent Zestimate®
Refinance and save
$3,963/mo
Est. payment
Refinancing to a lower rate could help reduce your monthly payments and save thousands over the life of the loan.
$3,963/mo
Est. payment
Explore your selling options
Work with a Zillow partner agent
Leverage their expertise and Zillow's premium Showcase listings to get your home seen by more buyers.
Get startedList with your own agent
Get your home in front of millions of buyers by listing it on Zillow.
Learn how to do itSell it yourself
Take full control of how buyers see your home on Zillow by listing For Sale by Owner (FSBO).
List your homeWhat's special
Private spring-fed lake andersonSplit-bedroom designCovered porchSpacious lotEn suite bathFlexible layoutLakefront home
Zillow last checked:
Listing updated:
Listed by:
Julie Bowyer 407-758-0153,
KELLER WILLIAMS REALTY AT THE PARKS 407-629-4420
Bought with:
Erich Adams, 3427565
DALTON WADE INC
Source: Stellar MLS,MLS#: O6353053 Originating MLS: Orlando Regional
Originating MLS: Orlando Regional
Facts & features
Interior
Bedrooms & bathrooms
- Bedrooms: 4
- Bathrooms: 2
- Full bathrooms: 2
Rooms
- Room types: Attic, Family Room, Dining Room, Living Room
Primary bedroom
- Features: Walk-In Closet(s)
- Level: First
- Area: 187 Square Feet
- Dimensions: 11x17
Bedroom 2
- Features: Built-in Closet
- Level: First
- Area: 168 Square Feet
- Dimensions: 12x14
Bedroom 3
- Features: Built-in Closet
- Level: First
- Area: 180 Square Feet
- Dimensions: 12x15
Bedroom 4
- Features: Built-in Closet
- Level: First
- Area: 143 Square Feet
- Dimensions: 13x11
Dining room
- Level: First
- Area: 99 Square Feet
- Dimensions: 11x9
Family room
- Level: First
- Area: 230 Square Feet
- Dimensions: 23x10
Kitchen
- Level: First
- Area: 90 Square Feet
- Dimensions: 10x9
Living room
- Level: First
- Area: 247 Square Feet
- Dimensions: 19x13
Heating
- Electric
Cooling
- Central Air
Appliances
- Included: Dishwasher, Disposal, Dryer, Electric Water Heater, Microwave, Range, Refrigerator, Washer
- Laundry: In Garage
Features
- Kitchen/Family Room Combo, Living Room/Dining Room Combo, Open Floorplan, Primary Bedroom Main Floor, Split Bedroom, Walk-In Closet(s)
- Flooring: Luxury Vinyl, Tile
- Doors: Sliding Doors
- Has fireplace: No
Interior area
- Total structure area: 2,677
- Total interior livable area: 1,772 sqft
Property
Parking
- Total spaces: 2
- Parking features: Driveway, Oversized
- Attached garage spaces: 2
- Has uncovered spaces: Yes
Features
- Levels: One
- Stories: 1
- Patio & porch: Covered, Front Porch, Rear Porch
- Exterior features: Irrigation System
- Has view: Yes
- View description: Water, Lake
- Has water view: Yes
- Water view: Water,Lake
- Waterfront features: Lake Front, Lake Privileges, Skiing Allowed
- Body of water: LAKE ANDERSON
Lot
- Size: 0.7 Acres
- Features: In County, Landscaped
- Residential vegetation: Mature Landscaping, Trees/Landscaped
Details
- Parcel number: 082330749801070
- Zoning: R-1A
- Special conditions: None
Construction
Type & style
- Home type: SingleFamily
- Architectural style: Ranch
- Property subtype: Single Family Residence
Materials
- Block
- Foundation: Slab
- Roof: Shingle
Condition
- New construction: No
- Year built: 1965
Utilities & green energy
- Sewer: Septic Tank
- Water: Public
- Utilities for property: Electricity Available, Electricity Connected, Water Available, Water Connected
Community & HOA
Community
- Pet fee: $0 monthly
- Subdivision: ROBERTA PLACE
HOA
- Has HOA: No
Location
- Region: Orlando
Financial & listing details
- Price per square foot: $292/sqft
- Tax assessed value: $467,803
- Annual tax amount: $2,527
- Date on market: 10/17/2025
- Cumulative days on market: 55 days
- Listing terms: Cash,Conventional,VA Loan
- Ownership: Fee Simple
- Total actual rent: 0
- Electric utility on property: Yes
- Road surface type: Paved
Price history
| Date | Event | Price |
|---|---|---|
| 1/15/2026 | Sold | $518,000-8.3%$292/sqft |
Source:  Stellar MLS #O6353053 Report a problem Stellar MLS #O6353053 Report a problem | ||
| 12/12/2025 | Pending sale | $565,000$319/sqft |
Source: Stellar MLS #O6353053 Report a problem | ||
| 11/12/2025 | Price change | $565,000-5.7%$319/sqft |
Source: Stellar MLS #O6353053 Report a problem | ||
| 10/17/2025 | Listed for sale | $599,000$338/sqft |
Source: Stellar MLS #O6353053 Report a problem | ||
Public tax history
| Year | Property taxes | Tax assessment |
|---|---|---|
| 2024 | $2,527 +8% | $157,356 +3% |
| 2023 | $2,340 +2.7% | $152,773 +3% |
| 2022 | $2,280 -62.7% | $148,323 -57% |
| 2021 | $6,111 +9.4% | $344,922 +10% |
| 2020 | $5,587 +155.1% | $313,565 +125.9% |
| 2019 | $2,190 +3.6% | $138,822 +1.9% |
| 2018 | $2,113 | $136,234 -40.1% |
| 2017 | $2,113 +4% | $227,558 +13.4% |
| 2016 | $2,033 +3.2% | $200,713 +3.2% |
| 2015 | $1,969 -2.1% | $194,554 +17.3% |
| 2014 | $2,011 +3.3% | $165,920 +13.5% |
| 2013 | $1,947 +1.4% | $146,162 -0.9% |
| 2012 | $1,920 +3.2% | $147,513 -1.2% |
| 2011 | $1,860 +5% | $149,248 -1.8% |
| 2010 | $1,773 | $151,956 -13.3% |
| 2009 | -- | $175,238 -23% |
| 2008 | $1,626 -6.2% | $227,682 -7.3% |
| 2007 | $1,732 -5% | $245,553 -0.7% |
| 2006 | $1,823 +0.9% | $247,379 +22.7% |
| 2005 | $1,806 +3.2% | $201,618 +44.8% |
| 2004 | $1,750 +9.1% | $139,279 +1.4% |
| 2003 | $1,604 +3.2% | $137,370 +3.4% |
| 2002 | $1,554 -1% | $132,852 +6.3% |
| 2001 | $1,570 +2.5% | $124,973 +3.9% |
| 2000 | $1,532 | $120,307 |
Find assessor info on the county website
Neighborhood: 32812
Nearby homes
- $550,1003 bd2 ba1.9k sqft3433 Pershing Ave, Orlando, FL 32812Off Market

- $481,9003 bd2 ba1.5k sqft3425 Pershing Ave, Orlando, FL 32812Off Market
- $522,0003 bd2 ba1.4k sqft3503 Pershing Ave, Orlando, FL 32812Off Market
- $777,7004 bd3 ba2.7k sqft3421 Pershing Ave, Orlando, FL 32812Off Market
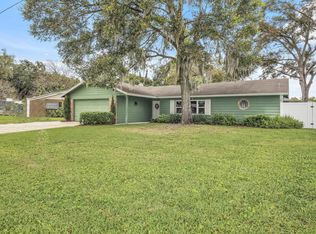
- $460,7003 bd2 ba1.3k sqft3509 Pershing Ave, Orlando, FL 32812Off Market
- $590,8004 bd2 ba2.1k sqft3417 Pershing Ave, Orlando, FL 32812Off Market
- $445,0003 bd2 ba1.5k sqft3515 Pershing Ave, Orlando, FL 32812Off Market
- $722,2003 bd2 ba2.1k sqft4219 Conway Gardens Rd, Orlando, FL 32806Off Market
Nearby schools
GreatSchools rating
- 7/10Pershing Elementary SchoolGrades: K-8Distance: 1.1 mi
- 6/10William R Boone High SchoolGrades: 9-12Distance: 2.2 mi
Schools provided by the listing agent
- Elementary: Pershing Elem
- Middle: PERSHING K-8
- High: Boone High
Source: Stellar MLS. This data may not be complete. We recommend contacting the local school district to confirm school assignments for this home.
Get a cash offer in 3 minutes
Find out how much your home could sell for in as little as 3 minutes with a no-obligation cash offer.
Estimated market value
$512,800
Get a cash offer in 3 minutes
Find out how much your home could sell for in as little as 3 minutes with a no-obligation cash offer.
Estimated market value
$512,800
- Florida
- Orange County
- Orlando
- 32812
- 3429 PERSHING AVENUE
