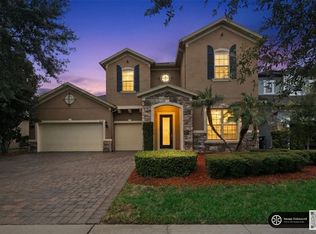
Located in the highly sought-after gated community of Point Cypress, this stunning newer-built 4-bedroom, 3.5-bath townhome offers the perfect combination of luxury, comfort, and convenience. Boasting 2,449 square feet of beautifully designed living space, this spacious home features soaring ceilings, abundant natural light, and an open-concept floor plan ideal for both entertaining and everyday living. The thoughtfully designed kitchen flows seamlessly into the expansive living and dining areas, creating the perfect gathering space for family and friends. Upstairs, the luxurious primary suite offers a generous walk-in closet and a spa-inspired en-suite bathroom, while the additional bedrooms provide plenty of space for family, guests, or a home office. Enjoy the convenience of a 2-car garage and the peace of mind that comes with living in a well-maintained, low-HOA gated community featuring a beautiful community resort-style pool. Perfectly situated in the heart of Dr. Phillips, you’re just minutes from Restaurant Row, world-class shopping, Orlando’s famous theme parks, championship golf courses, major highways, and Orlando International Airport. Zoned for highly rated schools, this exceptional home is ideal as a primary residence, second home, or investment opportunity. NOTE: Some photos are virtually staged. This is your chance to own a spacious, newer townhome in one of Orlando’s most desirable communities. Schedule your private showing today!
For sale
Price cut: $14.9K (9/3)
$585,000
8915 DELLA SCALA CIRCLE, ORLANDO, FL 32836
4beds
2,449sqft
Townhouse
Built in 2012
5,135 Square Feet Lot
$571,100 Zestimate®
$239/sqft
$407/mo HOA
What's special
Beautiful community resort-style poolAbundant natural lightOpen-concept floor planSpa-inspired en-suite bathroomSoaring ceilingsThoughtfully designed kitchenLuxurious primary suite
- 49 days
- 713
- 28
Zillow last checked:
Listing updated:
Listed by:
Jane Slone 407-540-8888,
CONWAY REALTY CORP 407-540-8888
Source: Stellar MLS,MLS#: O6427511 Originating MLS: Orlando Regional
Originating MLS: Orlando Regional
Facts & features
Interior
Bedrooms & bathrooms
- Bedrooms: 4
- Bathrooms: 4
- Full bathrooms: 3
- 1/2 bathrooms: 1
Other
- Features: En Suite Bathroom, Walk-In Closet(s)
- Level: First
- Area: 208 Square Feet
- Dimensions: 13x16
Primary bedroom
- Features: En Suite Bathroom, Walk-In Closet(s)
- Level: Second
- Area: 184.71 Square Feet
- Dimensions: 13.1x14.1
Kitchen
- Features: Granite Counters, No Closet
- Level: First
- Area: 90 Square Feet
- Dimensions: 9x10
Living room
- Features: No Closet
- Level: First
- Area: 290.78 Square Feet
- Dimensions: 13.4x21.7
Heating
- Central
Cooling
- Central Air
Appliances
- Included: Oven, Cooktop, Dishwasher, Disposal, Dryer, Electric Water Heater, Microwave, Refrigerator, Washer
- Laundry: Laundry Room
Features
- Crown Molding, High Ceilings, Living Room/Dining Room Combo, Solid Surface Counters, Walk-In Closet(s)
- Flooring: Carpet, Tile
- Doors: Sliding Doors
- Windows: Window Treatments
- Has fireplace: No
Interior area
- Total structure area: 3,082
- Total interior livable area: 2,449 sqft
Video & virtual tour
Property
Parking
- Total spaces: 2
- Parking features: Garage - Attached
- Attached garage spaces: 2
Features
- Levels: Two
- Stories: 2
- Exterior features: Lighting, Sidewalk
Lot
- Size: 5,135 Square Feet
Details
- Parcel number: 342328719200570
- Zoning: P-D
- Special conditions: None
Construction
Type & style
- Home type: Townhouse
- Property subtype: Townhouse
Materials
- Block, Concrete, Stucco, Wood Frame
- Foundation: Slab
- Roof: Tile
Condition
- New construction: No
- Year built: 2012
Utilities & green energy
- Sewer: Public Sewer
- Water: None
- Utilities for property: Cable Available, Electricity Connected, Phone Available, Public, Sewer Connected, Water Connected
Community & HOA
Community
- Features: Deed Restrictions, Pool, Sidewalks
- Pet fee: $0 monthly
- Subdivision: POINT CYPRESS
HOA
- Has HOA: Yes
- Services included: Common Area Taxes, Community Pool, Reserve Fund, Insurance, Maintenance Grounds, Manager, Pool Maintenance, Recreational Facilities
- HOA fee: $407 monthly
- HOA name: RealManage
Location
- Region: Orlando
Financial & listing details
- Price per square foot: $239/sqft
- Tax assessed value: $527,902
- Annual tax amount: $8,036
- Date on market: 7/23/2026
- Cumulative days on market: 318 days
- Listing terms: Cash,Conventional,FHA,VA Loan
- Ownership: Fee Simple
- Total actual rent: 0
- Electric utility on property: Yes
- Road surface type: Asphalt
Estimated market value
$571,100
$543,000 - $600,000
$3,609/mo
Price history
| Date | Event | Price |
|---|---|---|
| 9/3/2026 | Price change | $585,000-2.5%$239/sqft |
Source:  Stellar MLS #O6427511 Report a problem Stellar MLS #O6427511 Report a problem | ||
| 7/23/2026 | Listed for sale | $599,900-4%$245/sqft |
Source: Stellar MLS #O6427511 Report a problem | ||
| 6/20/2026 | Listing removed | $625,000$255/sqft |
Source: Stellar MLS #O6346693 Report a problem | ||
| 6/2/2026 | Price change | $625,000-3.8%$255/sqft |
Source: Stellar MLS #O6346693 Report a problem | ||
| 3/19/2026 | Price change | $649,990-4.1%$265/sqft |
Source: Stellar MLS #O6346693 Report a problem | ||
| 12/8/2025 | Price change | $677,500-1.8%$277/sqft |
Source: Stellar MLS #O6346693 Report a problem | ||
| 9/24/2025 | Listed for sale | $690,000+115%$282/sqft |
Source: Stellar MLS #O6346693 Report a problem | ||
| 5/10/2012 | Sold | $320,900$131/sqft |
Source: Public Record Report a problem | ||
Public tax history
| Year | Property taxes | Tax assessment |
|---|---|---|
| 2024 | $8,036 +12.4% | $446,327 +10% |
| 2023 | $7,152 +15.8% | $405,752 +10% |
| 2022 | $6,177 +11% | $368,865 +10% |
| 2021 | $5,566 -1.3% | $335,332 -0.6% |
| 2020 | $5,637 -1.9% | $337,359 -0.6% |
| 2019 | $5,744 +0.9% | $339,386 +2.2% |
| 2018 | $5,691 | $331,947 +2.2% |
| 2017 | $5,691 +1.2% | $324,714 -5.2% |
| 2016 | $5,622 -6.7% | $342,564 +8.9% |
| 2015 | $6,023 +5.9% | $314,576 +0.5% |
| 2014 | $5,687 +11.7% | $313,039 +13.7% |
| 2013 | $5,089 +375.7% | $275,328 +485.8% |
| 2012 | $1,070 +25% | $47,000 -2.1% |
| 2011 | $856 -5.2% | $48,000 -7.7% |
| 2010 | $904 | $52,000 -23% |
| 2009 | -- | $67,500 -21.9% |
| 2008 | $1,437 +28.6% | $86,400 +28.3% |
| 2007 | $1,118 -6.8% | $67,320 +2% |
| 2006 | $1,199 | $66,000 |
Find assessor info on the county website
Monthly payment
Est. payment
Payment breakdown
Explore the cost of this home by adjusting the details. Changes won't be saved.Climate risks
Neighborhood: 32836
Nearby schools
Schools provided by the listing agent
- Elementary: Bay Meadows Elem
- Middle: Southwest Middle
- High: Lake Buena Vista High School
Source: Stellar MLS. This data may not be complete. We recommend contacting the local school district to confirm school assignments for this home.
Similar homes
- $571,0004 bd3 ba2.5k sqft13821 AMBERLEIGH ROAD, ORLANDO, FL 32837For Sale

 MLS ID #S5154308, Louisa Ghali, GHALI REALTY, INC. Stellar MLS

 - $405,0003 bd3 ba1.6k sqft10376 FALLSGROVE STREET, ORLANDO, FL 32836For Sale
 MLS ID #O6350129, Barry Stephens, MAINFRAME REAL ESTATE. Stellar MLS
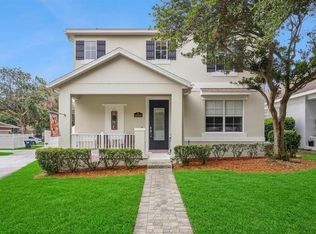
 - $575,0004 bd3 ba2.2k sqft14542 BLACK CHERRY TRAIL, WINTER GARDEN, FL 34787For Sale
 MLS ID #O6410574, Angela Worachek PLLC, DALTON WADE INC. Stellar MLS
 - $825,0004 bd4 ba3.4k sqft9447 PRINCE HARRY DRIVE, ORLANDO, FL 32836For Sale
 MLS ID #O6430567, Vincent Paige, PA, COLDWELL BANKER REALTY. Stellar MLS
 - $585,0004 bd3 ba2.6k sqft6316 MANUSCRIPT STREET, WINTER GARDEN, FL 34787For SaleMLS ID #O6409661, Sean Flatley, KELLER WILLIAMS REALTY AT THE PARKS. Stellar MLS
- $585,0004 bd3 ba2.9k sqft10484 EASTPARK LAKE DRIVE, ORLANDO, FL 32832For SaleMLS ID #O6391114, Kevin Kendrick, EXP REALTY LLC. Stellar MLS
- $623,9005 bd4 ba3.5k sqft3899 MT VERNON WAY, KISSIMMEE, FL 34741For SaleMLS ID #O6439754, Kerlin Torre Wesson, MY REALTY GROUP, LLC.. Stellar MLS
- $710,9994 bd4 ba2.7k sqft13239 JERVEY STREET, WINDERMERE, FL 34786For SaleMLS ID #O6436893, Jay Winston, LPT REALTY, LLC. Stellar MLS
- $545,0004 bd3 ba2.5k sqft1996 LEATHER FERN DRIVE, OCOEE, FL 34761For SaleMLS ID #O6388974, Dayse Grillo, COLDWELL BANKER REALTY. Stellar MLS
- $649,9004 bd4 ba2.6k sqft2470 DAMMAR STREET, ORLANDO, FL 32824For SaleMLS ID #S5156320, Linda Urena, LARIMAR REALTY. Stellar MLS
- $624,9006 bd4 ba3.5k sqft1424 AGUACATE COURT, ORLANDO, FL 32837For SaleMLS ID #O6422221, Erica Magtira, LPT REALTY, LLC. Stellar MLS
- $589,0003 bd3 ba2.7k sqft9708 OLD PATINA WAY, ORLANDO, FL 32832For SaleMLS ID #O6391022, Millie Hernandez Cambrelen, FAMILY HERITAGE REALTY. Stellar MLS
- $575,0004 bd4 ba3.1k sqft16021 CHAMPLAIN STREET, CLERMONT, FL 34714For SaleMLS ID #O6431708, Denise Crabbe, REVEL REALTY LLC. Stellar MLS
- $599,9004 bd3 ba2.9k sqft12955 MOSS PARK RIDGE DRIVE, ORLANDO, FL 32832For SaleMLS ID #O6399409, Brandi Tropf, EXP REALTY LLC. Stellar MLS
- $549,9004 bd4 ba2.8k sqft1799 RANGER HIGHLANDS ROAD, KISSIMMEE, FL 34744For SaleMLS ID #O6428548, Allan Dion, D & D PROPERTY MANAGEMENT SOLUTIONS LLC. Stellar MLS
- $549,9004 bd3 ba2.1k sqft15411 GILLIGAN COURT, WINTER GARDEN, FL 34787For SaleMLS ID #O6418437, Stephany Cornelius, EXP REALTY LLC. Stellar MLS
- $695,0004 bd4 ba2.5k sqft13519 BICTON LANE, WINDERMERE, FL 34786For SaleMLS ID #O6372084, Tiphany Weeks, DIAMOND REAL ESTATE GROUP. Stellar MLS
- $585,0004 bd4 ba1.8k sqft7755 GRASSENDALE STREET, KISSIMMEE, FL 34747For SaleMLS ID #O6396993, Greg Lowe, FLORIDA REALTY RESULTS LLC. Stellar MLS
- $650,0005 bd3 ba3.2k sqft12202 ACCIPITER DRIVE, ORLANDO, FL 32837For SaleMLS ID #O6431932, Miguel Diaz, REALTY OF AMERICA. Stellar MLS
- $580,0004 bd3 ba2.5k sqft622 GOLF COURSE PARKWAY, DAVENPORT, FL 33837For SaleMLS ID #O6423850, Francisco Martinez Jr, SOUTHERN HERITAGE REALTY, INC. Stellar MLS
