Skip main navigation
Sold for $625,000
  • $625,000

    8919 Della Scala Cir, Orlando, FL 32836

    4beds
    2,581sqft
    Townhouse
    Built in 2012
    3,702 Square Feet Lot
    $633,400 Zestimate®
    $242/sqft
    $3,617 Estimated rent

    Home value

    $633,400

    $602,000 - $665,000

    $3,617/mo

    Zestimate® history
    Loading
    Loading...

    Owner options

    List your home for rent

    $3,617/mo

    Rent Zestimate®

    Find your next renter with Zillow Rental Manager. Plus, with online applications, you can quickly screen prospective tenants – for free.

    Learn more

    $3,617/mo

    Rent Zestimate®

    Refinance and save

    $4,820/mo

    Est. payment

    Refinancing to a lower rate could help reduce your monthly payments and save thousands over the life of the loan.

    See today's rates

    $4,820/mo

    Est. payment

    Explore your selling options

    Work with a Zillow partner agent

    Leverage their expertise and Zillow's premium Showcase listings to get your home seen by more buyers.

    Get started

    List with your own agent

    Get your home in front of millions of buyers by listing it on Zillow.

    Learn how to do it

    Sell it yourself

    Take full control of how buyers see your home on Zillow by listing For Sale by Owner (FSBO).

    List your home

    What's special

    Half bathCustom italian tile flooringCbs constructionUpdated bathNew upgraded carpetGranite countersSunny rear fl room
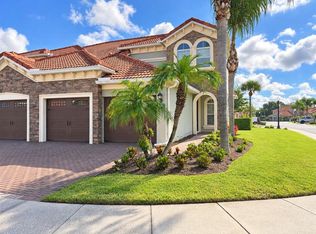
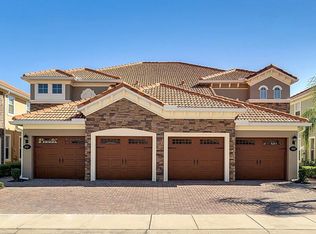
    Enjoy one of the best kept Lifestyles in SW Orlando-Dr.Phillips - POINT CYPRESS townhomes! Located just south of Sand Lake Road, Gated, CBS construction, and approximately 10 years 'young', built by PARK SQUARE HOMES. This beautiful property is the 'Rosabella' model - 4 bedrooms, 3 full and 1 half bath, nearly 2600 sq ft; this wonderful floor plan features a Living room/Dining room combo, modern kitchen with granite counters, breakfast bar & all appliances, half bath, laundry room including Washer & Dryer, AND the Master suite with an updated bath, walk-in closet, double vanity, & more are All downstairs - plus, fresh paint, custom Italian tile flooring & upgraded fixtures. A sunny rear FL room with brick pavers overlooks the community Pool and Cabana. Upstairs is NEW Banff Grey Waterproof Luxury Vinyl Plank Flooring in the hallway, Loft and 1 bedroom; 2 bedrooms with NEW upgraded carpet, plus 2 full baths. 2-car garage with openers, paver driveway and sidewalk & covered front porch. This small, charming community has all of the benefits of Sand Lake Road restaurants, shopping, A-rated schools, major road access, attractions and so much MORE! Won't last!

    Zillow last checked:

    Listing updated:

    Listed by:

    George Stringer 407-222-7047,

    COLDWELL BANKER RESIDENTIAL RE 407-647-1211

    Bought with:

    George Stringer, 466483

    COLDWELL BANKER RESIDENTIAL RE

    Source: Stellar MLS,MLS#: O6122813MLS LogoOriginating MLS: Orlando Regional

    Facts & features

    Interior

    Bedrooms & bathrooms
    • Bedrooms: 4
    • Bathrooms: 4
    • Full bathrooms: 3
    • 1/2 bathrooms: 1
    Rooms
    • Room types: Dining Room, Living Room, Utility Room
    Primary bedroom
    • Level: First
    • Dimensions: 15x12
    Bedroom 2
    • Level: Second
    • Dimensions: 13x12
    Bedroom 3
    • Level: Second
    • Dimensions: 13x14
    Bedroom 4
    • Level: Second
    • Dimensions: 12x11
    Primary bathroom
    • Features: Split Vanities, Tub with Separate Shower Stall
    • Level: First
    Family room
    • Level: First
    • Dimensions: 13x12
    Kitchen
    • Features: Breakfast Bar, Pantry
    • Level: First
    • Dimensions: 10x11
    Living room
    • Level: First
    • Dimensions: 13x15
    Loft
    • Level: Second
    Heating
    • Central
    Cooling
    • Central Air
    Appliances
    • Included: Dishwasher, Disposal, Dryer, Electric Water Heater, Microwave, Range, Refrigerator, Washer
    • Laundry: Inside, Laundry Room
    Features
    • Built-in Features, Ceiling Fan(s), High Ceilings, Living Room/Dining Room Combo, Primary Bedroom Main Floor, Open Floorplan, Solid Surface Counters, Solid Wood Cabinets, Split Bedroom, Stone Counters, Walk-In Closet(s)
    • Flooring: Carpet, Ceramic Tile, Recycled/Composite Flooring
    • Windows: Blinds, Window Treatments
    • Has fireplace: No
    Interior area
    • Total structure area: 3,082
    • Total interior livable area: 2,581 sqft

    Property

    Parking
    • Total spaces: 2
    • Parking features: Garage - Attached
    • Attached garage spaces: 2
    Features
    • Levels: Two
    • Stories: 2
    • Patio & porch: Covered, Front Porch, Rear Porch
    • Exterior features: Irrigation System, Rain Gutters
    • Has view: Yes
    • View description: Pool
    Lot
    • Size: 3,702 Square Feet
    • Features: In County
    • Residential vegetation: Mature Landscaping
    Details
    • Parcel number: 342328719200580
    • Zoning: P-D
    • Special conditions: None

    Construction

    Type & style
    • Home type: Townhouse
    • Architectural style: Florida,Mediterranean
    • Property subtype: Townhouse
    • Attached to another structure: Yes
    Materials
    • Block, Stucco
    • Foundation: Slab
    • Roof: Tile
    Condition
    • New construction: No
    • Year built: 2012
    Details
    • Builder name: Park Square Homes

    Utilities & green energy

    • Sewer: Public Sewer
    • Water: Public
    • Utilities for property: Electricity Connected, Sewer Connected, Street Lights, Water Connected

    Community & HOA

    Community
    • Features: Deed Restrictions, Gated Community - No Guard, Pool, Sidewalks
    • Security: Gated Community, Security System, Security System Owned, Smoke Detector(s)
    • Pet fee: $0 monthly
    • Subdivision: POINT CYPRESS
    HOA
    • Has HOA: Yes
    • Amenities included: Gated, Pool
    • Services included: Reserve Fund, Maintenance Structure, Maintenance Grounds, Manager, Pool Maintenance, Private Road
    • HOA fee: $391 monthly
    • HOA name: Point Cypress HOA
    • HOA phone: 855-877-2472
    Location
    • Region: Orlando

    Financial & listing details

    • Price per square foot: $242/sqft
    • Tax assessed value: $542,982
    • Annual tax amount: $6,258
    • Date on market: 7/6/2023
    • Cumulative days on market: 11 days
    • Listing terms: Cash,FHA,VA Loan
    • Ownership: Fee Simple
    • Total actual rent: 0
    • Electric utility on property: Yes
    • Road surface type: Paved, Asphalt

    Price history

    DateEventPrice
    8/8/2023Sold$625,000-3.8%$242/sqft
    Source: Stellar MLS #O6122813 Report a problem
    7/18/2023Pending sale$650,000$252/sqft
    Source: Stellar MLS #O6122813 Report a problem
    7/12/2023Price change$650,000-3.7%$252/sqft
    Source: Stellar MLS #O6122813 Report a problem
    7/6/2023Listed for sale$675,000+75.3%$262/sqft
    Source: Stellar MLS #O6122813 Report a problem
    5/1/2015Sold$385,000+19.5%$149/sqft
    Source: Stellar MLS #O5348521 Report a problem
    4/19/2012Sold$322,130$125/sqft
    Source: Public Record Report a problem

    Public tax history

    YearProperty taxesTax assessment
    2024$9,070 +25.1%$542,982 +32%
    2023$7,248 +15.8%$411,363 +10%
    2022$6,258 +11%$373,966 +10%
    2021$5,639 -1.3%$339,969 -0.6%
    2020$5,711 -1.9%$342,031 -0.6%
    2019$5,820 +0.9%$344,092 +2.2%
    2018$5,766 $336,526 +2.2%
    2017$5,766 +1.2%$329,171 -5.2%
    2016$5,697 -6.7%$347,324 +8.2%
    2015$6,104 +5.6%$321,096 +0.5%
    2014$5,781 +12.1%$319,520 +14.4%
    2013$5,157 +382%$279,201 +494%
    2012$1,070 +25%$47,000 -2.1%
    2011$856 -5.2%$48,000 -7.7%
    2010$904 $52,000 -23%
    2009-- $67,500 -21.9%
    2008$1,437 +28.6%$86,400 +28.3%
    2007$1,118 -6.8%$67,320 +2%
    2006$1,199 $66,000
    Find assessor info on the county website

    Neighborhood: 32836

    Nearby schools

    GreatSchools rating
    Schools provided by the listing agent
    • Elementary: Bay Meadows Elem
    • Middle: Southwest Middle
    • High: Lake Buena Vista High School

    Source: Stellar MLS. This data may not be complete. We recommend contacting the local school district to confirm school assignments for this home.

    Get a cash offer in 3 minutes
    Find out how much your home could sell for in as little as 3 minutes with a no-obligation cash offer.
    Estimated market value
    $633,400
    Get a cash offer in 3 minutes
    Find out how much your home could sell for in as little as 3 minutes with a no-obligation cash offer.
    Estimated market value
    $633,400