*This home can be purchased with NO INCOME VERIFICATION.* Welcome to 13239 Jervey Street, an elegant 4-bedroom, 3.5-bath residence offering 2,745 square feet in the highly sought-after Lake Sawyer South community of Windermere. A grand entry with soaring ceilings, crown molding, and refined formal living and dining spaces sets a sophisticated tone from the start. The chef-inspired kitchen showcases granite countertops, 42-inch cabinetry, stainless steel appliances, a breakfast bar, and casual dining nook, seamlessly opening to the expansive family room—an ideal setting for both entertaining and everyday comfort. Abundant natural light extends to the screened lanai and private backyard, enhancing indoor-outdoor living. The main-level owner’s suite is a private retreat featuring generous proportions, a large walk-in closet, and a spa-style bath with dual vanities, soaking tub, and separate glass-enclosed shower. Upstairs, three additional bedrooms and a versatile loft provide flexible space for work, media, or relaxation. Additional highlights include an interior laundry room, three-car garage, extended driveway, and ample storage throughout. Residents of Lake Sawyer South enjoy community amenities including a pool, playground, sidewalks, and beautifully maintained surroundings. Ideally positioned near Horizon West, Winter Garden, premier shopping and dining, major highways, and Central Florida attractions, this home offers both convenience and lifestyle appeal. A refined Windermere address with spacious design, upscale finishes, and exceptional versatility—13239 Jervey Street delivers elevated Florida living at its finest.
Pending
Price cut: $11K (9/18)
$699,990
13239 JERVEY STREET, WINDERMERE, FL 34786
4beds
2,745sqft
Single Family Residence
Built in 2007
7,550 Square Feet Lot
$679,100 Zestimate®
$255/sqft
$81/mo HOA
What's special
Screened lanaiVersatile loftThree-car garageBreakfast barThree additional bedroomsGranite countertopsCasual dining nook
- 44 days
- 1,293
- 111
Zillow last checked:
Listing updated:
Listed by:
Jay Winston 407-497-1112,
LPT REALTY, LLC 877-366-2213
Source: Stellar MLS,MLS#: O6436893 Originating MLS: Lake and Sumter
Originating MLS: Lake and Sumter
Facts & features
Interior
Bedrooms & bathrooms
- Bedrooms: 4
- Bathrooms: 4
- Full bathrooms: 3
- 1/2 bathrooms: 1
Primary bedroom
- Features: Walk-In Closet(s)
- Level: First
- Area: 234 Square Feet
- Dimensions: 18x13
Bedroom 1
- Features: Built-in Closet
- Level: Second
- Area: 52.5 Square Feet
- Dimensions: 7x7.5
Bedroom 2
- Features: Built-in Closet
- Level: Second
- Area: 110 Square Feet
- Dimensions: 10x11
Bedroom 3
- Features: No Closet
- Level: Second
- Area: 40 Square Feet
- Dimensions: 10x4
Primary bathroom
- Features: Walk-In Closet(s)
- Level: First
- Area: 162 Square Feet
- Dimensions: 18x9
Bathroom 1
- Level: Second
- Area: 30 Square Feet
- Dimensions: 5x6
Dining room
- Level: First
- Area: 112.1 Square Feet
- Dimensions: 11.8x9.5
Family room
- Level: Second
- Area: 300 Square Feet
- Dimensions: 20x15
Kitchen
- Level: First
- Area: 187 Square Feet
- Dimensions: 17x11
Living room
- Level: First
- Area: 132 Square Feet
- Dimensions: 11x12
Heating
- Other
Cooling
- Other
Appliances
- Included: Cooktop, Dishwasher, Disposal, Microwave, Refrigerator
- Laundry: Electric Dryer Hookup, Washer Hookup
Features
- Ceiling Fan(s), Thermostat, Walk-In Closet(s)
- Flooring: Carpet, Ceramic Tile, Luxury Vinyl
- Has fireplace: No
Interior area
- Total structure area: 2,745
- Total interior livable area: 2,745 sqft
Video & virtual tour
Property
Parking
- Total spaces: 3
- Parking features: Garage - Attached
- Attached garage spaces: 3
Features
- Levels: Two
- Stories: 2
- Exterior features: Private Mailbox, Sidewalk
Lot
- Size: 7,550 Square Feet
Details
- Parcel number: 262327476200190
- Zoning: P-D
- Special conditions: None
Construction
Type & style
- Home type: SingleFamily
- Property subtype: Single Family Residence
Materials
- Stucco
- Foundation: Block, Slab
- Roof: Tile
Condition
- New construction: No
- Year built: 2007
Utilities & green energy
- Sewer: Public Sewer
- Water: Public
- Utilities for property: Other
Community & HOA
Community
- Pet fee: $0 monthly
- Subdivision: LAKE SAWYER SOUTH PH 01
HOA
- Has HOA: Yes
- HOA fee: $81 monthly
- HOA name: Lake Sawyer South Community Association
Location
- Region: Windermere
Financial & listing details
- Price per square foot: $255/sqft
- Tax assessed value: $522,778
- Annual tax amount: $5,893
- Date on market: 8/31/2026
- Cumulative days on market: 42 days
- Ownership: Fee Simple
- Total actual rent: 0
- Road surface type: Paved
Estimated market value
$679,100
$645,000 - $713,000
$3,643/mo
Price history
| Date | Event | Price |
|---|---|---|
| 10/5/2026 | Pending sale | $699,990$255/sqft |
Source:  Stellar MLS #O6436893 Report a problem Stellar MLS #O6436893 Report a problem | ||
| 9/18/2026 | Price change | $699,990-1.5%$255/sqft |
Source: Stellar MLS #O6436893 Report a problem | ||
| 8/31/2026 | Listed for sale | $710,999+103.7%$259/sqft |
Source: Stellar MLS #O6436893 Report a problem | ||
| 8/22/2018 | Sold | $349,000-0.3%$127/sqft |
Source: Public Record Report a problem | ||
| 7/19/2018 | Price change | $349,900-2.8%$127/sqft |
Source: ROBLES REALTY #O5713149 Report a problem | ||
| 6/13/2018 | Listed for sale | $360,000+10.8%$131/sqft |
Source: ROBLES REALTY #O5713149 Report a problem | ||
| 8/12/2015 | Listing removed | $325,000$118/sqft |
Source: Robles Realty Report a problem | ||
| 7/10/2015 | Price change | $325,000-3%$118/sqft |
Source: Robles Realty Report a problem | ||
| 6/6/2015 | Listed for sale | $335,000-6.1%$122/sqft |
Source: Robles Realty Report a problem | ||
| 7/18/2007 | Sold | $356,900$130/sqft |
Source: Public Record Report a problem | ||
Public tax history
| Year | Property taxes | Tax assessment |
|---|---|---|
| 2024 | $5,611 +7.5% | $355,219 +3% |
| 2023 | $5,219 +3.8% | $344,873 +3% |
| 2022 | $5,027 +0.9% | $334,828 +3% |
| 2021 | $4,980 +2.4% | $325,076 +3% |
| 2020 | $4,863 +1.1% | $315,657 +2.3% |
| 2019 | $4,809 -7.6% | $308,560 +6.3% |
| 2018 | $5,205 | $290,241 +2.2% |
| 2017 | $5,205 +1.3% | $284,056 +2.5% |
| 2016 | $5,139 +0.8% | $277,152 +4.3% |
| 2015 | $5,098 +5.6% | $265,663 +7.1% |
| 2014 | $4,825 +60.7% | $248,099 +5.5% |
| 2013 | $3,003 +1% | $235,147 -2.4% |
| 2012 | $2,974 +2.8% | $240,937 +1.6% |
| 2011 | $2,892 +4.5% | $237,106 -1.2% |
| 2010 | $2,769 | $239,925 -9% |
| 2009 | -- | $263,778 -14.7% |
| 2008 | $2,559 +193.6% | $309,349 +931.2% |
| 2007 | $872 | $30,000 |
Find assessor info on the county website
Monthly payment
Est. payment
Payment breakdown
Explore the cost of this home by adjusting the details. Changes won't be saved.Climate risks
Neighborhood: 34786
Nearby schools
Schools provided by the listing agent
- Elementary: Sunset Park Elem
- Middle: Bridgewater Middle
- High: Windermere High School
Source: Stellar MLS. This data may not be complete. We recommend contacting the local school district to confirm school assignments for this home.
Similar homes
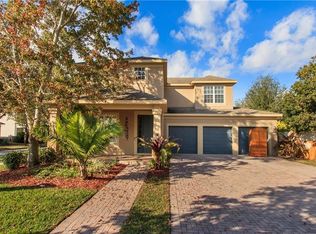
- $679,9994 bd3 ba2.9k sqft13339 ROSKIN LANE, WINDERMERE, FL 34786For Sale
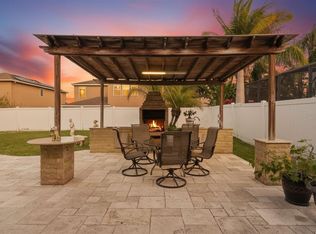
 MLS ID #S5141148, Karla Price, COLDWELL BANKER REALTY. Stellar MLS
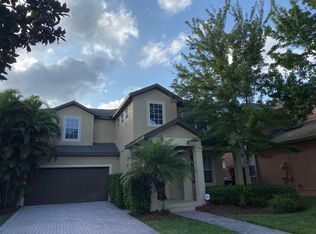
 - $673,0004 bd3 ba2.7k sqft5421 GEMGOLD COURT, WINDERMERE, FL 34786For Sale
 MLS ID #O6430765, Maria Poleo, IRM INVEST., REAL EST.& MGMT.. Stellar MLS
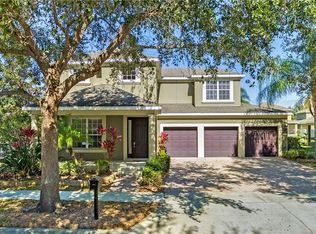
 - $930,0005 bd4 ba3.8k sqft6752 TRELLIS VINE LOOP, WINDERMERE, FL 34786For Sale
 MLS ID #O6376318, Candice Liceaga, COLDWELL BANKER REALTY. Stellar MLS
 - $585,0004 bd3 ba2.6k sqft6316 MANUSCRIPT STREET, WINTER GARDEN, FL 34787For Sale
 MLS ID #O6409661, Sean Flatley, KELLER WILLIAMS REALTY AT THE PARKS. Stellar MLS
 - $595,0005 bd3 ba2.6k sqft8111 PACIFIC LOON STREET, WINTER GARDEN, FL 34787For SaleMLS ID #O6433324, Sarah Heise, TREE REALTY. Stellar MLS
- $500,0004 bd4 ba2.5k sqft15223 EVERGREEN OAK LOOP, WINTER GARDEN, FL 34787For SaleMLS ID #G5118492, Brandie Mathison-Klein, KELLER WILLIAMS ELITE PARTNERS III REALTY. Stellar MLS
- $674,9003 bd3 ba2.5k sqft544 DOUGLAS EDWARD DRIVE, OCOEE, FL 34761For SaleMLS ID #O6431440, Rebekkah Boskovich, REVEL REALTY LLC. Stellar MLS
- $379,9003 bd3 ba1.6k sqft12914 VENNETTA WAY, WINDERMERE, FL 34786For SaleMLS ID #O6428484, Lucy Gacioch, BHHS FLORIDA REALTY. Stellar MLS
- $685,0004 bd4 ba4k sqft211 HUNT STREET, CLERMONT, FL 34711For SaleMLS ID #G5117200, Daniela Patton, EXP REALTY LLC. Stellar MLS
- $624,9005 bd4 ba3.2k sqft3038 COSTA CLUB DRIVE, OCOEE, FL 34761For SaleMLS ID #O6437964, Vincent Paige, PA, COLDWELL BANKER REALTY. Stellar MLS
- $725,0005 bd4 ba3.6k sqft7950 SEA PEARL CIRCLE, KISSIMMEE, FL 34747For SaleMLS ID #S5150770, James Donovan, TEAM DONOVAN. Stellar MLS
- $790,0004 bd4 ba3.5k sqft925 BAINBRIDGE LOOP, WINTER GARDEN, FL 34787For SaleMLS ID #O6402075, Erica Diaz, HOMEVEST REALTY. Stellar MLS
- $849,9004 bd4 ba2.8k sqft15672 SHOREBIRD LANE, WINTER GARDEN, FL 34787For SaleMLS ID #O6375411, Helen Thompson, RE/MAX SELECT GROUP. Stellar MLS
- $689,9005 bd4 ba3.8k sqft3074 WHITE HORSE COURT, KISSIMMEE, FL 34746For SaleMLS ID #S5158465, Audrey Torres, LUX NOVA REALTY LLC. Stellar MLS
- $675,0005 bd4 ba3.8k sqft2431 PONKAN SUMMIT DRIVE, APOPKA, FL 32712For SaleMLS ID #O6437493, Jenny Wemert, WEMERT GROUP REALTY LLC. Stellar MLS
- $740,0004 bd3 ba2.1k sqft1425 RESOLUTE STREET, CELEBRATION, FL 34747For SaleMLS ID #O6432533, Laurentiu Stanica, STANICA REALTY GROUP. Stellar MLS
- $824,9004 bd3 ba2.8k sqft8355 DIAMOND COVE CIRCLE, ORLANDO, FL 32836For SaleMLS ID #O6427534, Dave Bolton, FOLIO REALTY LLC. Stellar MLS
- $585,0004 bd3 ba2.2k sqft7909 FERNLEAF DRIVE, ORLANDO, FL 32836For SaleMLS ID #V4947567, Ali Partovi, EXP REALTY LLC. Stellar MLS
- $700,0004 bd4 ba3.8k sqft2132 PLANTATION OAK DRIVE, ORLANDO, FL 32824For SaleMLS ID #O6366017, Kaylian Ocasio, REALTY OF AMERICA. Stellar MLS
- $750,0005 bd4 ba3.5k sqft2947 CEDAR CREST DRIVE, APOPKA, FL 32712For SaleMLS ID #O6430337, Jenny Wemert, WEMERT GROUP REALTY LLC. Stellar MLS
