Virtually Staged. PRICE IMPROVED! MOVE IN READY AND THE BEST DEAL IN CLERMONT FOR 3100 SQUARE FEET! Don't miss this one! You can start enjoying your new home without the wait for construction. This beautifully designed, well-maintained ENERGY STAR® Certified home offers more than 3,100 square feet of living space in the desirable Sawgrass Bay at Greater Lakes community in Clermont. Featuring TWO PRIMARY BEDROOM SUITES, TWO ADDITIONAL spacious bedrooms, PLUS A DEDICATED OFFICE, AND a versatile BONUS ROOM, this home provides exceptional flexibility for multigenerational living, remote work, hobbies, or growing families. Recent updates include FRESH INTERIOR PAINT, and NEW carpet, making this home truly move-in ready. The FENCED BACKYARD and LARGE SCREENED LANAI create the perfect setting for outdoor entertaining, relaxing, and family gatherings. Sawgrass Elementary School is conveniently located adjacent to community with a school crosswalk directly accessible from the front sidewalk of this home. Residents of Sawgrass Bay enjoy access to a community pool, playgrounds, walking trails, and a sand volleyball court. Ideally located near Disney and Central Florida's world-famous attractions, the home is also just a short drive from Lake Louisa State Park, where you can enjoy hiking, kayaking, and Florida's natural beauty. Local farms, seasonal events, shopping, dining, and everyday conveniences are all nearby. Why wait months for new construction when this spacious, upgraded home is available now? Schedule your private showing today. ASK ABOUT PREFERRED LENDER PROGRAMS OFFERING LOW OR NO DOWNPAYMENT OR DOWNPAYMENT ASSISTANCE TO QUALIFIED BUYERS! All measurements and information are believed to be accurate but should be independently verified by buyers and buyers' agents.
For sale
Price cut: $10K (10/18)
$539,000
16021 CHAMPLAIN STREET, CLERMONT, FL 34714
4beds
3,108sqft
Single Family Residence
Built in 2018
7,004 Square Feet Lot
$532,400 Zestimate®
$173/sqft
$48/mo HOA
What's special
Large screened lanaiTwo primary bedroom suitesTwo additional spacious bedroomsDedicated officeFresh interior paintVersatile bonus roomNew carpet
- 54 days
- 367
- 28
Zillow last checked:
Listing updated:
Listed by:
Denise Crabbe 407-592-0692,
REVEL REALTY LLC 407-876-6448
Source: Stellar MLS,MLS#: O6431708 Originating MLS: Orlando Regional
Originating MLS: Orlando Regional
Facts & features
Interior
Bedrooms & bathrooms
- Bedrooms: 4
- Bathrooms: 4
- Full bathrooms: 3
- 1/2 bathrooms: 1
Rooms
- Room types: Bonus Room, Den/Library/Office, Family Room, Utility Room
Primary bedroom
- Features: Walk-In Closet(s)
- Level: First
- Area: 210 Square Feet
- Dimensions: 15x14
Other
- Features: Walk-In Closet(s)
- Level: Second
- Area: 200 Square Feet
- Dimensions: 12.5x16
Bedroom 3
- Features: Built-in Closet
- Level: Second
- Area: 115.5 Square Feet
- Dimensions: 10.5x11
Bedroom 4
- Features: Built-in Closet
- Level: Second
- Area: 131.25 Square Feet
- Dimensions: 12.5x10.5
Dining room
- Level: First
- Area: 117 Square Feet
- Dimensions: 13x9
Family room
- Level: First
- Area: 196 Square Feet
- Dimensions: 14x14
Kitchen
- Level: First
- Area: 160 Square Feet
- Dimensions: 16x10
Living room
- Level: First
- Area: 255 Square Feet
- Dimensions: 17x15
Office
- Level: First
Heating
- Electric
Cooling
- Central Air
Appliances
- Included: Dishwasher, Disposal, Dryer, Electric Water Heater, Microwave, Range, Refrigerator, Washer
- Laundry: Laundry Room
Features
- Cathedral Ceiling(s), Ceiling Fan(s), Crown Molding, High Ceilings, Kitchen/Family Room Combo, Primary Bedroom Main Floor, Split Bedroom, Thermostat, Walk-In Closet(s)
- Flooring: Carpet, Ceramic Tile
- Has fireplace: No
Interior area
- Total structure area: 3,888
- Total interior livable area: 3,108 sqft
Video & virtual tour
Property
Parking
- Total spaces: 2
- Parking features: Garage - Attached
- Attached garage spaces: 2
Features
- Levels: Two
- Stories: 2
- Exterior features: Irrigation System, Private Yard, Sidewalk
Lot
- Size: 7,004 Square Feet
- Features: Above Flood Plain
Details
- Parcel number: 102426001300026900
- Special conditions: None
Construction
Type & style
- Home type: SingleFamily
- Property subtype: Single Family Residence
Materials
- Stucco
- Foundation: Slab
- Roof: Shingle
Condition
- New construction: No
- Year built: 2018
Utilities & green energy
- Sewer: Public Sewer
- Water: Public
- Utilities for property: BB/HS Internet Available, Cable Available, Cable Connected, Electricity Available, Electricity Connected, Public, Sewer Connected, Sprinkler Meter, Water Connected
Green energy
- Energy efficient items: Appliances, Construction, HVAC, Insulation, Roof, Thermostat, Water Heater, Windows
- Indoor air quality: Ventilation
- Water conservation: Fl. Friendly/Native Landscape
Community & HOA
Community
- Features: Association Recreation - Owned, Clubhouse, Deed Restrictions, Fitness Center, Pool, Sidewalks
- Pet fee: $0 monthly
- Subdivision: SAWGRASS BAY GREATER LAKES PH 3
HOA
- Has HOA: Yes
- Services included: Community Pool, Maintenance Grounds
- HOA fee: $48 monthly
- HOA name: Leland Management/Clara Ortiz
- HOA phone: 407-614-2627
Location
- Region: Clermont
Financial & listing details
- Price per square foot: $173/sqft
- Tax assessed value: $466,165
- Annual tax amount: $7,203
- Date on market: 8/31/2026
- Cumulative days on market: 50 days
- Listing terms: Cash,Conventional,VA Loan
- Ownership: Fee Simple
- Total actual rent: 0
- Electric utility on property: Yes
- Road surface type: Asphalt
Estimated market value
$532,400
$506,000 - $559,000
$3,200/mo
Price history
| Date | Event | Price |
|---|---|---|
| 10/18/2026 | Price change | $539,000-1.8%$173/sqft |
Source:  Stellar MLS #O6431708 Report a problem Stellar MLS #O6431708 Report a problem | ||
| 9/27/2026 | Price change | $549,000-2.8%$177/sqft |
Source: Stellar MLS #O6431708 Report a problem | ||
| 9/12/2026 | Price change | $565,000-1.7%$182/sqft |
Source: Stellar MLS #O6431708 Report a problem | ||
| 8/31/2026 | Listed for sale | $575,000+74.7%$185/sqft |
Source: Stellar MLS #O6431708 Report a problem | ||
| 6/23/2024 | Listing removed | -- |
Source: Zillow Rentals Report a problem | ||
| 5/22/2024 | Listed for rent | $2,900-6.5%$1/sqft |
Source: Zillow Rentals Report a problem | ||
| 12/13/2023 | Listing removed | -- |
Source: Zillow Rentals Report a problem | ||
| 11/12/2023 | Listed for rent | $3,100+3.4%$1/sqft |
Source: Zillow Rentals Report a problem | ||
| 12/3/2022 | Price change | $2,999-6.3%$1/sqft |
Source: Zillow Rental Network_1 #O6065749 Report a problem | ||
| 10/14/2022 | Listed for rent | $3,200$1/sqft |
Source: Zillow Rental Network_1 #O6065749 Report a problem | ||
| 5/24/2018 | Sold | $329,200$106/sqft |
Source: Public Record Report a problem | ||
Public tax history
| Year | Property taxes | Tax assessment |
|---|---|---|
| 2025 | $7,203 +2.8% | $466,165 +3.3% |
| 2024 | $7,007 +45% | $451,080 +36.4% |
| 2023 | $4,834 +7.9% | $330,730 +3% |
| 2022 | $4,479 +0.9% | $321,100 +3% |
| 2021 | $4,438 +0.5% | $311,751 +1.4% |
| 2020 | $4,415 -2.5% | $307,447 +2.3% |
| 2019 | $4,529 +523.4% | $300,535 +758.7% |
| 2018 | $727 | $35,000 |
| 2017 | $727 | -- |
Find assessor info on the county website
Monthly payment
Est. payment
Payment breakdown
Explore the cost of this home by adjusting the details. Changes won't be saved.Climate risks
Neighborhood: 34714
Nearby schools
Schools provided by the listing agent
- Elementary: Sawgrass bay Elementary
- Middle: Windy Hill Middle
- High: East Ridge High
Source: Stellar MLS. This data may not be complete. We recommend contacting the local school district to confirm school assignments for this home.
Similar homes
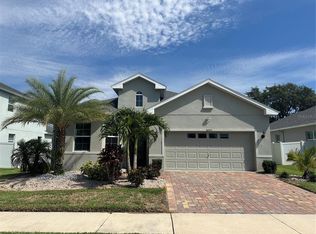
- $560,0005 bd4 ba3.2k sqft16740 GLENBROOK BOULEVARD, CLERMONT, FL 34714For Sale

 MLS ID #G5114146, Tracie Ruffolo, VANTAGE POINT REALTY CO.. Stellar MLS
 - $425,0005 bd4 ba2.1k sqft16102 MAGNOLIA HILL STREET, CLERMONT, FL 34714For Sale
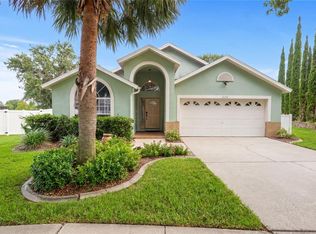 MLS ID #G5118755, Brandie Mathison-Klein, KELLER WILLIAMS ELITE PARTNERS III REALTY. Stellar MLS
 - $464,0004 bd3 ba2.3k sqft3110 SANCTUARY DRIVE, CLERMONT, FL 34714For Sale
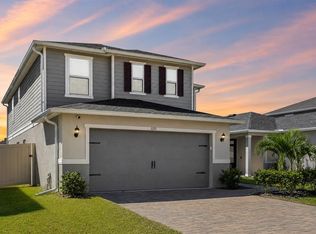 MLS ID #O6382004, Janet Hepburn, IVRE ORLANDO. Stellar MLS
 - $425,0003 bd2 ba1.8k sqft17718 BLAZING STAR CIRCLE, CLERMONT, FL 34714For Sale
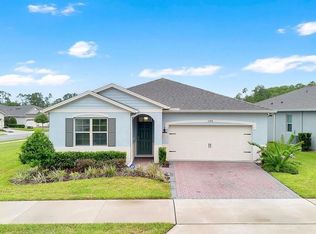 MLS ID #G5114291, Phyllis Rodriguez, KELLER WILLIAMS ELITE PARTNERS III REALTY. Stellar MLS
 - $609,9005 bd3 ba2.8k sqft16548 ARROWHEAD TRAIL, CLERMONT, FL 34711For SaleMLS ID #O6437842, Ahmad Hassan, PA, COMPASS FLORIDA LLC. Stellar MLS
- $649,0005 bd3 ba3.3k sqft6175 SHAVASANA RD ROAD, CLERMONT, FL 34714For SaleMLS ID #G5118445, Lorna Henry, PREFERRED RE BROKERS III. Stellar MLS
- $528,0003 bd3 ba2k sqft16197 WIND VIEW LANE, WINTER GARDEN, FL 34787For SaleMLS ID #O6397229, Fanny Stollmeyer, LIFESTYLE INTERNATIONAL REALTY. Stellar MLS
- $529,9005 bd5 ba3k sqft682 WHISTLING STRAITS BOULEVARD, DAVENPORT, FL 33896For SaleMLS ID #S5156827, James Donovan, TEAM DONOVAN. Stellar MLS
- $495,0003 bd3 ba1.9k sqft13879 LANYARD WAY, WINTER GARDEN, FL 34787For SaleMLS ID #G5115521, Tiffany Ward, LPT REALTY, LLC. Stellar MLS
- $620,0004 bd4 ba2.6k sqft8576 POWDER RIDGE TRAIL, WINDERMERE, FL 34786For SaleMLS ID #O6447414, Sara Alves Subira, WRA BUSINESS & REAL ESTATE. Stellar MLS
- $625,0005 bd4 ba3.2k sqft4395 RENLY LANE, CLERMONT, FL 34711For SaleMLS ID #O6420353, Anna Shi, LPT REALTY, LLC. Stellar MLS
- $520,0004 bd3 ba2.5k sqft8999 CROQUET COURT, DAVENPORT, FL 33896For SaleMLS ID #S5146176, Liesl Butler Burke, 1ST FOR ORLANDO REALTY INC.. Stellar MLS
- $524,9994 bd3 ba2.4k sqft3522 HEART PINE LOOP, OCOEE, FL 34761For SaleMLS ID #O6442300, Jonathan Speagle, DALTON WADE INC. Stellar MLS
- $599,0004 bd4 ba3.3k sqft1458 OLYMPIC CLUB BOULEVARD, DAVENPORT, FL 33896For SaleMLS ID #S5155098, Amy Prill, CHAMPIONSGATE REALTY. Stellar MLS
- $775,0004 bd4 ba3.3k sqft8819 SONOMA COAST DRIVE, WINTER GARDEN, FL 34787For SaleMLS ID #O6440859, Chun Cai, SPRING REALTY ONE LLC. Stellar MLS
- $539,0005 bd6 ba3k sqft1555 FLANGE DRIVE, DAVENPORT, FL 33896For SaleMLS ID #O6291777, Yukey Hoo, U KEY REALTY. Stellar MLS
- $650,0004 bd3 ba2.9k sqft18339 OLIVER TWIST WAY, WINTER GARDEN, FL 34787For SaleMLS ID #O6280496, Edward Guerrette LLC, HAMLIN REALTY. Stellar MLS
- $550,0006 bd5 ba2.8k sqft2641 TRANQUILITY WAY, KISSIMMEE, FL 34746For SaleMLS ID #O6446767, Lindsay Crum, HAVEN PROPERTY GROUP LLC. Stellar MLS
- $564,9994 bd3 ba2.4k sqft12566 WESTHAVEN OAK DRIVE, WINTER GARDEN, FL 34787For SaleMLS ID #O6389532, Kendra Wallace, UNITED REAL ESTATE PREFERRED. Stellar MLS
