Skip main navigation
Sold for $414,900
  • $414,900

    16025 Champlain St, Clermont, FL 34714

    3beds
    2,072sqft
    Single Family Residence
    Built in 2017
    7,154 Square Feet Lot
    $419,300 Zestimate®
    $200/sqft
    $2,424 Estimated rent

    Home value

    $419,300

    $386,000 - $449,000

    $2,424/mo

    Zestimate® history
    Loading
    Loading...

    Owner options

    List your home for rent

    $2,424/mo

    Rent Zestimate®

    Find your next renter with Zillow Rental Manager. Plus, with online applications, you can quickly screen prospective tenants – for free.

    Learn more

    $2,424/mo

    Rent Zestimate®

    Refinance and save

    $2,850/mo

    Est. payment

    Refinancing to a lower rate could help reduce your monthly payments and save thousands over the life of the loan.

    See today's rates

    $2,850/mo

    Est. payment

    Explore your selling options

    Work with a Zillow partner agent

    Leverage their expertise and Zillow's premium Showcase listings to get your home seen by more buyers.

    Get started

    List with your own agent

    Get your home in front of millions of buyers by listing it on Zillow.

    Learn how to do it

    Sell it yourself

    Take full control of how buyers see your home on Zillow by listing For Sale by Owner (FSBO).

    List your home

    What's special

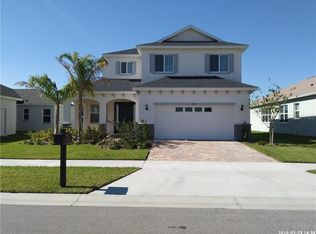
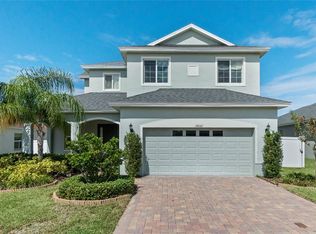
    Move in Ready! Seller to give $5000 towards buyers closing costs. Roof Brand new 2024 Immerse yourself in the luxury of this beautifully crafted 3-bedroom, 2-bathroom home, nestled in a tranquil Clermont locale. Spanning 2,549 square feet, this property radiates sophistication from every angle. The kitchen, a chef's delight, features dark, elegant cabinetry and a grand island with granite countertops, perfect for entertaining or quiet family dinners. Retreat to the master suite, where comfort meets style, complete with an exquisite en-suite bathroom highlighted by a generous walk-in shower, a sumptuous soaking tub, and a chic dual-sink vanity. The living spaces, awash with natural light, are a canvas for your personal decor, offering plush carpeting and a palette of neutral tones. Dine in splendor under the soft glow of a tasteful chandelier in the dedicated dining area, adorned with thoughtful touches like the 'gather' alcove and inspiring quotes that create an atmosphere of warmth and community. The exterior boasts a well-manicured landscape and an inviting paver driveway that leads to a welcoming entrance. Positioned just moments away from the excitement of theme parks, and the convenience of nearby shopping and dining, this home offers the perfect blend of serenity and accessibility. Embrace the comfort and elegance of 16025 Champlain Street, where every detail contributes to a lifestyle of tranquility and grace in the heart of Florida.

    Zillow last checked:

    Listing updated:

    Listing Provided by:

    Lou Salvemini, Jr. 352-536-3714,

    SUNBRIGHT REALTY, LLC. 352-536-3714

    Bought with:

    Hayden Milanes, 3538163

    KELLER WILLIAMS ELITE PARTNERS III REALTY

    Source: Stellar MLS,MLS#: S5100501MLS LogoOriginating MLS: Osceola

    Facts & features

    Interior

    Bedrooms & bathrooms
    • Bedrooms: 3
    • Bathrooms: 2
    • Full bathrooms: 2
    Primary bedroom
    • Features: Walk-In Closet(s)
    • Level: First
    • Dimensions: 12x13
    Kitchen
    • Level: First
    • Dimensions: 10x15
    Living room
    • Level: First
    • Dimensions: 14x26
    Heating
    • Central
    Cooling
    • Central Air
    Appliances
    • Included: Convection Oven, Dishwasher, Dryer, Electric Water Heater, Freezer, Microwave, Refrigerator, Washer
    • Laundry: Inside, Laundry Room
    Features
    • Ceiling Fan(s), Kitchen/Family Room Combo, L Dining, Thermostat
    • Flooring: Carpet, Tile
    • Doors: Sliding Doors
    • Windows: Double Pane Windows
    • Has fireplace: No
    Interior area
    • Total structure area: 2,549
    • Total interior livable area: 2,072 sqft

    Property

    Parking
    • Total spaces: 2
    • Parking features: Garage Door Opener
    • Attached garage spaces: 2
    • Details: Garage Dimensions: 20x20
    Features
    • Levels: One
    • Stories: 1
    • Patio & porch: Covered, Patio
    • Exterior features: Irrigation System, Lighting, Rain Gutters
    Lot
    • Size: 7,154 sqft
    • Residential vegetation: Mature Landscaping
    Details
    • Parcel number: 102426001300027000
    • Special conditions: None

    Construction

    Type & style
    • Home type: SingleFamily
    • Architectural style: Contemporary
    • Property subtype: Single Family Residence
    Materials
    • Block, Stucco
    • Foundation: Slab
    • Roof: Shingle
    Condition
    • Completed
    • New construction: No
    • Year built: 2017

    Utilities & green energy

    • Sewer: Public Sewer
    • Water: Public
    • Utilities for property: BB/HS Internet Available, Cable Connected, Electricity Connected, Phone Available, Sewer Connected, Underground Utilities, Water Connected

    Community & neighborhood

    Community
    • Community features: Deed Restrictions, Park, Playground, Pool, Sidewalks
    Location
    • Region: Clermont
    • Subdivision: GREATER LAKES PH 3

    HOA & financial

    HOA
    • Has HOA: Yes
    • HOA fee: $43 monthly
    • Amenities included: Park, Playground, Pool, Trail(s)
    • Services included: Common Area Taxes, Community Pool
    • Association name: Access Management
    • Association phone: 407-480-4200
    Other fees
    • Pet fee: $0 monthly
    Other financial information
    • Total actual rent: 0

    Other

    Other facts
    • Listing terms: Cash,Conventional,FHA,USDA Loan,VA Loan
    • Ownership: Fee Simple
    • Road surface type: Asphalt

    Price history

    DateEventPrice
    8/5/2024Sold$414,900$200/sqft
    Source: Stellar MLS #S5100501 Report a problem
    6/14/2024Pending sale$414,900$200/sqft
    Source: Stellar MLS #S5100501 Report a problem
    6/3/2024Price change$414,900-2.4%$200/sqft
    Source: Stellar MLS #S5100501 Report a problem
    5/22/2024Price change$425,000-2.1%$205/sqft
    Source: Stellar MLS #S5100501 Report a problem
    4/19/2024Price change$434,000-3.5%$209/sqft
    Source: Stellar MLS #S5100501 Report a problem
    3/11/2024Price change$449,900-6.1%$217/sqft
    Source: Stellar MLS #S5100501 Report a problem
    2/29/2024Listed for sale$478,890+90%$231/sqft
    Source: Stellar MLS #S5100501 Report a problem
    1/19/2018Sold$252,000$122/sqft
    Source: Public Record Report a problem

    Public tax history

    YearProperty taxesTax assessment
    2025$5,270 +35.2%$356,913 +41%
    2024$3,897 +8.1%$253,190 +3%
    2023$3,607 +8.1%$245,820 +3%
    2022$3,336 +1.2%$238,660 +3%
    2021$3,295 +0.4%$231,713 +1.4%
    2020$3,281 -2.2%$228,514 +2.3%
    2019$3,354 -5.6%$223,377 +2.7%
    2018$3,551 $217,463
    2017$3,551 --

    Find assessor info on the county website

    Neighborhood: 34714

    Nearby schools

    GreatSchools rating
    Schools provided by the listing agent
    • Elementary: Sawgrass bay Elementary
    • Middle: Windy Hill Middle
    • High: East Ridge High

    Source: Stellar MLS. This data may not be complete. We recommend contacting the local school district to confirm school assignments for this home.

    Get a cash offer in 3 minutes
    Find out how much your home could sell for in as little as 3 minutes with a no-obligation cash offer.
    Estimated market value
    $419,300
    Get a cash offer in 3 minutes
    Find out how much your home could sell for in as little as 3 minutes with a no-obligation cash offer.
    Estimated market value
    $419,300