Virtually Staged. Welcome to this spacious 4-bedroom, 4-bath pool home, offering 2,824 sq. ft. of comfortable living on a desirable corner lot. The kitchen features beautiful wood cabinetry and ample storage, while the home's generous floor plan provides plenty of space for everyday living and entertaining. Step outside to your private fenced-in backyard oasis with a sparkling pool, perfect for relaxing or hosting family and friends. Conveniently located near major highways, shopping, dining, top-rated schools, and Orlando's world-famous attractions. This home offers the perfect blend of comfort, convenience, and location. New roof to be installed in early August! Don't miss this exceptional opportunity to make it your own!
Pending
$650,000
6501 FAIRWAY COVE DRIVE, ORLANDO, FL 32835
4beds
2,824sqft
Single Family Residence
Built in 1991
0.43 Acres Lot
$641,200 Zestimate®
$230/sqft
$127/mo HOA
What's special
- 23 days |
- 1,410 |
- 181 |
Likely to sell faster than
Zillow last checked:
Listing updated:
Listed by:
Michele Acosta Gladding 407-963-6431,
CENTURY 21 CARIOTI 407-573-2121
Source: Stellar MLS,MLS#: O6429480 Originating MLS: Orlando Regional
Originating MLS: Orlando Regional
Facts & features
Interior
Bedrooms & bathrooms
- Bedrooms: 4
- Bathrooms: 4
- Full bathrooms: 4
Rooms
- Room types: Attic, Breakfast Room Separate, Dining Room, Utility Room
Primary bedroom
- Features: Ceiling Fan(s), Walk-In Closet(s)
- Level: First
- Area: 352 Square Feet
- Dimensions: 16x22
Bedroom 2
- Features: Ceiling Fan(s), Built-in Closet
- Level: First
- Area: 168 Square Feet
- Dimensions: 14x12
Bedroom 3
- Features: Ceiling Fan(s), Built-in Closet
- Level: First
- Area: 132 Square Feet
- Dimensions: 12x11
Bedroom 4
- Features: Ceiling Fan(s), Built-in Closet
- Level: First
- Area: 176 Square Feet
- Dimensions: 11x16
Dinette
- Level: First
- Area: 144 Square Feet
- Dimensions: 12x12
Dining room
- Level: First
- Area: 187 Square Feet
- Dimensions: 17x11
Family room
- Level: First
- Area: 256 Square Feet
- Dimensions: 16x16
Kitchen
- Features: Ceiling Fan(s)
- Level: First
Living room
- Level: First
- Area: 224 Square Feet
- Dimensions: 14x16
Heating
- Electric
Cooling
- Central Air
Appliances
- Included: Oven, Cooktop, Dishwasher, Disposal, Dryer, Exhaust Fan, Microwave, Refrigerator, Washer
- Laundry: Electric Dryer Hookup, Inside, Laundry Room, Washer Hookup
Features
- Cathedral Ceiling(s), High Ceilings, Kitchen/Family Room Combo, Open Floorplan, Primary Bedroom Main Floor, Solid Wood Cabinets, Split Bedroom, Stone Counters, Thermostat, Tray Ceiling(s), Vaulted Ceiling(s), Walk-In Closet(s)
- Flooring: Marble
- Doors: Outdoor Grill
- Windows: Skylight(s), Window Treatments
- Has fireplace: Yes
- Fireplace features: Family Room
Interior area
- Total structure area: 3,855
- Total interior livable area: 2,824 sqft
Video & virtual tour
Property
Parking
- Total spaces: 3
- Parking features: Driveway, Garage Door Opener, Garage Faces Side
- Attached garage spaces: 3
- Has uncovered spaces: Yes
- Details: Garage Dimensions: 23x24
Features
- Levels: One
- Stories: 1
- Patio & porch: Covered, Enclosed, Rear Porch, Screened
- Exterior features: Irrigation System, Lighting, Outdoor Grill, Rain Gutters, Sidewalk
- Has private pool: Yes
- Pool features: In Ground, Lighting, Screen Enclosure, Tile
- Has spa: Yes
- Fencing: Fenced
- Has view: Yes
- View description: Water, Pond
- Has water view: Yes
- Water view: Water,Pond
Lot
- Size: 0.43 Acres
- Features: Corner Lot, Landscaped, Oversized Lot, Sidewalk
Details
- Parcel number: 352228265300010
- Zoning: R-3A
- Special conditions: None
Construction
Type & style
- Home type: SingleFamily
- Architectural style: Florida
- Property subtype: Single Family Residence
Materials
- Stucco, Wood Frame
- Foundation: Slab
- Roof: Shingle
Condition
- New construction: No
- Year built: 1991
Utilities & green energy
- Sewer: Public Sewer
- Water: Public
- Utilities for property: BB/HS Internet Available, Cable Connected, Electricity Connected, Public, Street Lights, Water Connected
Community & HOA
Community
- Features: Clubhouse, Deed Restrictions, Golf, Sidewalks
- Security: Security System, Smoke Detector(s)
- Pet fee: $0 monthly
- Subdivision: FAIRWAY COVE
HOA
- Has HOA: Yes
- HOA fee: $127 monthly
- HOA name: Vista CAM/Saprina Saintil
- HOA phone: 407-682-3443
Location
- Region: Orlando
Financial & listing details
- Price per square foot: $230/sqft
- Tax assessed value: $531,759
- Annual tax amount: $9,411
- Date on market: 7/31/2026
- Cumulative days on market: 11 days
- Listing terms: Cash,Conventional,FHA,VA Loan
- Ownership: Fee Simple
- Total actual rent: 0
- Electric utility on property: Yes
- Road surface type: Paved
Estimated market value
$641,200
$609,000 - $673,000
$3,635/mo
Price history
| Date | Event | Price |
|---|---|---|
| 8/20/2026 | Pending sale | $650,000$230/sqft |
Source:  Stellar MLS #O6429480 Report a problem Stellar MLS #O6429480 Report a problem | ||
| 8/11/2026 | Listed for sale | $650,000$230/sqft |
Source: Stellar MLS #O6429480 Report a problem | ||
| 8/7/2026 | Contingent | $650,000$230/sqft |
Source: Stellar MLS #O6429480 Report a problem | ||
| 7/31/2026 | Listed for sale | $650,000+93.5%$230/sqft |
Source: Stellar MLS #O6429480 Report a problem | ||
| 11/11/2009 | Sold | $336,000-38.8%$119/sqft |
Source: Public Record Report a problem | ||
| 11/30/2007 | Listing removed | $549,000$194/sqft |
Source: Obeo #o4781908 Report a problem | ||
| 11/14/2007 | Listed for sale | $549,000+76%$194/sqft |
Source: Obeo #o4781908 Report a problem | ||
| 9/19/2002 | Sold | $312,000$110/sqft |
Source: Public Record Report a problem | ||
Public tax history
| Year | Property taxes | Tax assessment |
|---|---|---|
| 2024 | $9,367 +9.2% | $492,060 +10% |
| 2023 | $8,581 +10.9% | $447,327 +10% |
| 2022 | $7,735 +11.4% | $406,661 +10% |
| 2021 | $6,946 -1.4% | $369,692 -0.7% |
| 2020 | $7,043 -2.1% | $372,326 -0.7% |
| 2019 | $7,191 +6.6% | $374,960 +7.9% |
| 2018 | $6,747 | $347,555 +0.8% |
| 2017 | $6,747 -0.2% | $344,864 +4% |
| 2016 | $6,760 +4.6% | $331,754 +2.5% |
| 2015 | $6,461 +18.5% | $323,655 +23.3% |
| 2014 | $5,455 +2.9% | $262,555 -2.6% |
| 2013 | $5,299 -6.1% | $269,528 -8% |
| 2012 | $5,645 +11.5% | $293,058 +15.1% |
| 2011 | $5,061 -5.1% | $254,628 -8% |
| 2010 | $5,335 | $276,912 -11.3% |
| 2009 | -- | $312,219 -25.2% |
| 2008 | $7,017 -12.8% | $417,477 -12.7% |
| 2007 | $8,046 +9.8% | $477,978 +26.9% |
| 2006 | $7,331 +13.9% | $376,779 +17.7% |
| 2005 | $6,435 +17.1% | $320,135 +15.8% |
| 2004 | $5,493 +6.5% | $276,439 +8.1% |
| 2003 | $5,160 +15.4% | $255,785 +2.6% |
| 2002 | $4,471 -1% | $249,310 +0.4% |
| 2001 | $4,515 +0.8% | $248,288 +5.5% |
| 2000 | $4,481 | $235,305 |
Find assessor info on the county website
Monthly payment
Est. payment
Payment breakdown
Explore the cost of this home by adjusting the details. Changes won't be saved.Climate risks
Neighborhood: Metro West
Nearby schools
GreatSchools rating
- 3/10Metrowest Elementary SchoolGrades: PK-5Distance: 1.2 mi
- 6/10Gotha Middle SchoolGrades: 6-8Distance: 2.3 mi
- 5/10Olympia High SchoolGrades: 9-12Distance: 2.8 mi
Schools provided by the listing agent
- Elementary: Metro West Elem
- Middle: Gotha Middle
- High: Olympia High
Source: Stellar MLS. This data may not be complete. We recommend contacting the local school district to confirm school assignments for this home.
- $685,4004 bd3 ba2.6k sqft6505 Fairway Hill Ct, Orlando, FL 32835Off Market
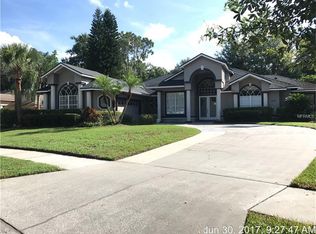
- $100-- bd-- ba-- sqft1048 S Hiawassee Rd, Orlando, FL 32835Off Market
- $100-- bd-- ba-- sqft1050 S Hiawassee Rd, Orlando, FL 32835Off Market
- $590,7004 bd3 ba2.4k sqft1101 Zachary Way, Orlando, FL 32835Off Market
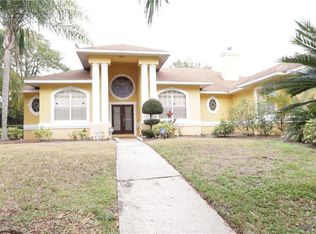
- $540,9004 bd3 ba2.5k sqft6509 Fairway Hill Ct, Orlando, FL 32835Off Market
- $748,3004 bd3 ba2.9k sqft6601 Fairway Cove Dr, Orlando, FL 32835Off Market
- $100-- bd-- ba-- sqft1000 S Hiawassee Rd, Orlando, FL 32835Off Market
- $637,6004 bd3 ba3.2k sqft1107 Zachary Way, Orlando, FL 32835Off Market
A local agent can set up tours, give advice and negotiate with sellers.
Similar homes
- $720,0004 bd3 ba2.3k sqft7698 MOUNT CARMEL DRIVE, ORLANDO, FL 32835For Sale

 MLS ID #O6307190, Rafael Teles Ramos, WRA BUSINESS & REAL ESTATE. Stellar MLS
 - $650,0004 bd3 ba2.3k sqft1934 THOROUGHBRED DRIVE, GOTHA, FL 34734For Sale
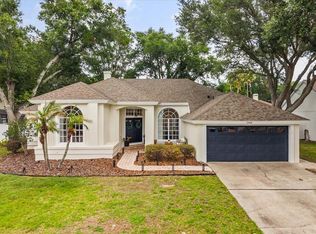 MLS ID #O6401305, Donna Calhoun, KELLER WILLIAMS CLASSIC. Stellar MLS
 - $949,9004 bd3 ba3k sqft2260 LANGLEY CIRCLE, ORLANDO, FL 32835For Sale
 MLS ID #O6419806, Ash Sharma LLC, CHARLES RUTENBERG REALTY ORLANDO. Stellar MLS
 - $625,0005 bd3 ba2.4k sqft6246 SILVER GLEN COURT, ORLANDO, FL 32819For Sale
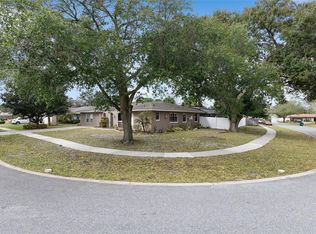 MLS ID #O6384520, Mike Borah, COLDWELL BANKER REALTY. Stellar MLS
 - $490,0003 bd3 ba2.3k sqft6349 MIRAMONTE DRIVE #101, ORLANDO, FL 32835For SaleMLS ID #O6420901, Benondre Cerezo, COLDWELL BANKER REALTY. Stellar MLS
- $610,0005 bd4 ba3.1k sqft554 PALIO COURT, OCOEE, FL 34761For SaleMLS ID #O6424453, Nigel Newland, NIGEL NEWLAND HOMES LLC. Stellar MLS
- $650,0005 bd4 ba2.8k sqft2555 SAND ARBOR CIRCLE, ORLANDO, FL 32824For SaleMLS ID #O6417887, Christina Crayton, KELLER WILLIAMS ADVANTAGE III. Stellar MLS
- $599,9004 bd4 ba2.4k sqft8915 DELLA SCALA CIRCLE, ORLANDO, FL 32836For SaleMLS ID #O6427511, Jane Slone, CONWAY REALTY CORP. Stellar MLS
- $569,9994 bd4 ba2.9k sqft2408 CIMMARON ASH WAY, APOPKA, FL 32703For SaleMLS ID #O6432882, Tamara Mazo Ferro, COLDWELL BANKER REALTY. Stellar MLS
- $698,8004 bd3 ba2.6k sqft148 WISTERIA DRIVE, LONGWOOD, FL 32779For SaleMLS ID #O6417383, Ronald Ziolkowski, RE/MAX PRIME PROPERTIES. Stellar MLS
- $585,0004 bd3 ba2.6k sqft1452 SOURWOOD DRIVE, OCOEE, FL 34761For SaleMLS ID #O6430336, Marlene De Cespedes, DOUGLAS ELLIMAN. Stellar MLS
- $625,0004 bd2 ba2.1k sqft1075 CHASE DRIVE, WINTER GARDEN, FL 34787For SaleMLS ID #O6386607, Katie Bray, MAINFRAME REAL ESTATE. Stellar MLS
- $639,9994 bd4 ba2.6k sqft571 MASALO PLACE, LAKE MARY, FL 32746For SaleMLS ID #O6402366, Laura Diss, Q BOUTIQUE SPECIALTY REALTY INC. Stellar MLS
- $599,9004 bd3 ba3.1k sqft597 SAND WEDGE LOOP, APOPKA, FL 32712For SaleMLS ID #O6413410, Christalea Sherry-Maltby, EXP REALTY LLC. Stellar MLS
- $640,0005 bd4 ba2.7k sqft13156 HATHERTON CIRCLE, ORLANDO, FL 32832For SaleMLS ID #O6399761, Nelson Cruz PA, REAL BROKER, LLC. Stellar MLS
- $633,0003 bd3 ba2.3k sqft908 BRAEWOOD DRIVE, CLERMONT, FL 34715For SaleMLS ID #G5116348, Mark Hughes, EXP REALTY LLC. Stellar MLS
- $633,5004 bd3 ba2.3k sqft1670 TAYLOR RIDGE LOOP, KISSIMMEE, FL 34744For SaleMLS ID #S5135712, Aimee Cruz, CHARLES RUTENBERG REALTY ORLANDO. Stellar MLS
- $514,9005 bd4 ba3.8k sqft1889 POMEGRANATE COURT, OCOEE, FL 34761For SaleMLS ID #O6427129, Ali Yche, SOUTHERN PRESTIGE REALTY INC. Stellar MLS
- $755,0004 bd4 ba3.1k sqft7211 STILL POND LANE, WINDERMERE, FL 34786For SaleMLS ID #O6418089, Arturo Castillo, LLC, PREFERRED REAL ESTATE BROKERS. Stellar MLS
- $775,0003 bd3 ba2.5k sqft10926 WOODCHASE CIRCLE, ORLANDO, FL 32836For SaleMLS ID #O6392567, Justin Pekarek, ORLANDO PROPERTY ADVISORS. Stellar MLS
