Virtually Staged. Discover the pinnacle of contemporary architecture and luxurious living in this beautifully corner lot home, ideally located in the highly sought-after Vista Royale community. This exceptional residence stands out with distinctive design elements. As you enter, you're immediately greeted by soaring windows that flood the space with natural light. The expansive ceilings enhance the sense of openness, leading you into a refined formal living room featuring a cozy wood-burning fireplace. Adjacent is an elegant formal dining room that offers serene views, creating a perfect indoor-outdoor flow. Just off the foyer, you'll find a versatile private office or fourth bedroom with picturesque views of the front garden. The heart of the home is the kitchen, showcasing granite countertops, top-of-the-line stainless steel appliances. A charming breakfast nook framed by gallery-style windows overlooks the pool, making it an inviting space for morning coffee or intimate meals. This split-floorplan residence includes four well-appointed bedrooms and three full bathrooms. The luxurious primary suite—your personal retreat—offers direct access to the pool, a spacious walk-in closet, and a spa-like bathroom with dual vanities, an oversized shower, a garden tub, and abundant natural light. Secondary bedrooms are generously sized and with ample closet space. Step outside to the screened-in pool area, where a large patio and multiple access points to the backyard make it ideal for entertaining or relaxing under the stars. Located just minutes from shopping, dining, top-rated schools, and major highways, this home is also near Orlando’s top destinations, including Universal Studios, SeaWorld, Disney, and International Drive. Don’t miss your chance to experience upscale living at its finest—schedule your private tour today and envision the lifestyle that awaits.
For sale
$720,000
7698 MOUNT CARMEL DRIVE, ORLANDO, FL 32835
4beds
2,319sqft
:
Get pre-qualified$5,048/mo
Single Family Residence
Built in 1994
9,429 Square Feet Lot
$689,700 Zestimate®
$310/sqft
$283/mo HOA
What's special
Screened-in pool areaSoaring windowsPrivate officeGranite countertopsSpa-like bathroomSerene viewsBreakfast nook
- 456 days |
- 317 |
- 34 |
Zillow last checked:
Listing updated:
Listed by:
Rafael Teles Ramos 321-314-3180,
WRA BUSINESS & REAL ESTATE 407-512-1008
Source: Stellar MLS,MLS#: O6307190 Originating MLS: Orlando Regional
Originating MLS: Orlando Regional
Facts & features
Interior
Bedrooms & bathrooms
- Bedrooms: 4
- Bathrooms: 3
- Full bathrooms: 3
Primary bedroom
- Features: Walk-In Closet(s)
- Level: First
Kitchen
- Level: First
Living room
- Level: First
Heating
- Central
Cooling
- Central Air
Appliances
- Included: Dishwasher, Disposal, Dryer, Microwave, Range, Refrigerator, Washer
- Laundry: Laundry Room
Features
- High Ceilings, Kitchen/Family Room Combo, Living Room/Dining Room Combo, Primary Bedroom Main Floor, Solid Surface Counters, Thermostat, Tray Ceiling(s), Walk-In Closet(s)
- Flooring: Carpet, Ceramic Tile, Vinyl
- Doors: French Doors, Sliding Doors
- Has fireplace: Yes
- Fireplace features: Wood Burning
Interior area
- Total structure area: 3,091
- Total interior livable area: 2,319 sqft
Video & virtual tour
Property
Parking
- Total spaces: 2
- Parking features: Garage
- Garage spaces: 2
Features
- Levels: One
- Stories: 1
- Patio & porch: Covered, Screened
- Exterior features: Private Mailbox, Rain Gutters, Sidewalk
- Has private pool: Yes
- Pool features: In Ground
Lot
- Size: 9,429 Square Feet
- Features: Corner Lot
Details
- Parcel number: 032328891900290
- Zoning: R-3A
- Special conditions: None
Construction
Type & style
- Home type: SingleFamily
- Property subtype: Single Family Residence
Materials
- Stucco
- Foundation: Slab
- Roof: Tile
Condition
- New construction: No
- Year built: 1994
Utilities & green energy
- Sewer: Public Sewer
- Water: Private
- Utilities for property: Cable Available, Electricity Available, Sewer Connected, Water Connected
Community & HOA
Community
- Features: Gated Community - Guard, Sidewalks
- Pet fee: $0 monthly
- Subdivision: VISTA ROYALE
HOA
- Has HOA: Yes
- HOA fee: $283 monthly
- HOA name: Aubrey Woller
Location
- Region: Orlando
Financial & listing details
- Price per square foot: $310/sqft
- Tax assessed value: $508,642
- Annual tax amount: $9,436
- Date on market: 5/8/2025
- Cumulative days on market: 450 days
- Listing terms: Cash,Conventional,VA Loan
- Ownership: Fee Simple
- Total actual rent: 0
- Electric utility on property: Yes
- Road surface type: Asphalt
Estimated market value
$689,700
$655,000 - $724,000
$3,064/mo
Price history
| Date | Event | Price |
|---|---|---|
| 7/7/2026 | Price change | $720,000-3.7%$310/sqft |
Source:  Stellar MLS #O6307190 Report a problem Stellar MLS #O6307190 Report a problem | ||
| 6/30/2025 | Price change | $748,000-2%$323/sqft |
Source: Stellar MLS #O6307190 Report a problem | ||
| 5/8/2025 | Listed for sale | $763,000+16.5%$329/sqft |
Source: Stellar MLS #O6307190 Report a problem | ||
| 8/15/2023 | Sold | $655,000-2.2%$282/sqft |
Source: Stellar MLS #O6130737 Report a problem | ||
| 8/5/2023 | Pending sale | $670,000$289/sqft |
Source: Stellar MLS #O6130737 Report a problem | ||
| 8/3/2023 | Listed for sale | $670,000+34%$289/sqft |
Source: Stellar MLS #O6130737 Report a problem | ||
| 1/24/2022 | Sold | $500,000$216/sqft |
Source: Public Record Report a problem | ||
| 12/12/2021 | Pending sale | $500,000$216/sqft |
Source: Stellar MLS #O5990599 Report a problem | ||
| 12/11/2021 | Listed for sale | $500,000+33.3%$216/sqft |
Source: Stellar MLS #O5990599 Report a problem | ||
| 3/9/2017 | Sold | $375,000-18.5%$162/sqft |
Source: Public Record Report a problem | ||
| 5/21/2016 | Listing removed | $460,000$198/sqft |
Source: Keller Williams - Orlando SW #O5397624 Report a problem | ||
| 3/8/2016 | Price change | $460,000-3.8%$198/sqft |
Source: Keller Williams - Orlando SW #O5397624 Report a problem | ||
| 11/15/2015 | Price change | $478,000-1.4%$206/sqft |
Source: Keller Williams - Orlando SW #O5397624 Report a problem | ||
| 10/30/2015 | Price change | $485,000-1%$209/sqft |
Source: Keller Williams - Orlando SW #O5397624 Report a problem | ||
| 10/12/2015 | Listed for sale | $490,000+42%$211/sqft |
Source: KELLER WILLIAMS CLASSIC REALTY #O5397624 Report a problem | ||
| 5/25/2004 | Sold | $345,000+30.9%$149/sqft |
Source: Public Record Report a problem | ||
| 1/18/2001 | Sold | $263,500+37%$114/sqft |
Source: Public Record Report a problem | ||
| 7/25/1994 | Sold | $192,400$83/sqft |
Source: Public Record Report a problem | ||
Public tax history
| Year | Property taxes | Tax assessment |
|---|---|---|
| 2024 | $9,436 +14.6% | $508,642 +13.8% |
| 2023 | $8,235 +64.6% | $447,106 +44.6% |
| 2022 | $5,003 +1.6% | $309,116 +3% |
| 2021 | $4,922 +0.8% | $300,113 +1.4% |
| 2020 | $4,880 +1.1% | $295,969 +2.3% |
| 2019 | $4,826 +1% | $289,315 +1.9% |
| 2018 | $4,777 0% | $283,921 -17% |
| 2017 | $4,777 +4.8% | $342,194 +3.9% |
| 2016 | $4,559 +0.5% | $329,276 +5.6% |
| 2015 | $4,539 -2% | $311,947 +12.9% |
| 2014 | $4,629 +20.2% | $276,407 +19.1% |
| 2013 | $3,850 -1.4% | $232,152 -0.6% |
| 2012 | $3,903 -3.1% | $233,479 -2.4% |
| 2011 | $4,028 -3.1% | $239,126 -4.9% |
| 2010 | $4,158 | $251,416 -4.4% |
| 2009 | -- | $262,950 -29.8% |
| 2008 | $6,232 -1.7% | $374,409 -20.6% |
| 2007 | $6,340 -6% | $471,296 +27% |
| 2006 | $6,744 +22.5% | $371,149 +35.9% |
| 2005 | $5,504 +17.7% | $273,057 +16.4% |
| 2004 | $4,675 +13.1% | $234,594 +0.7% |
| 2003 | $4,134 +2.7% | $232,896 +3.8% |
| 2002 | $4,025 +5% | $224,337 +6.2% |
| 2001 | $3,833 +0.8% | $211,310 +4.1% |
| 2000 | $3,802 | $202,932 |
Find assessor info on the county website
Monthly payment
Est. payment
Payment breakdown
Explore the cost of this home by adjusting the details. Changes won't be saved.Climate risks
Neighborhood: Metro West
Nearby schools
GreatSchools rating
- 3/10Metrowest Elementary SchoolGrades: PK-5Distance: 0.3 mi
- 6/10Gotha Middle SchoolGrades: 6-8Distance: 1 mi
- 5/10Olympia High SchoolGrades: 9-12Distance: 1.6 mi
Schools provided by the listing agent
- Elementary: Metro West Elem
- Middle: Gotha Middle
- High: Olympia High
Source: Stellar MLS. This data may not be complete. We recommend contacting the local school district to confirm school assignments for this home.
- $554,7003 bd2 ba2.1k sqft7682 Mount Carmel Dr, Orlando, FL 32835Off Market

- $100-- bd-- ba-- sqft7601 Westpointe Blvd, Orlando, FL 32835Off Market
- $625,0004 bd3 ba2.6k sqft7699 Milano Dr, Orlando, FL 32835Sold
- $747,4004 bd3 ba2.4k sqft7685 Milano Dr, Orlando, FL 32835Sold

- $546,1003 bd2 ba2k sqft1824 Vista Royale Blvd, Orlando, FL 32835Off Market
- $517,1003 bd2 ba1.7k sqft7674 Mount Carmel Dr, Orlando, FL 32835Off Market
- $543,8004 bd2 ba2.1k sqft7681 Mount Carmel Dr, Orlando, FL 32835Off Market
- $589,2004 bd3 ba2.4k sqft1836 Vista Royale Blvd, Orlando, FL 32835Off Market
A local agent can set up tours, give advice and negotiate with sellers.
Similar homes
- $665,0004 bd3 ba2.4k sqft1855 VISTA ROYALE BOULEVARD, ORLANDO, FL 32835For Sale
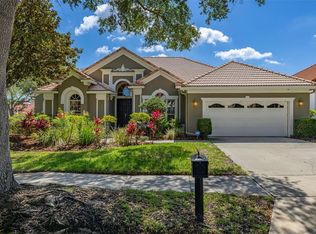
 MLS ID #O6308393, Nadia Eggers, FUTURE HOME REALTY INC. Stellar MLS
 - $724,9904 bd4 ba2.9k sqft7407 PARK SPRINGS CIRCLE, ORLANDO, FL 32835For Sale
 MLS ID #O6402336, Wilfred Sierra Sosa, PA, RE/MAX PRIME PROPERTIES. Stellar MLS
 - $624,9004 bd3 ba2.4k sqft551 WHEATSTONE PLACE, ORLANDO, FL 32835For Sale
 MLS ID #O6419647, Thomas Nickley, Jr, KELLER WILLIAMS REALTY AT THE PARKS. Stellar MLS
 - $584,9004 bd3 ba2.4k sqft1058 ALMOND TREE CIRCLE, ORLANDO, FL 32835For Sale
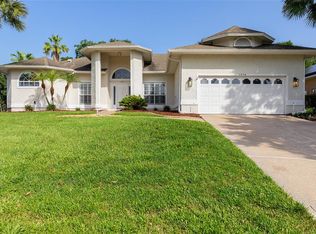 MLS ID #O6418186, Joseph Doher, BERKSHIRE HATHAWAY HOMESERVICES RESULTS REALTY. Stellar MLS
 - $799,9004 bd3 ba2.7k sqft5713 LIBERTY GARDEN COURT, ORLANDO, FL 32819For SaleMLS ID #O6428405, Ken Pozek, REAL BROKER, LLC. Stellar MLS
- $949,9004 bd3 ba3k sqft2260 LANGLEY CIRCLE, ORLANDO, FL 32835For SaleMLS ID #O6419806, Ash Sharma LLC, CHARLES RUTENBERG REALTY ORLANDO. Stellar MLS
- $935,0004 bd3 ba3.4k sqft3739 WINDING LAKE CIRCLE, ORLANDO, FL 32835For SaleMLS ID #O6426943, Jacquie Sosa, EXP REALTY LLC. Stellar MLS
- $449,0003 bd2 ba1.7k sqft1804 WESTPOINTE CIRCLE, ORLANDO, FL 32835For SaleMLS ID #O6408280, Steven Koleno, BEYCOME OF FLORIDA LLC. Stellar MLS
- $650,0004 bd3 ba2.3k sqft1934 THOROUGHBRED DRIVE, GOTHA, FL 34734For SaleMLS ID #O6401305, Donna Calhoun, KELLER WILLIAMS CLASSIC. Stellar MLS
- $724,9004 bd3 ba2.6k sqft6363 SEDONA LEAF COURT, WINDERMERE, FL 34786For SaleMLS ID #O6416993, Abby Nelson, RE/MAX 200 REALTY. Stellar MLS
- $724,9004 bd3 ba2.6k sqft14255 SONCO AVENUE, WINDERMERE, FL 34786For SaleMLS ID #O6392262, Carmen Aridas, RE/MAX PRIME PROPERTIES. Stellar MLS
- $725,0004 bd3 ba2.9k sqft2226 PARKSIDE MEADOW DRIVE, APOPKA, FL 32712For SaleMLS ID #O6431565, Marci Blanchard, KELLER WILLIAMS ADVANTAGE REALTY. Stellar MLS
- $739,9004 bd4 ba2.6k sqft7242 LONDALE BOULEVARD, WINDERMERE, FL 34786For SaleMLS ID #O6414025, Lisa McNeilly, TAYLOR REAL ESTATE SVC OF C FL. Stellar MLS
- $849,9004 bd3 ba2.8k sqft8355 DIAMOND COVE CIRCLE, ORLANDO, FL 32836For SaleMLS ID #O6427534, Dave Bolton, FOLIO REALTY LLC. Stellar MLS
- $675,0004 bd3 ba2.7k sqft3661 CRESCENT PARK BOULEVARD, ORLANDO, FL 32812For SaleMLS ID #O6425218, Martha Coronel, IAD REAL ESTATE. Stellar MLS
- $775,0003 bd3 ba2.5k sqft10926 WOODCHASE CIRCLE, ORLANDO, FL 32836For SaleMLS ID #O6392567, Justin Pekarek, ORLANDO PROPERTY ADVISORS. Stellar MLS
- $585,0004 bd3 ba2.6k sqft1452 SOURWOOD DRIVE, OCOEE, FL 34761For SaleMLS ID #O6430336, Marlene De Cespedes, DOUGLAS ELLIMAN. Stellar MLS
- $769,0004 bd3 ba3.4k sqft4404 SIMMONS ROAD, ORLANDO, FL 32812For SaleMLS ID #O6410609, Amal Mazouzi, PREMIER PROPERTIES LLC. Stellar MLS
- $699,9995 bd3 ba2.6k sqft13842 ORANGE CREST DRIVE, WINDERMERE, FL 34786For SaleMLS ID #O6402132, Erica Sadelfeld, THE REAL ESTATE COLLECTION LLC. Stellar MLS
- $529,0003 bd2 ba1.5k sqft8405 WAIALAE COURT, ORLANDO, FL 32819For SaleMLS ID #O6429304, Gabriela Buche, VISTA CAY REALTY COMPANY. Stellar MLS
