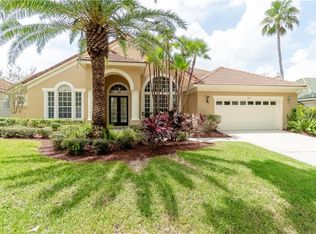
**This property qualifies for a closing cost credit up to $10,400 through the Seller’s preferred lender.** Welcome to a stunning 4 bedroom, 3.5 bathroom single-family home set on a beautifully landscaped corner lot in one of Orlando’s most sought after neighborhoods. Featuring a side facing garage and driveway, double-door front entry, and lush curb appeal, this home blends timeless design with modern functionality. Step inside to discover a unique courtyard-style layout centered around a screen-enclosed private pool your own tropical oasis with surrounding landscaping that offers both beauty and privacy. Inside, the first floor offers a flexible layout perfect for both everyday living and entertaining. Just off the entry, the first bedroom features a built-in mirrored closet and an en-suite bathroom with a glass enclosed walk-in shower. The adjacent sitting room impresses with soaring high ceilings, French doors, and oversized custom windows that flood the space with natural light. Elegant black metal railings and a walkway overlook add architectural charm and visual interest. The primary suite is also located on the first floor and offers luxurious details including tray ceilings, decorative wall niches, and a large walk-in closet with built-in shelving. The primary bathroom boasts dual vanities, a soaking tub beneath a glass block privacy window, and a separate tiled shower—a true retreat. At the heart of the home is a spacious living room with a wood-burning fireplace, built-in entertainment center, and sliding doors that lead directly to the pool. The kitchen is beautifully appointed with white cabinetry, stone countertops, stainless steel appliances, and a breakfast bar that seats three, opening up to a cozy breakfast nook perfect for casual meals. A separate formal dining room on the opposite side provides space for larger gatherings and features scenic views of the meticulously maintained yard. Also on the first floor is a convenient half-bath for guests and a laundry room complete with top and bottom loading washer and dryer, utility sink, and space for additional storage. Upstairs, you'll find two more well-sized bedrooms each with ceiling fans and built-in closets along with a full bathroom with a shower/tub combo. A spacious loft area provides versatility for use as a game room, home office, or media space and overlooks the elegant sitting area below. This thoughtfully designed home offers ample space, privacy, and elegance perfect for families or those who love to entertain. Located in a prime Orlando location close to top-rated schools, shopping, dining, and parks.
Sold for $625,000
$625,000
7699 MILANO DRIVE, ORLANDO, FL 32835
4beds
2,667sqft
Single Family Residence
Built in 1994
9,923 Square Feet Lot
$619,100 Zestimate®
$234/sqft
$3,370 Estimated rent
Home value
$619,100
$563,000 - $681,000
$3,370/mo
Zestimate® history
Owner options
List your home for rent
$3,370/mo
Rent Zestimate®
Find your next renter with Zillow Rental Manager. Plus, with online applications, you can quickly screen prospective tenants – for free.
$3,370/mo
Rent Zestimate®
Refinance and save
$4,704/mo
Est. payment
Refinancing to a lower rate could help reduce your monthly payments and save thousands over the life of the loan.
$4,704/mo
Est. payment
Explore your selling options
Work with a Zillow partner agent
Leverage their expertise and Zillow's premium Showcase listings to get your home seen by more buyers.
Get startedList with your own agent
Get your home in front of millions of buyers by listing it on Zillow.
Learn how to do itSell it yourself
Take full control of how buyers see your home on Zillow by listing For Sale by Owner (FSBO).
List your homeWhat's special
Screen-enclosed private poolHome officeScenic viewsOversized custom windowsBreakfast barEn-suite bathroomCozy breakfast nook
Zillow last checked:
Listing updated:
Listed by:
Thomas Nickley, Jr 407-629-4420,
KELLER WILLIAMS REALTY AT THE PARKS 407-629-4420,
Shaun Ross 239-331-1366,
KELLER WILLIAMS REALTY AT THE PARKS
Bought with:
Benjamin Maynard, 3580305
PIXEL REALTY
Source: Stellar MLS,MLS#: O6309868 Originating MLS: Orlando Regional
Originating MLS: Orlando Regional
Facts & features
Interior
Bedrooms & bathrooms
- Bedrooms: 4
- Bathrooms: 3
- Full bathrooms: 3
Primary bedroom
- Features: Built-in Closet
- Level: First
Kitchen
- Level: First
Living room
- Level: First
Heating
- Central, Electric
Cooling
- Central Air
Appliances
- Included: Dishwasher, Dryer, Microwave, Range, Refrigerator, Washer
- Laundry: Inside, Laundry Room
Features
- Ceiling Fan(s), High Ceilings, Tray Ceiling(s)
- Flooring: Carpet, Laminate, Tile
- Doors: French Doors
- Has fireplace: Yes
- Fireplace features: Wood Burning
Interior area
- Total structure area: 4,494
- Total interior livable area: 2,667 sqft
Property
Parking
- Total spaces: 2
- Parking features: Garage - Attached
- Attached garage spaces: 2
Features
- Levels: Two
- Stories: 2
- Exterior features: Courtyard, Rain Gutters
- Has private pool: Yes
- Pool features: In Ground, Screen Enclosure
Lot
- Size: 9,923 Square Feet
Details
- Parcel number: 032328891900300
- Zoning: R-3A
- Special conditions: None
Construction
Type & style
- Home type: SingleFamily
- Property subtype: Single Family Residence
Materials
- Block, Concrete, Stucco
- Foundation: Slab
- Roof: Tile
Condition
- New construction: No
- Year built: 1994
Utilities & green energy
- Sewer: Public Sewer
- Water: Public
- Utilities for property: BB/HS Internet Available, Electricity Connected, Sewer Connected, Water Connected
Community & HOA
Community
- Pet fee: $0 monthly
- Subdivision: VISTA ROYALE
HOA
- Has HOA: Yes
- HOA fee: $275 monthly
- HOA name: First Service Residential
Location
- Region: Orlando
Financial & listing details
- Price per square foot: $234/sqft
- Tax assessed value: $570,737
- Annual tax amount: $10,366
- Date on market: 5/20/2025
- Cumulative days on market: 47 days
- Listing terms: Cash,Conventional,VA Loan
- Ownership: Fee Simple
- Total actual rent: 0
- Electric utility on property: Yes
- Road surface type: Asphalt
Price history
| Date | Event | Price |
|---|---|---|
| 8/5/2025 | Sold | $625,000-8.1%$234/sqft |
Source:  Stellar MLS #O6309868 Report a problem Stellar MLS #O6309868 Report a problem | ||
| 2/23/2022 | Sold | $680,000+65.9%$255/sqft |
Source: Public Record Report a problem | ||
| 2/15/2017 | Sold | $410,000+51.9%$154/sqft |
Source: Public Record Report a problem | ||
| 5/13/2010 | Sold | $270,000-53%$101/sqft |
Source: Public Record Report a problem | ||
| 4/1/2008 | Sold | $575,000+47.5%$216/sqft |
Source: Public Record Report a problem | ||
| 1/8/2008 | Sold | $389,900-12.7%$146/sqft |
Source: Public Record Report a problem | ||
| 5/23/2007 | Sold | $446,857+14.6%$168/sqft |
Source: Public Record Report a problem | ||
| 3/26/2004 | Sold | $390,000+6.3%$146/sqft |
Source: Public Record Report a problem | ||
| 7/31/2002 | Sold | $367,000+43.4%$138/sqft |
Source: Public Record Report a problem | ||
| 8/1/1994 | Sold | $256,000$96/sqft |
Source: Public Record Report a problem | ||
Public tax history
| Year | Property taxes | Tax assessment |
|---|---|---|
| 2024 | $10,367 +12% | $553,931 +10% |
| 2023 | $9,258 +27.2% | $503,574 +28% |
| 2022 | $7,278 +8% | $393,375 +10% |
| 2021 | $6,737 -1.4% | $357,614 -0.7% |
| 2020 | $6,832 -1% | $360,214 +0.4% |
| 2019 | $6,899 +2.7% | $358,715 +3.8% |
| 2018 | $6,721 | $345,519 +0.4% |
| 2017 | $6,721 +39.3% | $344,219 +4% |
| 2016 | $4,825 +0.4% | $330,955 +4% |
| 2015 | $4,804 -2% | $318,376 +14.2% |
| 2014 | $4,900 +7.1% | $278,728 +3.3% |
| 2013 | $4,576 -0.9% | $269,907 -0.2% |
| 2012 | $4,618 -7.1% | $270,391 -6% |
| 2011 | $4,972 -30.8% | $287,690 -22.6% |
| 2010 | $7,190 | $371,608 +3.5% |
| 2009 | -- | $359,024 -16.4% |
| 2008 | $7,970 -16.8% | $429,568 -20.5% |
| 2007 | $9,578 +65.9% | $540,632 +26.8% |
| 2006 | $5,774 +0.2% | $426,293 +37% |
| 2005 | $5,763 +6.3% | $311,192 +14% |
| 2004 | $5,422 -0.9% | $272,868 +0.5% |
| 2003 | $5,472 +21.6% | $271,545 +4.1% |
| 2002 | $4,500 -1% | $260,850 +7% |
| 2001 | $4,544 +0.6% | $243,850 +2.9% |
| 2000 | $4,515 | $236,992 |
Find assessor info on the county website
Neighborhood: Metro West
Nearby homes
- $747,4004 bd3 ba2.4k sqft7685 Milano Dr, Orlando, FL 32835Sold

- $100-- bd-- ba-- sqftMilano Dr, Orlando, FL 32835Off Market
- $720,0004 bd3 ba2.3k sqft7698 Mount Carmel Dr, Orlando, FL 32835For Sale

- $591,1004 bd3 ba2.4k sqft1836 Vista Royale Blvd, Orlando, FL 32835Off Market
- $554,7003 bd2 ba2.1k sqft7682 Mount Carmel Dr, Orlando, FL 32835Off Market
- $665,0004 bd3 ba2.4k sqft1855 Vista Royale Blvd, Orlando, FL 32835For Sale
- $543,6003 bd2 ba2.1k sqft1848 Vista Royale Blvd, Orlando, FL 32835Off Market
- $443,9003 bd2 ba2.1k sqft1848 Vista Royale Blvd #TH, Orlando, FL 32835Off Market
Nearby schools
GreatSchools rating
- 3/10Metrowest Elementary SchoolGrades: PK-5Distance: 0.3 mi
- 6/10Gotha Middle SchoolGrades: 6-8Distance: 1.1 mi
- 5/10Olympia High SchoolGrades: 9-12Distance: 1.6 mi
Schools provided by the listing agent
- Elementary: Metro West Elem
- Middle: Gotha Middle
- High: Olympia High
Source: Stellar MLS. This data may not be complete. We recommend contacting the local school district to confirm school assignments for this home.
Get a cash offer in 3 minutes
Find out how much your home could sell for in as little as 3 minutes with a no-obligation cash offer.
Estimated market value
$619,100
Get a cash offer in 3 minutes
Find out how much your home could sell for in as little as 3 minutes with a no-obligation cash offer.
Estimated market value
$619,100
- Florida
- Orange County
- Orlando
- 32835
- Metro West
- 7699 MILANO DRIVE
Nearby cities
Nearby neighborhoods
Nearby zip codes
Other Orlando Topics
