Executive elegance meets resort-style living in this exceptional 4-bedroom, 3-bathroom, 3-car garage, pool home behind the gates of sought-after Wekiva Run. Designed to impress from the moment you walk through the front door to the breathtaking backyard beyond, this home embodies seamless indoor/outdoor Florida living at its finest. Soaring ceilings, abundant natural light, and stunning views of the zero-entry pool and spa greet you throughout the main living areas. The desirable split-bedroom floor plan offers both privacy and exceptional entertaining spaces. The formal living room features custom built-in bookcases, while the spacious flex room is currently outfitted with custom cabinetry and a built-in desk, making it ideal as a home office, fourth bedroom, gym, or playroom. The gourmet kitchen is truly a chef's dream, showcasing granite countertops, custom solid wood cabinetry, an induction cooktop, a center island with prep sink and built-in microwave, two convection ovens that also function as conventional bake ovens, stainless steel appliances, a large walk-in pantry with custom shelving, and a sunny breakfast nook overlooking the pool. The private primary suite features tray ceilings, dual walk-in closets, and a spa-like bath with dual vanities, a garden tub, and separate shower. The inviting family room is anchored by a fireplace and pocketing sliding glass doors that open completely to the screened lanai, creating effortless indoor/outdoor living. Outside, enjoy your own private paradise with a spectacular zero-entry pool and spa, expansive paver deck, covered patio, and plenty of room to entertain family and friends. An irrigation system keeps both the front and back yards lush year-round, while the backyard propane tank services the home for added convenience. Additional highlights include a spacious indoor laundry room conveniently located just off the kitchen, a three-car garage with ample storage, and a new $25,000 Lennox A/C system (2025). Located in North Apopka, you are only approximately 30 minutes from Winter Park, Altamonte Springs, and all your favorite North Orlando restaurants, shopping, and amenities. You're also just minutes from charming downtown Mount Dora, where you'll enjoy waterfront dining, unique shops, festivals, pickleball, and scenic cruises through the Chain of Lakes. Nearby, Apopka's Northwest Recreation Complex offers premier athletic facilities, playgrounds, walking trails, an amphitheater, tennis, basketball, volleyball, and more. Luxury, location, and a lifestyle you'll love—this exceptional home truly has it all. Combining timeless design, outstanding upgrades, exceptional entertaining spaces, and an unbeatable location, this is more than a home—it's the Florida lifestyle you've been waiting for.
For sale
$725,000
2226 PARKSIDE MEADOW DRIVE, APOPKA, FL 32712
4beds
2,979sqft
:
Get pre-qualified$4,948/mo
Single Family Residence
Built in 2012
0.32 Acres Lot
$-- Zestimate®
$243/sqft
$150/mo HOA
What's special
Pool homeScreened lanaiGranite countertopsAbundant natural lightCustom built-in bookcasesExpansive paver deckSpacious flex room
- 7 days |
- 705 |
- 69 |
Likely to sell faster than
Zillow last checked:
Listing updated:
Listed by:
Marci Blanchard 407-590-2112,
KELLER WILLIAMS ADVANTAGE REALTY 407-977-7600
Source: Stellar MLS,MLS#: O6431565 Originating MLS: Orlando Regional
Originating MLS: Orlando Regional
Facts & features
Interior
Bedrooms & bathrooms
- Bedrooms: 4
- Bathrooms: 3
- Full bathrooms: 3
Primary bedroom
- Features: Dual Sinks, En Suite Bathroom, Garden Bath, Granite Counters, Tub with Separate Shower Stall, Walk-In Closet(s)
- Level: First
- Area: 280 Square Feet
- Dimensions: 14x20
Bedroom 2
- Features: En Suite Bathroom, Walk-In Closet(s)
- Level: First
- Area: 154 Square Feet
- Dimensions: 11x14
Bedroom 3
- Features: Built-in Closet
- Level: First
- Area: 132 Square Feet
- Dimensions: 11x12
Bedroom 4
- Features: No Closet
- Level: First
- Area: 192 Square Feet
- Dimensions: 12x16
Dinette
- Level: First
- Area: 176 Square Feet
- Dimensions: 11x16
Dining room
- Level: First
- Area: 216 Square Feet
- Dimensions: 12x18
Family room
- Level: First
- Area: 320 Square Feet
- Dimensions: 16x20
Kitchen
- Features: Pantry
- Level: First
- Area: 196 Square Feet
- Dimensions: 14x14
Living room
- Level: First
- Area: 224 Square Feet
- Dimensions: 14x16
Utility room
- Level: First
- Area: 64 Square Feet
- Dimensions: 8x8
Heating
- Central
Cooling
- Central Air
Appliances
- Included: Oven, Convection Oven, Cooktop
- Laundry: Inside, Laundry Room
Features
- Built-in Features, Ceiling Fan(s), Eating Space In Kitchen, High Ceilings, Kitchen/Family Room Combo, Open Floorplan, Primary Bedroom Main Floor, Solid Surface Counters, Solid Wood Cabinets, Walk-In Closet(s)
- Flooring: Tile
- Doors: Sliding Doors
- Has fireplace: Yes
- Fireplace features: Family Room
Interior area
- Total structure area: 3,910
- Total interior livable area: 2,979 sqft
Video & virtual tour
Property
Parking
- Total spaces: 3
- Parking features: Garage - Attached
- Attached garage spaces: 3
- Details: Garage Dimensions: 19x34
Features
- Levels: One
- Stories: 1
- Patio & porch: Covered, Patio, Screened
- Exterior features: Irrigation System, Private Mailbox, Private Yard, Sidewalk
- Has private pool: Yes
- Pool features: Gunite, In Ground, Screen Enclosure
- Has spa: Yes
- Fencing: Fenced
Lot
- Size: 0.32 Acres
Details
- Parcel number: 302028914402050
- Zoning: RSF-1A
- Special conditions: None
Construction
Type & style
- Home type: SingleFamily
- Property subtype: Single Family Residence
Materials
- Block
- Foundation: Slab
- Roof: Shingle
Condition
- New construction: No
- Year built: 2012
Utilities & green energy
- Sewer: Public Sewer
- Water: Public
- Utilities for property: Cable Available
Community & HOA
Community
- Features: Gated Community - No Guard, Playground
- Pet fee: $0 monthly
- Subdivision: WEKIVA RUN PHASE 3-A 75/57 LOT 205
HOA
- Has HOA: Yes
- Amenities included: Gated, Playground
- HOA fee: $150 monthly
- HOA name: Edison Association Management/Jessica Shearer
- HOA phone: 407-317-5252
Location
- Region: Apopka
Financial & listing details
- Price per square foot: $243/sqft
- Tax assessed value: $558,810
- Annual tax amount: $5,206
- Date on market: 8/6/2026
- Cumulative days on market: 8 days
- Listing terms: Cash,Conventional,FHA,VA Loan
- Ownership: Fee Simple
- Total actual rent: 0
- Road surface type: Paved
Estimated market value
Not available
Estimated sales range
Not available
Not available
Price history
| Date | Event | Price |
|---|---|---|
| 8/7/2026 | Listed for sale | $725,000+64.9%$243/sqft |
Source:  Stellar MLS #O6431565 Report a problem Stellar MLS #O6431565 Report a problem | ||
| 5/20/2017 | Listing removed | $439,700$148/sqft |
Source: RE/MAX CENTRAL REALTY #O5505395 Report a problem | ||
| 4/23/2017 | Listed for sale | $439,700+31.1%$148/sqft |
Source: RE/MAX CENTRAL REALTY #O5505395 Report a problem | ||
| 6/29/2012 | Sold | $335,300$113/sqft |
Source: Public Record Report a problem | ||
Public tax history
| Year | Property taxes | Tax assessment |
|---|---|---|
| 2024 | $5,116 +6.9% | $352,139 +3% |
| 2023 | $4,785 +4.2% | $341,883 +3% |
| 2022 | $4,591 +1.4% | $331,925 +3% |
| 2021 | $4,527 +0.1% | $322,257 +1.4% |
| 2020 | $4,520 +3.7% | $317,808 +3.4% |
| 2019 | $4,359 +0.8% | $307,241 +1.9% |
| 2018 | $4,323 | $301,512 -5.1% |
| 2017 | $4,323 +2.7% | $317,835 +0.7% |
| 2016 | $4,210 +0.1% | $315,745 +2.2% |
| 2015 | $4,205 +0.2% | $308,891 +7.3% |
| 2014 | $4,194 +12.7% | $287,980 +12.4% |
| 2013 | $3,722 +679.3% | $256,103 +848.5% |
| 2012 | $478 | $27,000 |
| 2011 | -- | -- |
| 2010 | -- | -- |
| 2009 | -- | -- |
| 2008 | -- | -- |
| 2007 | -- | -- |
Find assessor info on the county website
Monthly payment
Est. payment
Payment breakdown
Explore the cost of this home by adjusting the details. Changes won't be saved.Climate risks
Neighborhood: 32712
Nearby schools
GreatSchools rating
- 8/10Wolf Lake Elementary SchoolGrades: PK-5Distance: 0.6 mi
- 6/10Wolf Lake Middle SchoolGrades: 6-8Distance: 0.7 mi
- 4/10Apopka High SchoolGrades: 9-12Distance: 2.4 mi
Schools provided by the listing agent
- Elementary: Wolf Lake Elem
- Middle: Wolf Lake Middle
- High: Apopka High
Source: Stellar MLS. This data may not be complete. We recommend contacting the local school district to confirm school assignments for this home.
- $543,5004 bd2 ba2.8k sqft2218 Parkside Meadow Dr, Apopka, FL 32712Off Market
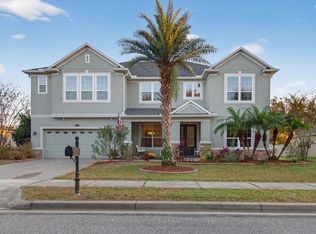
- $825,0006 bd7 ba5.2k sqft2300 Parkside Meadow Dr, Apopka, FL 32712Sold
- $425,7004 bd2 ba1.8k sqft2900 Breezy Meadow Rd, Apopka, FL 32712Off Market
- $426,1003 bd2 ba2.3k sqft2906 Breezy Meadow Rd, Apopka, FL 32712Off Market
- $552,8004 bd3 ba2.7k sqft2210 Parkside Meadow Dr, Apopka, FL 32712Off Market
- $525,4004 bd3 ba2.6k sqft2308 Parkside Meadow Dr, Apopka, FL 32712Off Market
- $398,4003 bd2 ba1.9k sqft2894 Breezy Meadow Rd, Apopka, FL 32712Off Market
- $677,6004 bd4 ba4.7k sqft2221 Parkside Meadow Dr, Apopka, FL 32712Off Market
A local agent can set up tours, give advice and negotiate with sellers.
Similar homes
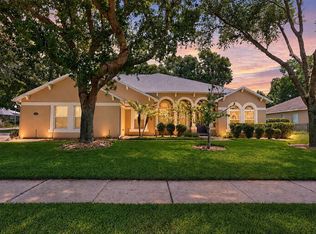
- $750,0005 bd4 ba3.9k sqft2425 PARKSIDE MEADOW DRIVE, APOPKA, FL 32712For Sale
 MLS ID #O6411317, Jenny Wemert, WEMERT GROUP REALTY LLC. Stellar MLS
 - $630,0004 bd3 ba2.6k sqft2028 MISTY GLEN DRIVE, APOPKA, FL 32712For Sale
 MLS ID #O6397406, Hang Kendall, LPT REALTY, LLC. Stellar MLS
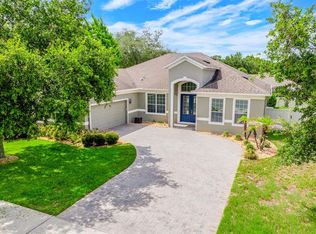
 - $640,0004 bd3 ba2.6k sqft2651 CEDAR CREST DRIVE, APOPKA, FL 32712For Sale
 MLS ID #O6412084, Jenny Wemert, WEMERT GROUP REALTY LLC. Stellar MLS
 - $599,9004 bd3 ba3.1k sqft597 SAND WEDGE LOOP, APOPKA, FL 32712For Sale
 MLS ID #O6413410, Christalea Sherry-Maltby, EXP REALTY LLC. Stellar MLS
 - $575,0004 bd3 ba2.7k sqft4001 CHANDLER ESTATES DRIVE, APOPKA, FL 32712For SaleMLS ID #TB8487173, Giselle Ramirez, REDFIN CORPORATION. Stellar MLS
- $565,0004 bd3 ba3k sqft979 COUNTS CREST CIRCLE, APOPKA, FL 32712For SaleMLS ID #O6391238, Laurie Cravey, CHARLES RUTENBERG REALTY ORLANDO. Stellar MLS
- $545,0004 bd4 ba2.9k sqft2205 PICKFORD CIRCLE, APOPKA, FL 32703For SaleMLS ID #O6430864, Veronica Figueroa, EXP REALTY LLC. Stellar MLS
- $520,0003 bd2 ba2.2k sqft3645 ROCHELLE LANE, APOPKA, FL 32712For SaleMLS ID #O6399309, Jason Ricks, COLDWELL BANKER REALTY. Stellar MLS
- $719,0005 bd4 ba3.9k sqft2928 PARK MEADOW DRIVE, APOPKA, FL 32703For SaleMLS ID #O6402081, Karen Arbutine, RE/MAX CENTRAL REALTY. Stellar MLS
- $685,0003 bd3 ba2.5k sqft544 DOUGLAS EDWARD DRIVE, OCOEE, FL 34761For SaleMLS ID #O6431440, Rebekkah Boskovich, REVEL REALTY LLC. Stellar MLS
- $720,0004 bd4 ba3.5k sqft1315 ARDEN OAKS DRIVE, OCOEE, FL 34761For SaleMLS ID #O6421413, Mark Hillery, PREMIER SOTHEBYS INT'L REALTY. Stellar MLS
- $605,0004 bd4 ba2.7k sqft25516 HAWKS RUN LANE, SORRENTO, FL 32776For SaleMLS ID #O6384984, Lynda Miller, PREMIER SOTHEBYS INT'L REALTY. Stellar MLS
- $715,0004 bd3 ba2.9k sqft6100 SIERRA CROWN STREET, MOUNT DORA, FL 32757For SaleMLS ID #O6402676, Jenny Wemert, WEMERT GROUP REALTY LLC. Stellar MLS
- $744,0404 bd4 ba3k sqft119 ROSA BELLA VIEW, DEBARY, FL 32713For SaleMLS ID #O6429209, Catherine Tirado, FIRST ADVANTAGE MANAGEMENT LLC. Stellar MLS
- $649,0004 bd3 ba2.9k sqft25499 HAWKS RUN LANE, SORRENTO, FL 32776For SaleMLS ID #G5105936, Kelly Monroe, LPT REALTY, LLC. Stellar MLS
- $759,9004 bd3 ba2.6k sqft284 ISLAND SOUND COURT, LONGWOOD, FL 32779For SaleMLS ID #O6401810, Verdelle Lambert Rice, UNITED REAL ESTATE PREFERRED. Stellar MLS
- $819,0005 bd3 ba3.7k sqft32628 VIEW HAVEN LANE, SORRENTO, FL 32776For SaleMLS ID #O6409454, Deborah Brunton, PREMIER SOTHEBYS INT'L REALTY. Stellar MLS
- $585,0004 bd3 ba2.6k sqft1452 SOURWOOD DRIVE, OCOEE, FL 34761For SaleMLS ID #O6430336, Marlene De Cespedes, DOUGLAS ELLIMAN. Stellar MLS
- $685,0004 bd3 ba3.1k sqft8237 BRIDGEPORT BAY CIRCLE, MOUNT DORA, FL 32757For SaleMLS ID #G5112496, Alessandro DiMare, COAST TO COAST REAL ESTATE PRO. Stellar MLS
- $724,9904 bd4 ba2.9k sqft7407 PARK SPRINGS CIRCLE, ORLANDO, FL 32835For SaleMLS ID #O6402336, Wilfred Sierra Sosa, PA, RE/MAX PRIME PROPERTIES. Stellar MLS
