Prepare to be captivated by this nearly 4,000-square-foot residence—an impeccably curated expression of luxury, design, and refined living. Nestled within the gated enclave of Magnolia Park and crafted by the renowned M/I Homes, this exceptional estate rivals the elegance and editorial quality of homes featured in Architectural Digest. Offering 5 bedrooms, 4 baths, a private theater, expansive bonus spaces, and a rare 5-car garage, every inch of this home has been thoughtfully designed to elevate both everyday living and grand-scale entertaining. The striking exterior sets the tone, showcasing graceful arches, stately columns, and rich stone accents that create an unforgettable first impression. Inside, a grand double leaded-glass entry opens to a breathtaking great room, where a dramatic 4-by-14-foot serving island anchors the space. Sleek Carrara marble flooring flows beneath soaring tray ceilings adorned with intricate crown molding, while designer lighting and modern architectural fans complete the aesthetic. The newly reimagined chef’s kitchen is a statement in both form and function, featuring custom white cabinetry with glass-front accents, an oversized island, a designer range hood, double ovens, premium stainless-steel appliances, and a discreet walk-in pantry hidden seamlessly within the design. The private owner’s retreat is a sanctuary of elegance, highlighted by rich wood flooring, bespoke ceiling details with ambient lighting, and expansive windows that bathe the space in natural light. A truly palatial custom walk-in closet caters to even the most discerning wardrobe. The spa-inspired bath has been exquisitely remodeled, offering a deep soaking tub framed by shimmering silver tile, dual vanities with crisp white cabinetry, an oversized walk-in shower, and thoughtfully designed storage throughout. Upstairs, an expansive game room provides the perfect setting for recreation and relaxation, complemented by a dedicated media room ideal for cinematic evenings, along with an additional bedroom and full bath perfect for guests or multigenerational living. This remarkable home is enhanced by recent upgrades, including a newer HVAC system and a tankless water heater, ensuring modern comfort and peace of mind. The extended tandem 5-car garage, complete with an electric vehicle charging station, adds a rare and valuable convenience. New renovates laundry room, new renovated spacious lanai with new ceiling fan, motorized screen with remote, wall outlet for flat screen, pool bath leads out to lanai Set on a spacious homesite just moments from the community pond, the property offers ample room to create a private outdoor oasis, including space for a custom pool perfect for entertaining under the Florida sun. Residents of Magnolia Park enjoy an array of amenities, including multiple playgrounds, a basketball court, scenic ponds, picnic areas with grills, and a half-mile paved trail ideal for walking, cycling, or rollerblading. Ideally positioned in Apopka, the community provides direct access to the scenic Lake Apopka Loop Trail and West Orange Trail, along with convenient proximity to major thoroughfares, premier shopping, dining, and Orlando International Airport just 30 minutes away. This is more than a home it is a statement of lifestyle, elegance, and distinction. Private showings are now available. Seller's will pay for new roof.
For sale
Price cut: $20K (6/25)
$719,000
2928 PARK MEADOW DRIVE, APOPKA, FL 32703
5beds
3,947sqft
:
Get pre-qualified$4,899/mo
Single Family Residence
Built in 2007
0.29 Acres Lot
$-- Zestimate®
$182/sqft
$140/mo HOA
What's special
Oversized islandGrand double leaded-glass entryElectric vehicle charging stationSleek carrara marble flooringSpacious homesiteBreathtaking great roomIntricate crown molding
- 111 days |
- 366 |
- 28 |
Zillow last checked:
Listing updated:
Listed by:
Karen Arbutine 407-928-3788,
RE/MAX CENTRAL REALTY 407-333-4400
Source: Stellar MLS,MLS#: O6402081 Originating MLS: Orlando Regional
Originating MLS: Orlando Regional
Facts & features
Interior
Bedrooms & bathrooms
- Bedrooms: 5
- Bathrooms: 4
- Full bathrooms: 4
Primary bedroom
- Features: Walk-In Closet(s)
- Level: First
- Area: 280 Square Feet
- Dimensions: 14x20
Bedroom 2
- Features: Built-in Closet
- Level: First
- Area: 182 Square Feet
- Dimensions: 13x14
Bedroom 3
- Features: Built-in Closet
- Level: First
- Area: 182 Square Feet
- Dimensions: 13x14
Bedroom 4
- Features: Built-in Closet
- Level: First
- Area: 156 Square Feet
- Dimensions: 13x12
Bedroom 5
- Features: Built-in Closet
- Level: Second
Primary bathroom
- Features: Garden Bath, Tub with Separate Shower Stall
- Level: First
- Area: 288 Square Feet
- Dimensions: 16x18
Balcony porch lanai
- Features: Ceiling Fan(s)
- Level: First
- Area: 459 Square Feet
- Dimensions: 27x17
Bonus room
- Features: No Closet
- Level: Second
- Area: 621 Square Feet
- Dimensions: 23x27
Bonus room
- Features: No Closet
- Level: Second
- Area: 621 Square Feet
- Dimensions: 23x27
Dining room
- Level: First
- Area: 224 Square Feet
- Dimensions: 14x16
Kitchen
- Features: Pantry
- Level: First
- Area: 252 Square Feet
- Dimensions: 14x18
Laundry
- Features: Built-In Shelving
- Level: First
- Area: 90 Square Feet
- Dimensions: 10x9
Living room
- Level: First
- Area: 288 Square Feet
- Dimensions: 16x18
Heating
- Central
Cooling
- Central Air
Appliances
- Included: Oven, Dishwasher, Electric Water Heater, Microwave, Range, Range Hood, Refrigerator, Tankless Water Heater
- Laundry: Inside
Features
- Ceiling Fan(s), Crown Molding, Eating Space In Kitchen, High Ceilings, Kitchen/Family Room Combo, Open Floorplan, Primary Bedroom Main Floor, Solid Surface Counters, Solid Wood Cabinets, Split Bedroom, Thermostat, Tray Ceiling(s), Walk-In Closet(s)
- Flooring: Carpet, Porcelain Tile, Hardwood
- Doors: French Doors
- Has fireplace: No
Interior area
- Total structure area: 5,202
- Total interior livable area: 3,947 sqft
Video & virtual tour
Property
Parking
- Total spaces: 5
- Parking features: Tandem
- Attached garage spaces: 5
- Details: Garage Dimensions: 40x44
Features
- Levels: Two
- Stories: 2
- Patio & porch: Patio
- Exterior features: Irrigation System, Private Mailbox, Rain Gutters, Sidewalk
Lot
- Size: 0.29 Acres
- Features: Corner Lot
Details
- Parcel number: 302128546300380
- Zoning: MU-ES-GT
- Special conditions: None
Construction
Type & style
- Home type: SingleFamily
- Architectural style: Contemporary
- Property subtype: Single Family Residence
Materials
- Block, Stucco
- Foundation: Slab
- Roof: Shingle
Condition
- New construction: No
- Year built: 2007
Utilities & green energy
- Sewer: Public Sewer
- Water: Public
- Utilities for property: Cable Available, Electricity Connected, Water Connected
Community & HOA
Community
- Pet fee: $0 monthly
- Subdivision: MAGNOLIA PARK ESTATES
HOA
- Has HOA: Yes
- HOA fee: $140 monthly
- HOA name: Rizzetta and Company
- HOA phone: 407-472-2471
Location
- Region: Apopka
Financial & listing details
- Price per square foot: $182/sqft
- Tax assessed value: $567,764
- Annual tax amount: $9,524
- Date on market: 4/24/2026
- Cumulative days on market: 100 days
- Listing terms: Cash,Conventional,FHA,VA Loan
- Ownership: Fee Simple
- Total actual rent: 0
- Electric utility on property: Yes
- Road surface type: Paved
Estimated market value
Not available
Estimated sales range
Not available
Not available
Price history
| Date | Event | Price |
|---|---|---|
| 6/25/2026 | Price change | $719,000-2.7%$182/sqft |
Source:  Stellar MLS #O6402081 Report a problem Stellar MLS #O6402081 Report a problem | ||
| 4/24/2026 | Price change | $739,000+10.3%$187/sqft |
Source: Stellar MLS #O6402081 Report a problem | ||
| 3/22/2023 | Pending sale | $670,000$170/sqft |
Source: Stellar MLS #O6081246 Report a problem | ||
| 3/13/2023 | Price change | $670,000-2.2%$170/sqft |
Source: Stellar MLS #O6081246 Report a problem | ||
| 1/6/2023 | Listed for sale | $685,000-4.2%$174/sqft |
Source: Stellar MLS #O6081246 Report a problem | ||
| 1/4/2023 | Listing removed | $715,000$181/sqft |
Source: Stellar MLS #O6064754 Report a problem | ||
| 11/8/2022 | Price change | $715,000-4.7%$181/sqft |
Source: Stellar MLS #O6064754 Report a problem | ||
| 10/21/2022 | Price change | $750,000-6.3%$190/sqft |
Source: Stellar MLS #O6064754 Report a problem | ||
| 10/10/2022 | Listed for sale | $800,000+113.3%$203/sqft |
Source: Stellar MLS #O6064754 Report a problem | ||
| 10/18/2019 | Sold | $375,000-1.3%$95/sqft |
Source: Public Record Report a problem | ||
| 10/3/2019 | Pending sale | $379,999$96/sqft |
Source: SHAKESPEARE & CO REAL ESTATE #O5778478 Report a problem | ||
| 10/3/2019 | Listed for sale | $379,999$96/sqft |
Source: SHAKESPEARE & CO REAL ESTATE #O5778478 Report a problem | ||
| 6/12/2019 | Listing removed | $379,999$96/sqft |
Source: SHAKESPEARE & CO REAL ESTATE #O5778478 Report a problem | ||
| 6/5/2019 | Price change | $379,999-3.8%$96/sqft |
Source: SHAKESPEARE & CO REAL ESTATE #O5778478 Report a problem | ||
| 4/19/2019 | Listed for sale | $395,000+3.9%$100/sqft |
Source: SHAKESPEARE & CO REAL ESTATE #O5778478 Report a problem | ||
| 2/15/2019 | Listing removed | $379,999$96/sqft |
Source: G WORLD PROPERTIES #O5743119 Report a problem | ||
| 2/13/2019 | Listed for sale | $379,999$96/sqft |
Source: G WORLD PROPERTIES #O5743119 Report a problem | ||
| 1/9/2019 | Listing removed | $379,999$96/sqft |
Source: G WORLD PROPERTIES #O5743119 Report a problem | ||
| 12/20/2018 | Listed for sale | $379,999$96/sqft |
Source: G WORLD PROPERTIES #O5743119 Report a problem | ||
| 11/17/2018 | Listing removed | $379,999$96/sqft |
Source: G WORLD PROPERTIES #O5743119 Report a problem | ||
| 10/27/2018 | Price change | $379,999-2.6%$96/sqft |
Source: G WORLD PROPERTIES #O5743119 Report a problem | ||
| 10/1/2018 | Price change | $389,9990%$99/sqft |
Source: SHAKESPEARE & CO REAL ESTATE #O5566647 Report a problem | ||
| 4/5/2018 | Price change | $390,000-4.9%$99/sqft |
Source: SHAKESPEARE & CO REAL ESTATE #O5566647 Report a problem | ||
| 3/8/2018 | Listed for sale | $410,000+100.5%$104/sqft |
Source: SHAKESPEARE & CO REAL ESTATE #O5566647 Report a problem | ||
| 6/10/2012 | Listing removed | $1,950 |
Source: Orlando Realty & Property Management Report a problem | ||
| 9/27/2011 | Sold | $204,500-53.5%$52/sqft |
Source: Stellar MLS #O5033140 Report a problem | ||
| 1/28/2008 | Sold | $440,000$111/sqft |
Source: Stellar MLS #O4807892 Report a problem | ||
Public tax history
| Year | Property taxes | Tax assessment |
|---|---|---|
| 2024 | $9,242 +22.5% | $567,764 +30.6% |
| 2023 | $7,547 +17.4% | $434,891 +10% |
| 2022 | $6,430 +11.9% | $395,355 +10% |
| 2021 | $5,749 +5.1% | $359,414 +6.6% |
| 2020 | $5,471 -0.7% | $337,142 -0.7% |
| 2019 | $5,512 +1.1% | $339,371 +2.3% |
| 2018 | $5,454 | $331,600 +4.1% |
| 2017 | $5,454 +4.5% | $318,500 +2.7% |
| 2016 | $5,219 +0.5% | $309,984 -0.6% |
| 2015 | $5,191 +2.6% | $311,822 +4.4% |
| 2014 | $5,059 +22.8% | $298,710 +6.9% |
| 2013 | $4,119 -2% | $279,460 -0.9% |
| 2012 | $4,202 -16.1% | $282,007 -2.8% |
| 2011 | $5,008 -0.9% | $290,265 -4.2% |
| 2010 | $5,054 | $302,877 -13.5% |
| 2009 | -- | $350,349 -15.1% |
| 2008 | $6,573 +1077.5% | $412,656 +1079% |
| 2007 | $558 | $35,000 |
Find assessor info on the county website
Monthly payment
Est. payment
Payment breakdown
Explore the cost of this home by adjusting the details. Changes won't be saved.Climate risks
Neighborhood: 32703
Nearby schools
GreatSchools rating
- 2/10Phyllis Wheatley Elementary SchoolGrades: PK-5Distance: 2.4 mi
- 5/10Piedmont Lakes Middle SchoolGrades: 6-8Distance: 4 mi
- 4/10Ocoee High SchoolGrades: 9-12Distance: 2.6 mi
Schools provided by the listing agent
- Elementary: Wheatley Elem
- Middle: Piedmont Lakes Middle
- High: Ocoee High
Source: Stellar MLS. This data may not be complete. We recommend contacting the local school district to confirm school assignments for this home.
- $569,5005 bd4 ba3.6k sqft2906 Park Meadow Dr, Apopka, FL 32703Off Market

- $3,3304 bd3 ba2.8k sqft2934 Park Meadow Dr, Apopka, FL 32703For Rent
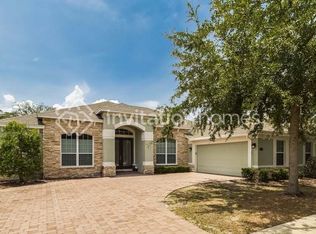
- $612,6005 bd4 ba3.3k sqft2940 Park Meadow Dr, Apopka, FL 32703Off Market
- $612,0005 bd4 ba3.6k sqft2911 Park Meadow Dr, Apopka, FL 32703Off Market
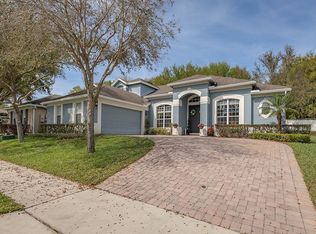
- $523,8004 bd3 ba2.8k sqft2929 Park Meadow Dr, Apopka, FL 32703Off Market
- $595,1005 bd4 ba3.5k sqft2900 Park Meadow Dr, Apopka, FL 32703Off Market
- $597,9005 bd4 ba3.1k sqft2917 Park Meadow Dr, Apopka, FL 32703Off Market
- $432,1003 bd2 ba2.1k sqft2935 Park Meadow Dr, Apopka, FL 32703Off Market
A local agent can set up tours, give advice and negotiate with sellers.
Similar homes
- $725,0004 bd3 ba2.9k sqft2226 PARKSIDE MEADOW DRIVE, APOPKA, FL 32712For Sale

 MLS ID #O6431565, Marci Blanchard, KELLER WILLIAMS ADVANTAGE REALTY. Stellar MLS
 - $825,0006 bd6 ba3.9k sqft457 CHINAHILL COURT, APOPKA, FL 32712For Sale
 MLS ID #O6432130, Jason Zinno, RE/MAX ASSURED. Stellar MLS
 - $545,0004 bd4 ba2.9k sqft2205 PICKFORD CIRCLE, APOPKA, FL 32703For Sale
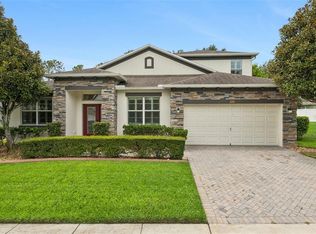 MLS ID #O6430864, Veronica Figueroa, EXP REALTY LLC. Stellar MLS
 - $649,0004 bd3 ba2.4k sqft1937 HIDDEN PINE LANE, APOPKA, FL 32712For Sale
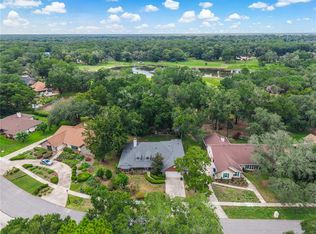 MLS ID #O6427341, Adam Allegroe, EXP REALTY LLC. Stellar MLS
 - $695,0005 bd4 ba2.8k sqft3043 CHAVEZ AVENUE, CLERMONT, FL 34715For SaleMLS ID #O6430648, Umberto Da Cunha Neto, WRA BUSINESS & REAL ESTATE. Stellar MLS
- $710,0004 bd3 ba3.2k sqft13527 FOX GLOVE STREET, WINTER GARDEN, FL 34787For SaleMLS ID #O6431043, Tennille Biggers, KELLER WILLIAMS ELITE PARTNERS III REALTY. Stellar MLS
- $715,0005 bd4 ba3.4k sqft1830 BURDOCK DRIVE, WINTER GARDEN, FL 34787For SaleMLS ID #O6419559, Justin Core, EXP REALTY LLC. Stellar MLS
- $585,0004 bd3 ba2.6k sqft1452 SOURWOOD DRIVE, OCOEE, FL 34761For SaleMLS ID #O6430336, Marlene De Cespedes, DOUGLAS ELLIMAN. Stellar MLS
- $719,0005 bd3 ba3.3k sqft552 EGRET PLACE DRIVE, WINTER GARDEN, FL 34787For SaleMLS ID #O6416734, Jim Kernohan, SOUTHERN HERITAGE REALTY, INC. Stellar MLS
- $585,0004 bd3 ba2.7k sqft1339 OLYMPIA PARK CIRCLE, OCOEE, FL 34761For SaleMLS ID #O6431999, Wilfred Sierra Sosa, PA, RE/MAX PRIME PROPERTIES. Stellar MLS
- $699,0005 bd4 ba3.5k sqft11045 LEMAY DRIVE, CLERMONT, FL 34711For SaleMLS ID #P4939018, Daphney Neston, KELLER WILLIAMS REALTY SMART 1. Stellar MLS
- $599,0005 bd3 ba3k sqft1037 TRUFFLES CT., APOPKA, FL 32712For SaleMLS ID #O6389818, Michelle Chase, HOME WISE REALTY GROUP, INC.. Stellar MLS
- $460,0003 bd2 ba2.2k sqft637 BAY BRIDGE CIRCLE, APOPKA, FL 32703For SaleMLS ID #O6418864, Ron Astorga, DALTON WADE INC. Stellar MLS
- $549,9904 bd3 ba2.8k sqft513 PARKSIDE POINTE BOULEVARD, APOPKA, FL 32712For SaleMLS ID #O6416408, Francine Arroyo Santowski, BHHS FLORIDA REALTY. Stellar MLS
- $749,0006 bd6 ba3.3k sqft11410 RAPALLO LANE, WINDERMERE, FL 34786For SaleMLS ID #O6265256, Rebeca Lima, VERANDAH PROPERTIES INC. Stellar MLS
- $699,0003 bd3 ba2k sqft130 WIMBLEDON, LAKE MARY, FL 32746For SaleMLS ID #O6432124, Carla Robles, WATSON REALTY CORP. Stellar MLS
- $819,0005 bd3 ba3.7k sqft32628 VIEW HAVEN LANE, SORRENTO, FL 32776For SaleMLS ID #O6409454, Deborah Brunton, PREMIER SOTHEBYS INT'L REALTY. Stellar MLS
- $759,9004 bd3 ba2.6k sqft284 ISLAND SOUND COURT, LONGWOOD, FL 32779For SaleMLS ID #O6401810, Verdelle Lambert Rice, UNITED REAL ESTATE PREFERRED. Stellar MLS
- $769,9003 bd3 ba2.5k sqft1298 BELLA VISTA CIRCLE, LONGWOOD, FL 32779For SaleMLS ID #O6421915, Winnie Tam, FLORIDA REALTY INVESTMENTS. Stellar MLS
- $699,9995 bd3 ba2.6k sqft13842 ORANGE CREST DRIVE, WINDERMERE, FL 34786For SaleMLS ID #O6402132, Erica Sadelfeld, THE REAL ESTATE COLLECTION LLC. Stellar MLS
