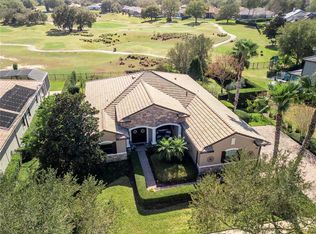
The property's newly enhanced price is effective immediately. Private showings will begin Aug. 5, 2026, providing interested buyers with the first opportunity to experience the residence following this significant price adjustment. This spectacular home is priced to sell fast! Within a double-gated golf community overlooking the fairways of the 12th and 13th holes, this custom-built Lennar estate offers refined country living just 10 minutes from the Heathrow and Sanford area. Set on an oversized homesite with premium golf course views, the residence spans 3,711 square feet with five bedrooms, three baths and thoughtfully designed living spaces tailored for everyday comfort and entertaining. New light luxury vinyl plank flooring flows throughout the home, complemented by fresh interior paint. The spacious floor plan features a formal dining room highlighted by a spectacular new chandelier, an inviting formal sitting area with an electric fireplace, a large family room that opens seamlessly to the kitchen and an upstairs bonus room ideal for recreation, media use, hobbies or multigenerational living. An upstairs laundry room adds convenience to daily living. The kitchen has been enhanced with a new designer backsplash and features a new LG Studio refrigerator, new LG Studio double ovens and a new Monogram induction cooktop. Outdoor living centers around a newer saltwater pool completed in 2023, creating a private retreat for relaxation and entertaining while overlooking expansive golf course vistas. A child safety fence is included with the pool for added peace of mind. The fully fenced backyard offers exceptional outdoor enjoyment and, on clear evenings, views of rocket launches from the privacy of your own backyard. Additional highlights include a three-car garage, paver driveway, high-end roof tiles and one new air-conditioning unit installed in 2026. One of the community's defining features is its picturesque covered bridge entrance, creating a memorable arrival experience and setting the tone for the neighborhood's distinctive character. Scenic walking paths meander throughout the community, surrounded by mature landscaping, conservation areas and abundant wildlife. The thoughtful integration of natural beauty, resort-inspired amenities and golf course surroundings creates an exceptional lifestyle rarely found in today's market.The combination of golf course living, natural surroundings and thoughtfully maintained amenities makes this a truly exceptional place to call home. This established community is known for its peaceful atmosphere, accessibility and proximity to Central Florida's business hubs, dining, shopping and commuter routes. A rare opportunity to enjoy space, lifestyle and golf course living in one of Sorrento's most desirable gated communities. Residents enjoy an impressive array of amenities, including a grand clubhouse, resort-style pool, fitness center and tennis courts that also accommodate pickleball. Experience the exceptional lifestyle this community has for you. Schedule your private showing today.
For sale
Price cut: $70K (7/29)
$819,000
32628 VIEW HAVEN LANE, SORRENTO, FL 32776
5beds
3,711sqft
:
Get pre-qualified$5,664/mo
Single Family Residence
Built in 2012
0.45 Acres Lot
$-- Zestimate®
$221/sqft
$347/mo HOA
What's special
Three-car garageFive bedroomsThree bathsFresh interior paintNew lg studio refrigeratorHigh-end roof tilesNew monogram induction cooktop
- 63 days |
- 429 |
- 34 |
Zillow last checked:
Listing updated:
Listed by:
Deborah Brunton 321-277-9628,
PREMIER SOTHEBYS INT'L REALTY 407-333-1900
Source: Stellar MLS,MLS#: O6409454 Originating MLS: Orlando Regional
Originating MLS: Orlando Regional
Facts & features
Interior
Bedrooms & bathrooms
- Bedrooms: 5
- Bathrooms: 3
- Full bathrooms: 3
Primary bedroom
- Features: Walk-In Closet(s)
- Level: Second
- Area: 320 Square Feet
- Dimensions: 20x16
Bedroom 2
- Features: Ceiling Fan(s), Built-in Closet
- Level: Second
- Area: 156 Square Feet
- Dimensions: 13x12
Bedroom 3
- Features: Built-in Closet
- Level: Second
Bedroom 4
- Features: Built-in Closet
- Level: Second
Bonus room
- Features: Walk-In Closet(s)
- Level: Second
Dining room
- Level: First
Family room
- Level: First
Great room
- Level: First
Kitchen
- Features: Stone Counters
- Level: First
Laundry
- Level: Second
Office
- Level: First
Heating
- Central
Cooling
- Central Air
Appliances
- Included: Oven, Dishwasher, Microwave, Range, Refrigerator
- Laundry: Laundry Room
Features
- Ceiling Fan(s), Open Floorplan, PrimaryBedroom Upstairs, Stone Counters, Thermostat, Walk-In Closet(s)
- Flooring: Tile
- Windows: Window Treatments
- Has fireplace: Yes
- Fireplace features: Electric
Interior area
- Total structure area: 3,711
- Total interior livable area: 3,711 sqft
Video & virtual tour
Property
Parking
- Total spaces: 3
- Parking features: Garage - Attached
- Attached garage spaces: 3
Features
- Levels: Two
- Stories: 2
- Exterior features: Irrigation System, Lighting, Private Mailbox, Sidewalk
- Has private pool: Yes
- Pool features: Gunite, In Ground, Salt Water, Tile
- Fencing: Other
- Has view: Yes
- View description: Golf Course, Park/Greenbelt
Lot
- Size: 0.45 Acres
- Features: On Golf Course, Oversized Lot, Sidewalk
- Residential vegetation: Mature Landscaping, Oak Trees, Trees/Landscaped
Details
- Parcel number: 201928080100015400
- Zoning: PUD
- Special conditions: None
Construction
Type & style
- Home type: SingleFamily
- Architectural style: Traditional
- Property subtype: Single Family Residence
Materials
- Block, Stucco
- Foundation: Block
- Roof: Tile
Condition
- Completed
- New construction: No
- Year built: 2012
Details
- Builder name: Lennar
Utilities & green energy
- Sewer: Public Sewer
- Water: Public
- Utilities for property: Cable Connected, Electricity Connected, Sprinkler Meter, Water Connected
Community & HOA
Community
- Features: Clubhouse, Deed Restrictions, Fitness Center, Gated Community - No Guard, Golf Carts OK, Golf, Pool, Restaurant, Sidewalks, Tennis Court(s)
- Pet fee: $0 monthly
- Subdivision: HEATHROW COUNTRY ESTATE HOMES
HOA
- Has HOA: Yes
- Amenities included: Clubhouse, Fitness Center, Gated, Pickleball Court(s), Pool, Tennis Court(s)
- Services included: Common Area Taxes, Community Pool, Maintenance Grounds, Recreational Facilities, Security
- HOA fee: $347 monthly
- HOA name: Kristhya Gonzalez
- HOA phone: 407-333-7787
Location
- Region: Sorrento
Financial & listing details
- Price per square foot: $221/sqft
- Tax assessed value: $797,146
- Annual tax amount: $3,261
- Date on market: 6/3/2026
- Cumulative days on market: 64 days
- Listing terms: Cash,Conventional,FHA,VA Loan
- Ownership: Fee Simple
- Total actual rent: 0
- Electric utility on property: Yes
- Road surface type: Paved
Estimated market value
Not available
Estimated sales range
Not available
Not available
Price history
| Date | Event | Price |
|---|---|---|
| 7/29/2026 | Price change | $819,000-7.9%$221/sqft |
Source:  Stellar MLS #O6409454 Report a problem Stellar MLS #O6409454 Report a problem | ||
| 6/28/2026 | Price change | $889,000-1.1%$240/sqft |
Source: Stellar MLS #O6409454 Report a problem | ||
| 6/3/2026 | Listed for sale | $899,000+87.7%$242/sqft |
Source: Stellar MLS #O6409454 Report a problem | ||
| 1/2/2020 | Sold | $479,000-1.6%$129/sqft |
Source: Public Record Report a problem | ||
| 11/25/2019 | Pending sale | $487,000$131/sqft |
Source: Coldwell Banker Residential Real Estate - Orlando North/Heathrow #O5809787 Report a problem | ||
| 10/10/2019 | Price change | $487,000-0.6%$131/sqft |
Source: Coldwell Banker Residential Real Estate - Orlando North/Heathrow #O5809787 Report a problem | ||
| 9/5/2019 | Listed for sale | $490,000$132/sqft |
Source: COLDWELL BANKER RESIDENTIAL RE #O5809787 Report a problem | ||
| 8/22/2019 | Listing removed | $490,000$132/sqft |
Source: REALTY U.S.A., INC. #O5757239 Report a problem | ||
| 7/21/2019 | Price change | $490,000-0.4%$132/sqft |
Source: REALTY U.S.A., INC. #O5757239 Report a problem | ||
| 4/25/2019 | Price change | $492,000-0.6%$133/sqft |
Source: REALTY U.S.A., INC. #O5757239 Report a problem | ||
| 3/6/2019 | Price change | $495,000-1%$133/sqft |
Source: REALTY U.S.A., INC. #O5757239 Report a problem | ||
| 2/10/2019 | Price change | $499,990-1%$135/sqft |
Source: REALTY U.S.A., INC. #O5757239 Report a problem | ||
| 1/22/2019 | Listed for sale | $505,000+20.2%$136/sqft |
Source: REALTY U.S.A., INC. #O5757239 Report a problem | ||
| 7/1/2013 | Sold | $420,000$113/sqft |
Source: Public Record Report a problem | ||
Public tax history
| Year | Property taxes | Tax assessment |
|---|---|---|
| 2025 | $6,261 +2.3% | $444,680 +2.9% |
| 2024 | $6,123 +7.2% | $432,150 +3% |
| 2023 | $5,711 +13.9% | $419,570 +13.4% |
| 2022 | $5,015 +3.7% | $370,100 +3% |
| 2021 | $4,835 -4.8% | $359,325 +1.4% |
| 2020 | $5,080 -12.7% | $354,364 -11.1% |
| 2019 | $5,820 +0.7% | $398,738 -1.4% |
| 2018 | $5,779 | $404,383 +2.1% |
| 2017 | $5,779 +2.3% | $396,066 +2.1% |
| 2016 | $5,646 +0.3% | $387,920 +0.7% |
| 2015 | $5,632 -2.6% | $385,224 +0.8% |
| 2014 | $5,784 -5% | $382,167 -6.6% |
| 2013 | $6,089 | $409,216 |
Find assessor info on the county website
Monthly payment
Est. payment
Payment breakdown
Explore the cost of this home by adjusting the details. Changes won't be saved.Climate risks
Neighborhood: 32776
Nearby schools
GreatSchools rating
- 7/10Sorrento Elementary SchoolGrades: PK-5Distance: 1.2 mi
- 4/10Mt. Dora Middle SchoolGrades: 6-8Distance: 6.1 mi
- 5/10Mt. Dora High SchoolGrades: 9-12Distance: 6.5 mi
Schools provided by the listing agent
- Elementary: Sorrento Elementary
- Middle: Mount Dora Middle
- High: Mount Dora High
Source: Stellar MLS. This data may not be complete. We recommend contacting the local school district to confirm school assignments for this home.
- $838,2004 bd3 ba2.8k sqft32612 View Haven Ln, Sorrento, FL 32776Off Market
- $870,0004 bd3 ba2.9k sqft32634 View Haven Ln, Sorrento, FL 32776Sold
- $692,8004 bd3 ba3.4k sqft32631 View Haven Ln, Sorrento, FL 32776Off Market
- $725,6004 bd3 ba3.1k sqft32625 View Haven Ln, Sorrento, FL 32776Off Market
- $660,0004 bd3 ba2.9k sqft32619 View Haven Ln, Sorrento, FL 32776Sold
- $960,2004 bd5 ba3.7k sqft32608 View Haven Ln, Sorrento, FL 32776Off Market
- $849,1004 bd3 ba3k sqft32640 View Haven Ln, Sorrento, FL 32776Off Market
- $670,0004 bd3 ba3.1k sqft32637 View Haven Ln, Sorrento, FL 32776Sold
A local agent can set up tours, give advice and negotiate with sellers.
Similar homes
- $844,0005 bd4 ba3.5k sqft31948 GEOFF WAY, SORRENTO, FL 32776For Sale
 MLS ID #G5114595, David Leo, PICKET FENCE REALTY LLC. Stellar MLS
 - $979,0004 bd4 ba3.1k sqft25620 GRANDVIEW POINTE, SORRENTO, FL 32776For Sale
 MLS ID #O6385306, Ken Pozek, REAL BROKER, LLC. Stellar MLS
 - $749,9005 bd3 ba3.6k sqft3930 OLD DUNN RD, APOPKA, FL 32712For Sale
 MLS ID #G5115789, Leslie Hanson Rotarius, HANSON REAL ESTATE GROUP, INC.. Stellar MLS
 - $799,9004 bd4 ba3.8k sqft105 PINE SIDE DRIVE, DEBARY, FL 32713For Sale
 MLS ID #V4950542, Tristina Hill, SOUTHERN EXCLUSIVE REALTY CORP. Stellar MLS
 - $829,9995 bd4 ba3.3k sqft3021 ISOLA BELLA BOULEVARD, MOUNT DORA, FL 32757For SaleMLS ID #NS1088222, Michelle Alban, COLLADO REAL ESTATE. Stellar MLS
- $520,0004 bd3 ba2.7k sqft23626 VALDERAMA LANE, SORRENTO, FL 32776For SaleMLS ID #G5111891, Robin Cropp, LPT REALTY, LLC.. Stellar MLS
- $815,0006 bd4 ba3.6k sqft216 JUNIPER RIDGE COURT, SANFORD, FL 32771For SaleMLS ID #O6396797, Michael Kushner, BALDWIN PARK REALTY LLC. Stellar MLS
- $920,0004 bd3 ba3.7k sqft8368 RAMBLING RIVER DRIVE, SANFORD, FL 32771For SaleMLS ID #O6415886, Kristin Mcintosh, PA, EXP REALTY LLC. Stellar MLS
- $850,0005 bd3 ba3.2k sqft637 GRASSY STONE DRIVE, WINTER GARDEN, FL 34787For SaleMLS ID #O6427944, Erica Diaz, HOMEVEST REALTY. Stellar MLS
- $725,0005 bd4 ba3k sqft225 GLEN ABBEY LANE, DEBARY, FL 32713For SaleMLS ID #O6428012, Kristin Vogt PLLC, KGV REALTY GROUP. Stellar MLS
- $817,7774 bd3 ba2.8k sqft483 VIA TUSCANY LOOP, LAKE MARY, FL 32746For SaleMLS ID #O6427887, Karen Arbutine, RE/MAX CENTRAL REALTY. Stellar MLS
- $940,0005 bd4 ba3.8k sqft5674 BASSETT PLACE, SANFORD, FL 32771For SaleMLS ID #O6417995, Abbas Sultanali, ALPHA EQUITY REALTY & MANAGEMENT INC. Stellar MLS
- $769,0004 bd4 ba2.7k sqft863 OAKBRANCH PLACE, SANFORD, FL 32771For SaleMLS ID #O6403291, Jennifer Dollar, FOLIO REALTY LLC. Stellar MLS
- $794,9905 bd5 ba4k sqft3318 WOLF LAKE AVENUE, APOPKA, FL 32712New ConstructionMLS ID #O6385023, Stacie Brown Kelly, KELLER WILLIAMS ADVANTAGE REALTY. Stellar MLS
- $899,9994 bd3 ba2.7k sqft3055 ISOLA BELLA BOULEVARD, MOUNT DORA, FL 32757For SaleMLS ID #NS1087972, Michelle Alban, COLLADO REAL ESTATE. Stellar MLS
- $699,9906 bd4 ba3k sqft3129 PINENUT DRIVE, APOPKA, FL 32712For SaleMLS ID #O6388507, Adriana Abdin, LPT REALTY, LLC. Stellar MLS
- $799,9905 bd5 ba3.4k sqft3326 WOLF LAKE AVENUE, APOPKA, FL 32712New ConstructionStellar MLS
- $479,9005 bd4 ba2.7k sqft4024 BLAZEWATER COURT, EUSTIS, FL 32736For SaleMLS ID #O6430028, Mayra Cosme Rojas, COSME REALTY AND INVESTMENT INC. Stellar MLS
- $800,0004 bd4 ba3.5k sqft925 BAINBRIDGE LOOP, WINTER GARDEN, FL 34787For SaleMLS ID #O6402075, Erica Diaz, HOMEVEST REALTY. Stellar MLS
- $734,5004 bd3 ba3.2k sqft2985 WATER CLOVER COURT, APOPKA, FL 32712New ConstructionMLS ID #O6410610, Ken Pozek, REAL BROKER, LLC. Stellar MLS
