Gorgeous golf course home with stunning views in the beautiful Gated Community of Redtail Golf Club, a unique Country Club lifestyle community. This home sits on an oversized lot and offers 4 Bedrooms, 3 full Bathrooms, a Den or Office (could be used as a 5th bedroom), 3-Car Garage and a Saltwater Pool with a large patio and fire pit. Located in a quiet and private location with one of the best views in the whole community, this is a must see. Featuring a formal dining room, family room and spacious living room with multi-sliding glass doors that overlook the breathtaking views of the fairways - you are sure to fall in love with this home. A well appointed kitchen, equipped with custom cabinetry and wood paneling, granite countertops, a flexible center island and a roomy pantry. The Primary suite is a private retreat complete with a cozy nook, sliding doors to the covered lanai, a walk-in closet, bonus closet, plus a beautiful spa-like ensuite bathroom with a soaking tub, walk-in shower, dual vanities and linen closet. Just off the lanai is your pool and expansive patio with more spectacular views. The fenced backyard is covered with lush grass, decorative pebbles, mature trees, fruit trees and plenty of space to enjoy the outdoors. The current owner replaced all of the Windows and Sliding Doors, Air Conditioning system (installed with a Nest Thermostat), upgraded all light fixtures and replaced the pool’s Salt-Cell system - in 2022. With membership to the community’s private fitness center and tennis courts, as well as Hawk’s at Redtail Clubhouse with a full bar and kitchen providing a very nice dining area overlooking the greens, a great place to enjoy lunch or dinner. Golf membership is available to the Dave Harman designed golf course. All just a short drive from downtown Orlando, the airports, and a couple miles off SR 429 (connecting Winter Garden to Mt. Dora and Sanford/Lake Mary) and 15 minutes to the beautiful city of Mount Dora. Such a great location in Central Florida. With such breathtaking views from every room, you will surely fall in love with this home. Come and see for yourself. Call today for a private showing. Bedroom Closet Type: Walk-in Closet (Primary Bedroom).
Sold for $870,000
$870,000
32634 VIEW HAVEN LANE, SORRENTO, FL 32776
4beds
2,955sqft
Single Family Residence
Built in 2013
0.38 Acres Lot
$891,200 Zestimate®
$294/sqft
$4,112 Estimated rent
Home value
$891,200
$847,000 - $936,000
$4,112/mo
Zestimate® history
Owner options
List your home for rent
$4,112/mo
Rent Zestimate®
Find your next renter with Zillow Rental Manager. Plus, with online applications, you can quickly screen prospective tenants – for free.
$4,112/mo
Rent Zestimate®
Refinance and save
$6,145/mo
Est. payment
Refinancing to a lower rate could help reduce your monthly payments and save thousands over the life of the loan.
$6,145/mo
Est. payment
Explore your selling options
Work with a Zillow partner agent
Leverage their expertise and Zillow's premium Showcase listings to get your home seen by more buyers.
Get startedList with your own agent
Get your home in front of millions of buyers by listing it on Zillow.
Learn how to do itSell it yourself
Take full control of how buyers see your home on Zillow by listing For Sale by Owner (FSBO).
List your homeWhat's special
Zillow last checked:
Listing updated:
Listed by:
Michael Webb 917-442-2737,
KELLER WILLIAMS ADVANTAGE III 407-207-0825
Bought with:
Michael Odom, 3400159
WEMERT GROUP REALTY LLC
Jenny Wemert, 3044371
WEMERT GROUP REALTY LLC
Source: Stellar MLS,MLS#: O6182740 Originating MLS: Orlando Regional
Originating MLS: Orlando Regional
Facts & features
Interior
Bedrooms & bathrooms
- Bedrooms: 4
- Bathrooms: 3
- Full bathrooms: 3
Primary bedroom
- Features: Ceiling Fan(s), En Suite Bathroom, Walk-In Closet(s)
- Level: First
- Dimensions: 24x24
Bedroom 2
- Features: Ceiling Fan(s), Built-in Closet
- Level: First
- Dimensions: 12x11
Bedroom 3
- Features: Ceiling Fan(s), Built-in Closet
- Level: First
- Dimensions: 12x11
Bedroom 4
- Features: Ceiling Fan(s), Built-in Closet
- Level: First
- Dimensions: 12x11
Primary bathroom
- Features: Dual Sinks, Granite Counters, Sunken Shower, Tub with Separate Shower Stall, Water Closet/Priv Toilet
- Level: First
- Dimensions: 14x12
Bathroom 2
- Features: Exhaust Fan, Granite Counters, Single Vanity, Tub With Shower
- Level: First
- Dimensions: 8x5
Bathroom 3
- Features: Exhaust Fan, Granite Counters
- Level: First
- Dimensions: 8x5
Balcony porch lanai
- Features: Ceiling Fan(s)
- Level: First
- Dimensions: 17x11
Family room
- Features: Ceiling Fan(s)
- Level: First
- Dimensions: 18x15
Kitchen
- Features: Pantry
- Level: First
- Dimensions: 15x13
Laundry
- Level: First
Living room
- Features: Ceiling Fan(s)
- Level: First
- Dimensions: 20x14
Heating
- Central
Cooling
- Central Air
Appliances
- Included: Oven, Dishwasher, Disposal, Dryer, Microwave, Range, Range Hood, Washer, Water Filtration System, Water Softener
- Laundry: Laundry Room
Features
- Ceiling Fan(s), Coffered Ceiling(s), Crown Molding, Primary Bedroom Main Floor, Thermostat, Walk-In Closet(s)
- Flooring: Carpet, Laminate, Tile
- Windows: Window Treatments
- Has fireplace: No
Interior area
- Total structure area: 4,065
- Total interior livable area: 2,955 sqft
Property
Parking
- Total spaces: 3
- Parking features: Garage - Attached
- Attached garage spaces: 3
Features
- Levels: One
- Stories: 1
- Patio & porch: Covered, Front Porch, Patio
- Exterior features: Irrigation System, Private Mailbox, Sidewalk
- Has private pool: Yes
- Pool features: In Ground, Lighting, Salt Water
- Has view: Yes
- View description: Golf Course, Trees/Woods
Lot
- Size: 0.38 Acres
- Features: Key Lot, On Golf Course, Oversized Lot
Details
- Parcel number: 201928080100015300
- Zoning: PUD
- Special conditions: None
Construction
Type & style
- Home type: SingleFamily
- Property subtype: Single Family Residence
Materials
- Block, Stucco
- Foundation: Slab
- Roof: Tile
Condition
- New construction: No
- Year built: 2013
Utilities & green energy
- Sewer: Public Sewer
- Water: None
- Utilities for property: Cable Available, Electricity Available, Public
Community & HOA
Community
- Features: Clubhouse, Deed Restrictions, Fitness Center, Gated Community - No Guard, Pool
- Pet fee: $0 monthly
- Subdivision: HEATHROW COUNTRY ESTATE
HOA
- Has HOA: Yes
- Amenities included: Clubhouse, Fitness Center, Golf Course, Optional Additional Fees, Pool, Tennis Court(s)
- Services included: Common Area Taxes, Reserve Fund, Fidelity Bond, Manager, Private Road
- HOA fee: $325 monthly
- HOA name: Zeal Community Management
- HOA phone: 352-383-2859
Location
- Region: Sorrento
Financial & listing details
- Price per square foot: $294/sqft
- Tax assessed value: $685,752
- Annual tax amount: $8,564
- Date on market: 3/7/2024
- Cumulative days on market: 65 days
- Ownership: Fee Simple
- Total actual rent: 0
- Electric utility on property: Yes
- Road surface type: Asphalt, Paved
Price history
| Date | Event | Price |
|---|---|---|
| 6/11/2024 | Sold | $870,000-4.9%$294/sqft |
Source:  Stellar MLS #O6182740 Report a problem Stellar MLS #O6182740 Report a problem | ||
| 5/17/2024 | Pending sale | $915,000$310/sqft |
Source: Stellar MLS #O6182740 Report a problem | ||
| 3/7/2024 | Listed for sale | $915,000+18.8%$310/sqft |
Source: Stellar MLS #O6182740 Report a problem | ||
| 3/16/2022 | Sold | $770,000+6.9%$261/sqft |
Source: Public Record Report a problem | ||
| 1/25/2022 | Pending sale | $720,000$244/sqft |
Source: Stellar MLS #G5050749 Report a problem | ||
| 1/18/2022 | Listed for sale | $720,000+56.6%$244/sqft |
Source: Stellar MLS #G5050749 Report a problem | ||
| 1/9/2019 | Sold | $459,900-4.2%$156/sqft |
Source: Public Record Report a problem | ||
| 10/8/2018 | Price change | $479,900-2%$162/sqft |
Source: STERLING CHASE REALTY #O5731777 Report a problem | ||
| 9/8/2018 | Listed for sale | $489,900+18.2%$166/sqft |
Source: STERLING CHASE REALTY #O5731777 Report a problem | ||
| 11/26/2013 | Sold | $414,500$140/sqft |
Source: Public Record Report a problem | ||
Public tax history
| Year | Property taxes | Tax assessment |
|---|---|---|
| 2025 | $5,950 -38.8% | $423,332 -35.9% |
| 2024 | $9,725 +9% | $660,546 +6.2% |
| 2023 | $8,921 +104.1% | $621,815 +88.4% |
| 2022 | $4,370 +3.8% | $330,070 +3% |
| 2021 | $4,212 -4.7% | $320,456 +1.4% |
| 2020 | $4,422 +0.6% | $316,032 +2.3% |
| 2019 | $4,394 -20.3% | $308,927 -20% |
| 2018 | $5,510 | $386,156 +2.1% |
| 2017 | $5,510 +2.4% | $378,214 +2.1% |
| 2016 | $5,382 +0.3% | $370,435 +0.7% |
| 2015 | $5,367 +1.8% | $367,860 +5.2% |
| 2014 | $5,273 | $349,792 |
Find assessor info on the county website
Neighborhood: 32776
Nearby homes
- $849,1004 bd3 ba3k sqft32640 View Haven Ln, Sorrento, FL 32776Off Market

- $819,0005 bd3 ba3.7k sqft32628 View Haven Ln, Sorrento, FL 32776For Sale
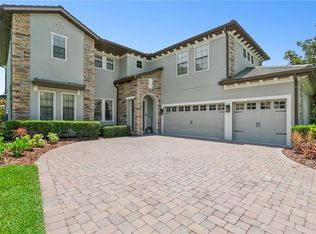
- $670,0004 bd3 ba3.1k sqft32637 View Haven Ln, Sorrento, FL 32776Sold

- $759,6005 bd3 ba3.9k sqft32646 View Haven Ln, Sorrento, FL 32776Off Market
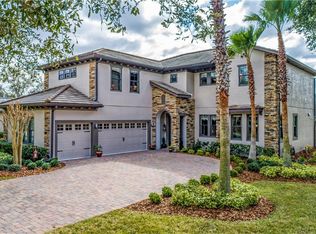
- $838,2004 bd3 ba2.8k sqft32612 View Haven Ln, Sorrento, FL 32776Off Market
- $692,8004 bd3 ba3.4k sqft32631 View Haven Ln, Sorrento, FL 32776Off Market
- $744,8004 bd3 ba2.5k sqft32643 View Haven Ln, Sorrento, FL 32776Off Market
- $725,6004 bd3 ba3.1k sqft32625 View Haven Ln, Sorrento, FL 32776Off Market
Nearby schools
GreatSchools rating
- 7/10Sorrento Elementary SchoolGrades: PK-5Distance: 1.3 mi
- 4/10Mt. Dora Middle SchoolGrades: 6-8Distance: 6.2 mi
- 5/10Mt. Dora High SchoolGrades: 9-12Distance: 6.5 mi
Schools provided by the listing agent
- Elementary: Sorrento Elementary
- Middle: Mount Dora Middle
- High: Mount Dora High
Source: Stellar MLS. This data may not be complete. We recommend contacting the local school district to confirm school assignments for this home.
Get a cash offer in 3 minutes
Find out how much your home could sell for in as little as 3 minutes with a no-obligation cash offer.
Estimated market value
$891,200
Get a cash offer in 3 minutes
Find out how much your home could sell for in as little as 3 minutes with a no-obligation cash offer.
Estimated market value
$891,200
- Florida
- Lake County
- Sorrento
- 32776
- 32634 VIEW HAVEN LANE
Nearby cities
Nearby zip codes
Other Sorrento Topics
