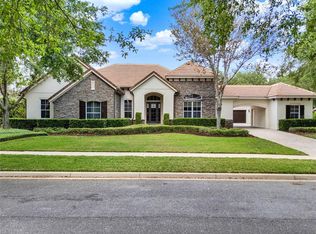
Welcome to this stunning 4-bedroom, 3-bathroom home with a dedicated private office, positioned on an oversized half-acre homesite in the highly sought-after gated community of RedTail. As you enter, you’ll be greeted by a grand foyer featuring 10 foot ceilings, plantation shutters, crown molding, and custom decorative wood accents. The single story open-concept layout includes a formal dining room, a spacious living room, and a family room with multi-sliding glass doors that lead to a large covered, screened-in lanai. The open concept kitchen features granite countertops, stainless steel appliances, including a built-in oven, new cabinet-faced dishwasher, and a spacious pantry. A large breakfast bar and eat-in nook seamlessly connect the kitchen to the family room. The primary suite includes an additional sitting area, private lanai access, dual closets (including a large walk-in), and an ensuite with soaking tub, walk-in shower, dual vanities, and a linen closet. The 3-way split floor plan provides spacious guest bedrooms and a dedicated home office. It is functional and private. The 2 guest bedrooms are split with a full guest bathroom in between, and the 4th guest bedroom is situated next to its own full bathroom. The large laundry room offers a sink, and access to the 3-car garage. Once you go outside, you are welcomed to the massive backyard, beautifully maintained with lush grass, mature trees, and ample room for play, entertaining, or even a pool. The long paver driveway leads to a double gate access on the side of the home into the backyard. Living in RedTail also offers amenities, like: golf, clay tennis courts, a clubhouse, community resort-style pool and fitness center. Located in Sorrento, you’re just minutes from the 429 Expressway, 15 minutes from Downtown Mount Dora, and within easy reach of Orlando, Disney, MCO and the beaches. Sorrento is also only minutes to Lake Mary thanks to the Wekiva Parkway extension. Call today to schedule your private tour.
Sold for $660,000
$660,000
32619 VIEW HAVEN LANE, SORRENTO, FL 32776
4beds
2,955sqft
Single Family Residence
Built in 2014
0.53 Acres Lot
$661,800 Zestimate®
$223/sqft
$3,649 Estimated rent
Home value
$661,800
$609,000 - $721,000
$3,649/mo
Zestimate® history
Owner options
List your home for rent
$3,649/mo
Rent Zestimate®
Find your next renter with Zillow Rental Manager. Plus, with online applications, you can quickly screen prospective tenants – for free.
$3,649/mo
Rent Zestimate®
Refinance and save
$4,005/mo
Est. payment
Refinancing to a lower rate could help reduce your monthly payments and save thousands over the life of the loan.
$4,005/mo
Est. payment
Explore your selling options
Work with a Zillow partner agent
Leverage their expertise and Zillow's premium Showcase listings to get your home seen by more buyers.
Get startedList with your own agent
Get your home in front of millions of buyers by listing it on Zillow.
Learn how to do itSell it yourself
Take full control of how buyers see your home on Zillow by listing For Sale by Owner (FSBO).
List your homeWhat's special
Breakfast barSpacious guest bedroomsLarge laundry roomDedicated home officeGranite countertopsMature treesLarge covered screened-in lanai
Zillow last checked:
Listing updated:
Listed by:
Ken Pozek 407-717-0197,
KELLER WILLIAMS ELITE PARTNERS III REALTY 321-527-5111,
Bree Huschke 407-492-5636,
KELLER WILLIAMS ELITE PARTNERS III REALTY
Bought with:
Nicole Siciliano, 3532912
KELLER WILLIAMS REALTY AT THE PARKS
Source: Stellar MLS,MLS#: O6325580 Originating MLS: Lake and Sumter
Originating MLS: Lake and Sumter
Facts & features
Interior
Bedrooms & bathrooms
- Bedrooms: 4
- Bathrooms: 3
- Full bathrooms: 3
Rooms
- Room types: Den/Library/Office
Primary bedroom
- Features: Ceiling Fan(s), En Suite Bathroom, Walk-In Closet(s)
- Level: First
- Area: 350 Square Feet
- Dimensions: 25x14
Bedroom 2
- Features: Ceiling Fan(s), Built-in Closet
- Level: First
- Area: 224 Square Feet
- Dimensions: 14x16
Bedroom 3
- Features: Ceiling Fan(s), Built-in Closet
- Level: First
- Area: 132 Square Feet
- Dimensions: 11x12
Bedroom 4
- Features: Ceiling Fan(s), Built-in Closet
- Level: First
- Area: 121 Square Feet
- Dimensions: 11x11
Primary bathroom
- Features: Dual Sinks, Exhaust Fan, Granite Counters, Tub with Separate Shower Stall, Water Closet/Priv Toilet
- Level: First
- Area: 196 Square Feet
- Dimensions: 14x14
Bathroom 2
- Features: Exhaust Fan, Granite Counters, Single Vanity, Tub With Shower
- Level: First
- Area: 40 Square Feet
- Dimensions: 8x5
Bathroom 3
- Features: Exhaust Fan, Granite Counters, Single Vanity, Tub With Shower
- Level: First
- Area: 40 Square Feet
- Dimensions: 8x5
Balcony porch lanai
- Features: No Closet
- Level: First
- Area: 361 Square Feet
- Dimensions: 19x19
Balcony porch lanai
- Features: No Closet
- Level: First
- Area: 110 Square Feet
- Dimensions: 10x11
Dining room
- Level: First
- Area: 143 Square Feet
- Dimensions: 13x11
Family room
- Level: First
- Area: 255 Square Feet
- Dimensions: 15x17
Kitchen
- Features: Breakfast Bar, Exhaust Fan, Granite Counters, Pantry
- Level: First
- Area: 182 Square Feet
- Dimensions: 13x14
Laundry
- Features: Built-In Shelving, Sink - Pedestal
- Level: First
- Area: 66 Square Feet
- Dimensions: 11x6
Living room
- Level: First
- Area: 224 Square Feet
- Dimensions: 16x14
Office
- Features: Ceiling Fan(s), Built-in Closet
- Level: First
- Area: 132 Square Feet
- Dimensions: 11x12
Heating
- Central
Cooling
- Central Air
Appliances
- Included: Oven, Cooktop, Dishwasher, Microwave, Range Hood, Refrigerator
- Laundry: Inside, Laundry Room
Features
- Ceiling Fan(s), Crown Molding, High Ceilings, Primary Bedroom Main Floor, Split Bedroom, Thermostat, Walk-In Closet(s)
- Flooring: Tile, Hardwood
- Doors: Sliding Doors
- Windows: Window Treatments
- Has fireplace: No
Interior area
- Total structure area: 4,065
- Total interior livable area: 2,955 sqft
Property
Parking
- Total spaces: 3
- Parking features: Driveway, Garage Faces Side
- Attached garage spaces: 3
- Has uncovered spaces: Yes
- Details: Garage Dimensions: 29x22
Features
- Levels: One
- Stories: 1
- Patio & porch: Covered, Front Porch, Rear Porch, Screened
- Exterior features: Irrigation System, Lighting, Rain Gutters, Sidewalk
- Fencing: Fenced
Lot
- Size: 0.53 Acres
- Residential vegetation: Mature Landscaping, Trees/Landscaped
Details
- Parcel number: 201928080100015600
- Zoning: PUD
- Special conditions: None
Construction
Type & style
- Home type: SingleFamily
- Property subtype: Single Family Residence
Materials
- Block, Stone, Stucco
- Foundation: Slab
- Roof: Tile
Condition
- New construction: No
- Year built: 2014
Utilities & green energy
- Sewer: Public Sewer
- Water: Public
- Utilities for property: Cable Available, Electricity Connected, Public, Sewer Connected, Water Connected
Community & HOA
Community
- Features: Clubhouse, Deed Restrictions, Fitness Center, Gated Community - No Guard, Golf Carts OK, Golf, Pool, Restaurant, Sidewalks, Tennis Court(s)
- Pet fee: $0 monthly
- Subdivision: HEATHROW COUNTRY ESTATE
HOA
- Has HOA: Yes
- Amenities included: Clubhouse, Fitness Center, Gated, Golf Course, Pool, Security, Tennis Court(s)
- Services included: Common Area Taxes, Community Pool, Private Road, Recreational Facilities, Security
- HOA fee: $347 monthly
- HOA name: Castle Management Group
- HOA phone: 352-383-2859
Location
- Region: Sorrento
Financial & listing details
- Price per square foot: $223/sqft
- Tax assessed value: $623,962
- Annual tax amount: $7,594
- Date on market: 7/10/2025
- Cumulative days on market: 341 days
- Listing terms: Cash,Conventional,FHA
- Ownership: Fee Simple
- Total actual rent: 0
- Electric utility on property: Yes
- Road surface type: Paved
Price history
| Date | Event | Price |
|---|---|---|
| 8/18/2025 | Sold | $660,000-2.8%$223/sqft |
Source:  Stellar MLS #O6325580 Report a problem Stellar MLS #O6325580 Report a problem | ||
| 7/17/2025 | Pending sale | $679,000$230/sqft |
Source: Stellar MLS #O6325580 Report a problem | ||
| 7/10/2025 | Listed for sale | $679,000-0.1%$230/sqft |
Source: Stellar MLS #O6325580 Report a problem | ||
| 6/18/2025 | Listing removed | $680,000$230/sqft |
Source: Stellar MLS #O6216227 Report a problem | ||
| 5/13/2025 | Price change | $680,000-2.7%$230/sqft |
Source: Stellar MLS #O6216227 Report a problem | ||
| 3/21/2025 | Price change | $699,000-0.9%$237/sqft |
Source: Stellar MLS #O6216227 Report a problem | ||
| 3/14/2025 | Price change | $704,999-4.1%$239/sqft |
Source: Stellar MLS #O6216227 Report a problem | ||
| 1/31/2025 | Price change | $735,000-2%$249/sqft |
Source: Stellar MLS #O6216227 Report a problem | ||
| 1/23/2025 | Price change | $750,000-1.3%$254/sqft |
Source: Stellar MLS #O6216227 Report a problem | ||
| 1/13/2025 | Price change | $760,000-1.3%$257/sqft |
Source: Stellar MLS #O6216227 Report a problem | ||
| 12/2/2024 | Price change | $770,000-0.5%$261/sqft |
Source: Stellar MLS #O6216227 Report a problem | ||
| 11/19/2024 | Price change | $774,000-1.3%$262/sqft |
Source: Stellar MLS #O6216227 Report a problem | ||
| 10/23/2024 | Price change | $784,000-1.9%$265/sqft |
Source: Stellar MLS #O6216227 Report a problem | ||
| 9/11/2024 | Price change | $799,000-0.7%$270/sqft |
Source: Stellar MLS #O6216227 Report a problem | ||
| 8/27/2024 | Price change | $805,000-0.6%$272/sqft |
Source: Stellar MLS #O6216227 Report a problem | ||
| 7/15/2024 | Listed for sale | $810,000+40.9%$274/sqft |
Source: Stellar MLS #O6216227 Report a problem | ||
| 11/6/2023 | Listing removed | -- |
Source: Stellar MLS #O5961243 Report a problem | ||
| 11/10/2021 | Sold | $575,000-1.7%$195/sqft |
Source: Public Record Report a problem | ||
| 9/20/2021 | Pending sale | $585,000$198/sqft |
Source: Stellar MLS #O5961243 Report a problem | ||
| 9/9/2021 | Price change | $585,000-2.5%$198/sqft |
Source: Stellar MLS #O5961243 Report a problem | ||
| 8/25/2021 | Price change | $600,000-1.5%$203/sqft |
Source: Stellar MLS #O5961243 Report a problem | ||
| 8/2/2021 | Pending sale | $609,000$206/sqft |
Source: Stellar MLS #O5961243 Report a problem | ||
| 7/27/2021 | Listed for sale | $609,000+60.3%$206/sqft |
Source: Stellar MLS #O5961243 Report a problem | ||
| 4/9/2015 | Sold | $380,000$129/sqft |
Source: Public Record Report a problem | ||
Public tax history
| Year | Property taxes | Tax assessment |
|---|---|---|
| 2025 | $8,084 +2.2% | $580,240 +2.9% |
| 2024 | $7,911 +6.5% | $563,890 +3% |
| 2023 | $7,428 +2.4% | $547,470 +3% |
| 2022 | $7,251 +47.3% | $531,527 +44.8% |
| 2021 | $4,921 -4.9% | $367,032 +1.4% |
| 2020 | $5,172 +0.5% | $361,965 +2.3% |
| 2019 | $5,144 +4.2% | $353,827 +1.9% |
| 2018 | $4,935 | $347,230 +2.1% |
| 2017 | $4,935 +2.5% | $340,089 |
| 2016 | $4,816 -12.3% | $340,089 +7.5% |
| 2015 | $5,493 +672.9% | $316,435 +603.2% |
| 2014 | $711 -4.5% | $45,000 -10% |
| 2013 | $744 -1% | $50,000 |
| 2012 | $752 -9% | $50,000 -9.1% |
| 2011 | $826 -39.7% | $55,000 -38.9% |
| 2010 | $1,370 -35.6% | $90,000 -35.7% |
| 2009 | $2,129 -12.4% | $140,000 -12.5% |
| 2008 | $2,431 -0.3% | $160,000 |
| 2007 | $2,437 | $160,000 |
| 2006 | -- | -- |
Find assessor info on the county website
Neighborhood: 32776
Nearby homes
- $728,5004 bd3 ba3.1k sqft32625 View Haven Ln, Sorrento, FL 32776Off Market
- $870,0004 bd6 ba4k sqft32613 View Haven Ln, Sorrento, FL 32776Sold
- $777,4004 bd3 ba3.6k sqft25536 Hawks Run Ln, Sorrento, FL 32776Off Market
- $721,9005 bd4 ba3.6k sqft25530 Hawks Run Ln, Sorrento, FL 32776Off Market
- $940,0004 bd4 ba4.1k sqft25542 Hawks Run Ln, Sorrento, FL 32776Sold
- $840,4004 bd3 ba2.8k sqft32612 View Haven Ln, Sorrento, FL 32776Off Market
- $819,0005 bd3 ba3.7k sqft32628 View Haven Ln, Sorrento, FL 32776For Sale
- $700,6004 bd3 ba3.4k sqft32631 View Haven Ln, Sorrento, FL 32776Off Market
Nearby schools
GreatSchools rating
- 7/10Sorrento Elementary SchoolGrades: PK-5Distance: 1.2 mi
- 4/10Mt. Dora Middle SchoolGrades: 6-8Distance: 6.1 mi
- 5/10Mt. Dora High SchoolGrades: 9-12Distance: 6.5 mi
Schools provided by the listing agent
- Elementary: Sorrento Elementary
- Middle: Mount Dora Middle
- High: Mount Dora High
Source: Stellar MLS. This data may not be complete. We recommend contacting the local school district to confirm school assignments for this home.
Get a cash offer in 3 minutes
Find out how much your home could sell for in as little as 3 minutes with a no-obligation cash offer.
Estimated market value
$661,800
Get a cash offer in 3 minutes
Find out how much your home could sell for in as little as 3 minutes with a no-obligation cash offer.
Estimated market value
$661,800
- Florida
- Lake County
- Sorrento
- 32776
- 32619 VIEW HAVEN LANE
Nearby cities
Nearby zip codes
Other Sorrento Topics
