Wow is the first word that comes to mind for this stunning 4-bedroom, 4-bathroom pool home with a oversized 2-car garage, set on more than an acre along a private lake in the established Glen Abbey golf course community in DeBary. Tastefully updated in modern farmhouse style, this home has been thoughtfully designed throughout. A formal foyer welcomes you with views of the pool and connects to the dining room, family room, and office or flex space. Beyond the family room, the dinette leads into a beautifully upgraded kitchen featuring quartz countertops, new stainless steel appliances, a large island, spacious pantry, and coffee bar area. Both the kitchen and living room overlook the pool and lake, offering incredible sunset views. The split floor plan includes four bedrooms downstairs, plus an additional upstairs flex space and bathroom. The primary suite features dual closets, a soaking tub, walk-in shower, and dual vanities. The second bedroom is privately situated with its own bathroom, making it ideal for guests or in-laws, while bedrooms three and four are located off the kitchen and share a private bathroom. Enjoy the outdoors from the finished Florida room overlooking the pool and lake. With plenty of space inside and out, this home is perfect for a growing family or anyone who loves room to spread out. Come see it for yourself!
For sale
$799,900
105 PINE SIDE DRIVE, DEBARY, FL 32713
4beds
3,888sqft
Single Family Residence
Built in 2003
1.08 Acres Lot
$765,500 Zestimate®
$206/sqft
$17/mo HOA
What's special
Large islandFour bedrooms downstairsOffice or flex spaceQuartz countertopsFamily roomIncredible sunset viewsCoffee bar area
- 76 days
- 482
- 32
Zillow last checked:
Listing updated:
Listed by:
Tristina Hill 386-804-6673,
SOUTHERN EXCLUSIVE REALTY CORP 386-279-7244
Source: Stellar MLS,MLS#: V4950542 Originating MLS: West Volusia
Originating MLS: West Volusia
Facts & features
Interior
Bedrooms & bathrooms
- Bedrooms: 4
- Bathrooms: 4
- Full bathrooms: 4
Rooms
- Room types: Bonus Room, Utility Room
Primary bedroom
- Features: Walk-In Closet(s)
- Level: First
- Area: 1918 Square Feet
- Dimensions: 137x14
Bedroom 2
- Features: Built-in Closet
- Level: First
- Area: 156 Square Feet
- Dimensions: 13x12
Bedroom 3
- Features: Built-in Closet
- Level: First
- Area: 156 Square Feet
- Dimensions: 13x12
Bedroom 4
- Features: Built-in Closet
- Level: First
- Area: 156 Square Feet
- Dimensions: 13x12
Bonus room
- Features: Walk-In Closet(s)
- Level: Second
- Area: 345 Square Feet
- Dimensions: 23x15
Family room
- Level: First
- Area: 240 Square Feet
- Dimensions: 16x15
Kitchen
- Level: First
- Area: 224 Square Feet
- Dimensions: 16x14
Living room
- Level: First
- Area: 252 Square Feet
- Dimensions: 18x14
Heating
- Central
Cooling
- Central Air
Appliances
- Included: Dishwasher, Microwave, Range, Refrigerator, Water Filtration System
- Laundry: Inside, Laundry Room
Features
- Built-in Features, Cathedral Ceiling(s), Open Floorplan, Split Bedroom
- Flooring: Carpet, Luxury Vinyl, Tile
- Doors: Sliding Doors
- Has fireplace: No
Interior area
- Total structure area: 4,634
- Total interior livable area: 3,888 sqft
Video & virtual tour
Property
Parking
- Total spaces: 2
- Parking features: Garage - Attached
- Attached garage spaces: 2
Features
- Levels: Two
- Stories: 2
- Patio & porch: Enclosed
- Exterior features: Irrigation System, Rain Gutters
- Has private pool: Yes
- Pool features: Gunite, Salt Water
- Spa features: In Ground
- Has view: Yes
- View description: Water, Pond
- Has water view: Yes
- Water view: Water,Pond
- Waterfront features: Lake Front, Pond Access
Lot
- Size: 1.08 Acres
- Features: Near Golf Course, Sidewalk
Details
- Parcel number: 802616000020
- Zoning: PUD
- Special conditions: None
Construction
Type & style
- Home type: SingleFamily
- Architectural style: Contemporary
- Property subtype: Single Family Residence
Materials
- Block, Stucco
- Foundation: Slab
- Roof: Shingle
Condition
- New construction: No
- Year built: 2003
Utilities & green energy
- Sewer: Public Sewer
- Water: Public, See Remarks
- Utilities for property: BB/HS Internet Available, Cable Available, Electricity Connected
Community & HOA
Community
- Pet fee: $0 monthly
- Subdivision: GLEN ABBEY UN 08
HOA
- Has HOA: Yes
- HOA fee: $17 monthly
- HOA name: Glen Abbey HOA
Location
- Region: Debary
Financial & listing details
- Price per square foot: $206/sqft
- Tax assessed value: $573,637
- Annual tax amount: $5,502
- Date on market: 8/5/2026
- Cumulative days on market: 76 days
- Ownership: Fee Simple
- Total actual rent: 0
- Electric utility on property: Yes
- Road surface type: Paved
Estimated market value
$765,500
$727,000 - $804,000
$3,386/mo
Price history
| Date | Event | Price |
|---|---|---|
| 8/5/2026 | Listed for sale | $799,900+150%$206/sqft |
Source:  Stellar MLS #V4950542 Report a problem Stellar MLS #V4950542 Report a problem | ||
| 3/6/2017 | Sold | $320,000-8.5%$82/sqft |
Source: Public Record Report a problem | ||
| 12/2/2016 | Listing removed | $349,900$90/sqft |
Source: HUTCHINS REALTY INC #V4712284 Report a problem | ||
| 11/6/2016 | Price change | $349,900-2.8%$90/sqft |
Source: HUTCHINS REALTY INC #V4712284 Report a problem | ||
| 8/5/2016 | Price change | $360,000-9.8%$93/sqft |
Source: HUTCHINS REALTY INC #V4712284 Report a problem | ||
| 6/17/2016 | Price change | $399,000-6.1%$103/sqft |
Source: HUTCHINS REALTY INC #V4712284 Report a problem | ||
| 5/18/2016 | Listed for sale | $425,000+7.6%$109/sqft |
Source: HUTCHINS REALTY INC #V4712284 Report a problem | ||
| 2/16/2013 | Listing removed | $394,900$102/sqft |
Source: Watson Realty Corp #O5109419 Report a problem | ||
| 7/10/2012 | Listed for sale | $394,900+426.5%$102/sqft |
Source: Watson Realty Corp #O5109419 Report a problem | ||
| 3/19/2003 | Sold | $75,000$19/sqft |
Source: Public Record Report a problem | ||
Public tax history
| Year | Property taxes | Tax assessment |
|---|---|---|
| 2025 | $5,502 +4.6% | $359,492 +2.9% |
| 2024 | $5,261 +5.1% | $349,361 +3% |
| 2023 | $5,004 +2% | $339,186 +3% |
| 2022 | $4,907 | $329,307 +3% |
| 2021 | -- | $319,716 +1.4% |
| 2020 | $5,068 | $315,302 +2.3% |
| 2019 | $5,068 -5.3% | $308,213 +1.9% |
| 2018 | $5,349 +3.4% | $302,466 -6.3% |
| 2017 | $5,173 -21.9% | $322,915 +45.1% |
| 2016 | $6,625 +72.6% | $222,508 +0.7% |
| 2015 | $3,839 -0.2% | $220,961 +0.8% |
| 2014 | $3,846 | $219,207 +1.5% |
| 2013 | -- | $215,967 +1.7% |
| 2012 | -- | $212,357 +3% |
| 2011 | -- | $206,172 -23.3% |
| 2010 | -- | $268,950 -13.6% |
| 2009 | -- | $311,402 +2.1% |
| 2007 | -- | $305,107 -0.5% |
| 2006 | -- | $306,595 +6.1% |
| 2005 | -- | $288,995 +3% |
| 2004 | -- | $280,578 +902.1% |
| 2003 | -- | $28,000 |
| 2002 | -- | $28,000 |
| 2001 | -- | $28,000 |
Find assessor info on the county website
Monthly payment
Est. payment
Payment breakdown
Explore the cost of this home by adjusting the details. Changes won't be saved.Climate risks
Neighborhood: 32713

Similar homes
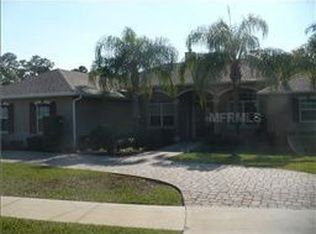
- $899,9994 bd4 ba3.1k sqft236 EAGLE ESTATES DRIVE, DEBARY, FL 32713For Sale
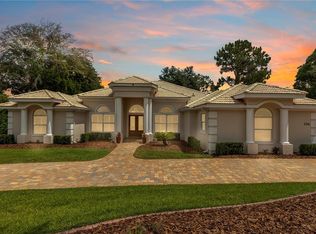
 MLS ID #V4949602, Gernelle Bokuniewicz, LIVELY REAL ESTATE. Stellar MLS
 - $524,0004 bd2 ba2.3k sqft114 GLEN ABBEY LANE, DEBARY, FL 32713For Sale
 MLS ID #TB8523879, Daneel Tatum, BAY NATIONAL REALTY, INC.. Stellar MLS
 - $985,0006 bd5 ba3k sqft73 SANCTUARY AVENUE, DEBARY, FL 32713For Sale
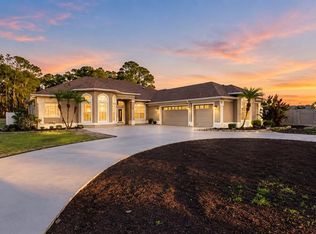 MLS ID #V4946969, Jennifer Rhodes, BEE REALTY CORP. Stellar MLS
 - $744,0404 bd4 ba3k sqft119 ROSA BELLA VIEW, DEBARY, FL 32713For Sale
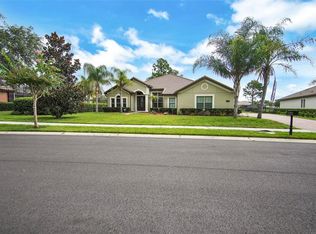 MLS ID #O6429209, Catherine Tirado, FIRST ADVANTAGE MANAGEMENT LLC. Stellar MLS
 - $719,0005 bd5 ba3.8k sqft239 LUGANO WAY, DEBARY, FL 32713For SaleMLS ID #V4948684, Gernelle Bokuniewicz, LIVELY REAL ESTATE. Stellar MLS
- $565,0004 bd3 ba2.9k sqft135 HICKORY STICK COURT, DEBARY, FL 32713For SaleMLS ID #O6412888, Thomas McNamara, Jr, EXP REALTY LLC. Stellar MLS
- $799,9005 bd3 ba2.7k sqft1606 CHERRY LAKE WAY, LAKE MARY, FL 32746For SaleMLS ID #G5119138, Patricia Woodhouse, RE/MAX CENTRAL REALTY. Stellar MLS
- $795,0006 bd4 ba3.1k sqft1350 ARAPAHO TRAIL, GENEVA, FL 32732For SaleMLS ID #O6448323, Mariann Torres, LPT REALTY, LLC. Stellar MLS
- $624,0005 bd3 ba3.8k sqft285 ANCONA AVENUE, DEBARY, FL 32713For SaleMLS ID #O6427331, Cathy Norman, JASON MITCHELL REAL ESTATE FLO. Stellar MLS
- $799,0004 bd3 ba3.1k sqft1150 MARKHAM WOODS ROAD, LONGWOOD, FL 32779For SaleMLS ID #O6432700, Laura Bodson, EXIT REALTY PREMIER LEGACY. Stellar MLS
- $800,0004 bd3 ba3.1k sqft326 ENTERPRISE OSTEEN ROAD, OSTEEN, FL 32764For SaleMLS ID #V4948058, Jon Grimstad, CENTURY 21 MCBRIDE REALTY GROUP. Stellar MLS
- $799,5003 bd3 ba2.2k sqft1530 W BERESFORD ROAD, DELAND, FL 32720For SaleMLS ID #V4951112, Bee Powell, BEE REALTY CORP. Stellar MLS
- $689,9004 bd2 ba2.9k sqft2001 HIDDEN PINE LANE, APOPKA, FL 32712For SaleMLS ID #O6450236, Krista Taurins, PA, LPT REALTY, LLC. Stellar MLS
- $799,9994 bd3 ba2.8k sqft483 VIA TUSCANY LOOP, LAKE MARY, FL 32746For SaleMLS ID #O6427887, Karen Arbutine, RE/MAX CENTRAL REALTY. Stellar MLS
- $455,0003 bd2 ba2.3k sqft367 FOXHILL DRIVE, DEBARY, FL 32713For SaleMLS ID #O6437128, Kim Alexander, WATSON REALTY CORP. Stellar MLS
- $797,5004 bd3 ba2.7k sqft635 CHATAS COURT, LAKE MARY, FL 32746For SaleMLS ID #O6437947, Michelle O'Callaghan, COLDWELL BANKER REALTY. Stellar MLS
- $799,9005 bd3 ba3.4k sqft381 N JUNGLE ROAD, GENEVA, FL 32732For SaleMLS ID #V4949688, Janissa Soto, LPT REALTY, LLC. Stellar MLS
- $829,9004 bd4 ba2.7k sqft3441 HICKORY CREEK ROAD, DELTONA, FL 32738For SaleMLS ID #O6378974, Lana More, KELLER WILLIAMS WINTER PARK. Stellar MLS
- $780,0004 bd3 ba2.5k sqft319 OAKWOOD COURT, LAKE MARY, FL 32746For SaleMLS ID #O6441316, Nina Nguyen, LA ROSA REALTY ORLANDO LLC. Stellar MLS
- $750,0005 bd3 ba3.5k sqft212 PLEASANT STREET, LAKE HELEN, FL 32744For SaleMLS ID #O6427099, Krista Simmons, COLDWELL BANKER COAST REALTY. Stellar MLS
