Skip main navigation
Off market
  • $881,900

    103 Pine Side Dr, Debary, FL 32713

    4beds
    4,075sqft
    SingleFamily
    Built in 2003
    1.47 Acres Lot
    $881,900 Zestimate®
    $216/sqft
    $4,712 Estimated rent

    Home value

    $881,900

    $820,000 - $952,000

    $4,712/mo

    Zestimate® history
    Loading
    Loading...

    Owner options

    List your home for rent

    $4,712/mo

    Rent Zestimate®

    Find your next renter with Zillow Rental Manager. Plus, with online applications, you can quickly screen prospective tenants – for free.

    Learn more

    $4,712/mo

    Rent Zestimate®

    Refinance and save

    $5,967/mo

    Est. payment

    Refinancing to a lower rate could help reduce your monthly payments and save thousands over the life of the loan.

    See today's rates

    $5,967/mo

    Est. payment

    Explore your selling options

    Work with a Zillow partner agent

    Leverage their expertise and Zillow's premium Showcase listings to get your home seen by more buyers.

    Get started

    List with your own agent

    Get your home in front of millions of buyers by listing it on Zillow.

    Learn how to do it

    Sell it yourself

    Take full control of how buyers see your home on Zillow by listing For Sale by Owner (FSBO).

    List your home

    What's special

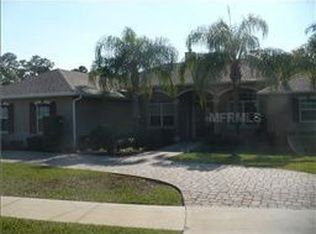
    THIS IS IT!! Beautiful DeBary LAKEFRONT Custom Pool home with 4 bedrooms and 4 bathrooms, plus den; large game room AND theater room, stone gas fireplace and THREE CAR GARAGE! Gorgeous oversized cul-de-sac homesite with golf AND lake frontage! Backyard has brick pavers, a fire pit, a creek, a bridge, and the PIRATE'S COVE! Energy efficient home has double insulated windows, central vac, security system, intercom, irrigation well, and two floored storage attics. Might be the nicest screened pool you have ever seen with lake views, brick pavers, outdoor kitchen, waterfalls, SOLAR heat, and LED lighting! Great designer kitchen with upgraded appliances, including gas cooktop, cherry cabinets and silestone counters. OPEN split floorplan with tall ceilings, crown molding, hardwood flooring, plantation shutters and more. Master suite includes a jetted tub, separate walk-in shower and huge closets. Come see this impeccably maintained home in the beautiful Glen Abbey neighborhood. THIS IS IT!

    This property is off market, which means it's not currently listed for sale or rent on Zillow. This may be different from what's available on other websites or public sources.
    Facts & features

    Interior

    Bedrooms & bathrooms
    • Bedrooms: 4
    • Bathrooms: 4
    • Full bathrooms: 4
    Heating
    • Forced air, Gas
    Cooling
    • Central
    Appliances
    • Included: Dishwasher, Dryer, Microwave, Range / Oven, Refrigerator, Washer
    Features
    • Attic, Inside Utility, Smoke Alarm(S), Solid Surface Counters, Solid Wood Cabinets, Blinds/Shades, Crown Molding, Built in Features, Thermal Windows, Central Vacuum
    • Flooring: Tile, Carpet, Hardwood
    • Has fireplace: Yes
    Interior area
    • Total interior livable area: 4,075 sqft

    Property

    Parking
    • Parking features: Garage - Attached
    Features
    • Exterior features: Stone, Stucco
    • Has view: Yes
    • View description: Water
    • Has water view: Yes
    • Water view: Water
    Lot
    • Size: 1.47 Acres
    Details
    • Parcel number: 802616000010

    Construction

    Type & style
    • Home type: SingleFamily
    • Architectural style: Custom
    Materials
    • masonry
    • Foundation: Slab
    • Roof: Composition
    Condition
    • Year built: 2003

    Utilities & green energy

    • Utilities for property: County Water, Street Lights, Public Sewer, Sprinkler Well

    Community & neighborhood

    Location
    • Region: Debary

    HOA & financial

    HOA
    • Has HOA: Yes
    • HOA fee: $18 monthly

    Other

    Other facts
    • Appliances Included: Disposal, Hot Water Electric, Oven, Convection Oven
    • Exterior Construction: Block
    • Exterior Features: Irrigation System, Sliding Doors, Mature Landscaping, Outdoor Lights, Gutters / Downspouts, Screen/Covered Enclosure, Fruit Trees, Outdoor Kitchen, Outdoor Shower, Outdoor Grill
    • Financing Available: Cash, Conventional, FHA, VA
    • Foundation: Slab, Stem Wall
    • Garage Features: Door Opener, Circular Drive, Side Rear Entry
    • Heatingand Fuel: Central
    • HOA Common Assn: Required
    • Interior Features: Attic, Inside Utility, Smoke Alarm(S), Solid Surface Counters, Solid Wood Cabinets, Blinds/Shades, Crown Molding, Built in Features, Thermal Windows, Central Vacuum
    • Listing Type: Exclusive Right to Sell
    • Location: Street Paved, In City Limits, Cul-de-sac, Golf Course Frontage, Golf Course View, Close to Commuter Rail
    • Ownership: Fee Simple
    • Property Type: Residential
    • Roof: Shingle
    • Showing Time: View Instructions
    • Status: Active
    • Utilities: County Water, Street Lights, Public Sewer, Sprinkler Well
    • Special Listing Type: Not Applicable
    • Square Foot Source: Public Records
    • Property Description: Two Story
    • Property Style: Single Family Home
    • Pool Type: In Ground, Gunite/Concrete, Pool Sweep, Screen Enclosure, Heated Pool, Heated Spa
    • Garage Carport: 3 Car Garage
    • Last Change Type: New Listing
    • Community Features: PUD
    • HOA Payment Schedule: Annual
    • Water Access: Lake
    • Last Status: Incomplete
    • Front Exposure: East
    • Office Primary Board ID: West Volusia
    • Architectural Style: Custom
    • Minimum Lease: 7 Months
    • Ownership: Fee Simple

    Price history

    DateEventPrice
    10/10/2017Sold$475,000-9.5%$117/sqft
    Source: Public Record Report a problem
    7/4/2017Listing removed$525,000$129/sqft
    Source: T.J. ONEIL #V4718631 Report a problem
    5/20/2017Price change$525,000-4.5%$129/sqft
    Source: T.J. ONEIL #V4718631 Report a problem
    3/3/2017Listed for sale$550,000+1733.3%$135/sqft
    Source: THE CORNERSTONE GROUP #V4717080 Report a problem
    6/8/2012Sold$30,000-66.7%$7/sqft
    Source: Public Record Report a problem
    2/10/2003Sold$90,000$22/sqft
    Source: Public Record Report a problem

    Public tax history

    YearProperty taxesTax assessment
    2025-- $493,943 +2.9%
    2024-- $480,023 +3%
    2023-- $466,042 +3%
    2022$6,808 $452,468 +3%
    2021-- $439,289

    Find assessor info on the county website

    Neighborhood: 32713

    Nearby schools

    GreatSchools rating
    Schools provided by the listing agent
    • Elementary: Debary Elem
    • Middle: River Springs Middle School
    • High: University High

    Source: The MLS. This data may not be complete. We recommend contacting the local school district to confirm school assignments for this home.

    Get a cash offer in 3 minutes
    Find out how much your home could sell for in as little as 3 minutes with a no-obligation cash offer.
    Estimated market value
    $881,900
    Get a cash offer in 3 minutes
    Find out how much your home could sell for in as little as 3 minutes with a no-obligation cash offer.
    Estimated market value
    $881,900