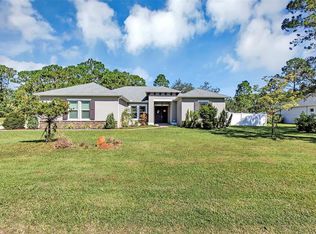
Under contract-accepting backup offers. Welcome to the Estate Section of Glen Abbey Golf & Country Club! Move-in ready and meticulously maintained, this 4-bedroom, 3-bath pool home offers the perfect blend of elegance, functionality, and Florida lifestyle. The spacious three-way split floor plan features high ceilings, formal living and dining rooms, and stunning hardwood flooring throughout. The oversized primary suite includes a sitting area, pool access, and tranquil views of the lake and Glen Abbey’s signature golf hole. Enjoy outdoor living at its finest with a screened-in pool and spa, complete with rock waterfall and a large backyard ideal for relaxing or entertaining. Features include: 4 Bedrooms | 3 Full Bathrooms, Three-way split plan, High ceilings & hardwood floors, Formal living and dining rooms, Nearly new stainless steel appliances, Newer A/C unit, Faux fireplace with built-in bookcases, Oversized homesite (~½ acre), Circular driveway & side-entry garage, Pool bath, Screened pool & spa with rock waterfall, Lake and golf course views. Located in a top school zone with easy access to shopping, dining, I-4, beaches, and less than an hour to Orlando International Airport and attractions. This home truly has it all—schedule your showing today!
Under contract
Price cut: $1.1K (4/29)
$573,900
102 Pine Side Dr, Debary, FL 32713
4beds
2,821sqft
Single Family Residence
Built in 2001
0.42 Acres Lot
$-- Zestimate®
$203/sqft
$17/mo HOA
What's special
Screened-in pool and spaPool homeRock waterfallLarge backyardHigh ceilingsOversized primary suiteOversized homesite
- 364 days |
- 435 |
- 19 |
Zillow last checked:
Listing updated:
Listed by:
Matt White 407-758-3166,
SLOANE REALTY, LLC 407-829-2418
Source: Stellar MLS,MLS#: O6328869 Originating MLS: Orlando Regional
Originating MLS: Orlando Regional
Facts & features
Interior
Bedrooms & bathrooms
- Bedrooms: 4
- Bathrooms: 3
- Full bathrooms: 3
Rooms
- Room types: Attic
Primary bedroom
- Features: Walk-In Closet(s)
- Level: First
- Dimensions: 17x14
Bedroom 2
- Features: Built-in Closet
- Level: First
- Area: 132 Square Feet
- Dimensions: 12x11
Bedroom 3
- Features: Built-in Closet
- Level: First
- Area: 120 Square Feet
- Dimensions: 12x10
Bedroom 4
- Features: Built-in Closet
- Level: First
- Area: 120 Square Feet
- Dimensions: 12x10
Primary bathroom
- Features: Dual Sinks, Garden Bath, Tub with Separate Shower Stall
- Level: First
Dining room
- Level: First
- Area: 132 Square Feet
- Dimensions: 11x12
Great room
- Level: First
- Area: 304 Square Feet
- Dimensions: 19x16
Kitchen
- Features: Breakfast Bar
- Level: First
- Area: 198 Square Feet
- Dimensions: 18x11
Living room
- Level: First
- Area: 266 Square Feet
- Dimensions: 19x14
Heating
- Electric
Cooling
- Central Air
Appliances
- Included: Dishwasher, Disposal, Electric Water Heater, Exhaust Fan, Microwave, Range, Refrigerator
- Laundry: Inside
Features
- Ceiling Fan(s)
- Flooring: Carpet, Ceramic Tile, Hardwood
- Doors: Sliding Doors
- Has fireplace: Yes
- Fireplace features: Decorative, Electric, Family Room, Free Standing, Non Wood Burning
Interior area
- Total structure area: 3,887
- Total interior livable area: 2,821 sqft
Video & virtual tour
Property
Parking
- Total spaces: 2
- Parking features: Garage Door Opener, Garage Faces Rear, Garage Faces Side
- Attached garage spaces: 2
Features
- Levels: One
- Stories: 1
- Exterior features: Irrigation System, Private Mailbox, Rain Gutters, Sidewalk
- Has private pool: Yes
- Pool features: Screen Enclosure
- Has spa: Yes
- Has view: Yes
- View description: Golf Course, Water, Lake, Pond
- Has water view: Yes
- Water view: Water,Lake,Pond
Lot
- Size: 0.42 Acres
- Dimensions: 106.0 x 174.0
- Features: City Lot, On Golf Course, Oversized Lot
- Residential vegetation: Oak Trees
Details
- Parcel number: 26183016000120
- Zoning: 999
- Special conditions: None
Construction
Type & style
- Home type: SingleFamily
- Architectural style: Contemporary,Traditional
- Property subtype: Single Family Residence
Materials
- Block, Stucco
- Foundation: Slab
- Roof: Shingle
Condition
- New construction: No
- Year built: 2001
Utilities & green energy
- Sewer: Public Sewer
- Water: Public
- Utilities for property: Public
Community & HOA
Community
- Features: Golf
- Security: Security System Owned
- Pet fee: $0 monthly
- Subdivision: GLEN ABBEY UNIT 8
HOA
- Has HOA: Yes
- Services included: None
- HOA fee: $17 monthly
- HOA name: Top Notch Realty Services
Location
- Region: Debary
Financial & listing details
- Price per square foot: $203/sqft
- Tax assessed value: $536,525
- Annual tax amount: $4,203
- Date on market: 7/22/2025
- Cumulative days on market: 347 days
- Listing terms: Cash,Conventional,FHA,Lease Purchase,Owner May Carry,Private Financing Available,Special Funding,VA Loan
- Ownership: Fee Simple
- Total actual rent: 0
- Road surface type: Asphalt
Estimated market value
Not available
Estimated sales range
Not available
Not available
Price history
| Date | Event | Price |
|---|---|---|
| 7/8/2026 | Contingent | $573,900$203/sqft |
Source:  Stellar MLS #O6328869 Report a problem Stellar MLS #O6328869 Report a problem | ||
| 7/1/2026 | Pending sale | $573,900$203/sqft |
Source: Stellar MLS #O6328869 Report a problem | ||
| 4/29/2026 | Price change | $573,900-0.2%$203/sqft |
Source: Stellar MLS #O6328869 Report a problem | ||
| 4/21/2026 | Price change | $575,000-0.7%$204/sqft |
Source: Stellar MLS #O6328869 Report a problem | ||
| 4/7/2026 | Price change | $579,000-1%$205/sqft |
Source: Stellar MLS #O6328869 Report a problem | ||
| 3/9/2026 | Price change | $585,000-0.8%$207/sqft |
Source: Stellar MLS #O6328869 Report a problem | ||
| 2/13/2026 | Price change | $589,900-1.7%$209/sqft |
Source: Stellar MLS #O6328869 Report a problem | ||
| 12/26/2025 | Listed for sale | $599,900$213/sqft |
Source: Stellar MLS #O6328869 Report a problem | ||
| 12/22/2025 | Pending sale | $599,900$213/sqft |
Source: Stellar MLS #O6328869 Report a problem | ||
| 12/17/2025 | Price change | $599,900-0.8%$213/sqft |
Source: Stellar MLS #O6328869 Report a problem | ||
| 11/12/2025 | Price change | $605,000-0.7%$214/sqft |
Source: Stellar MLS #O6328869 Report a problem | ||
| 10/14/2025 | Price change | $609,500-0.7%$216/sqft |
Source: Stellar MLS #O6328869 Report a problem | ||
| 10/3/2025 | Price change | $613,500-0.8%$217/sqft |
Source: Stellar MLS #O6328869 Report a problem | ||
| 9/8/2025 | Price change | $618,500-0.1%$219/sqft |
Source: Stellar MLS #O6328869 Report a problem | ||
| 9/6/2025 | Price change | $618,9000%$219/sqft |
Source: Stellar MLS #O6328869 Report a problem | ||
| 8/12/2025 | Price change | $619,000-1.6%$219/sqft |
Source: Stellar MLS #O6328869 Report a problem | ||
| 8/1/2025 | Price change | $629,000-3.1%$223/sqft |
Source: Stellar MLS #O6328869 Report a problem | ||
| 7/22/2025 | Listed for sale | $649,000+27.5%$230/sqft |
Source: Stellar MLS #O6328869 Report a problem | ||
| 7/21/2025 | Sold | $509,000+59.6%$180/sqft |
Source: Public Record Report a problem | ||
| 7/3/2013 | Sold | $319,000$113/sqft |
Source: Stellar MLS #V4642537 Report a problem | ||
| 5/22/2013 | Listed for sale | $319,000-12.6%$113/sqft |
Source: Century 21 Choice Properties #V4642537 Report a problem | ||
| 8/11/2004 | Sold | $365,000+44.3%$129/sqft |
Source: Public Record Report a problem | ||
| 2/4/2002 | Sold | $253,000$90/sqft |
Source: Public Record Report a problem | ||
Public tax history
| Year | Property taxes | Tax assessment |
|---|---|---|
| 2025 | $8,941 +104.2% | $536,525 +83.4% |
| 2024 | $4,379 +5.1% | $292,541 +3% |
| 2023 | $4,166 +2.1% | $284,021 +3% |
| 2022 | $4,081 | $275,749 +3% |
| 2021 | -- | $267,717 +1.4% |
| 2020 | $4,209 | $264,021 +2.3% |
| 2019 | $4,209 -5% | $258,085 +1.9% |
| 2018 | $4,432 +3.4% | $253,273 +2.1% |
| 2017 | $4,287 -2.5% | $248,064 +2.1% |
| 2016 | $4,395 +4.1% | $242,962 +0.7% |
| 2015 | $4,222 -0.5% | $241,273 +0.8% |
| 2014 | $4,245 | $239,358 +23.1% |
| 2013 | -- | $194,415 +1.7% |
| 2012 | -- | $191,165 +3% |
| 2011 | -- | $185,597 -21.8% |
| 2010 | -- | $237,477 -11.9% |
| 2009 | -- | $269,561 -28.9% |
| 2007 | -- | $378,876 +9.4% |
| 2006 | -- | $346,465 +19.4% |
| 2005 | -- | $290,157 +22.1% |
| 2004 | -- | $237,655 +1.9% |
| 2003 | -- | $233,224 +5.1% |
| 2002 | -- | $221,857 +483.8% |
| 2001 | -- | $38,000 |
Find assessor info on the county website
Monthly payment
Est. payment
Payment breakdown
Explore the cost of this home by adjusting the details. Changes won't be saved.Climate risks
Neighborhood: 32713
Nearby schools
GreatSchools rating
- 8/10Debary Elementary SchoolGrades: PK-5Distance: 1.4 mi
- 4/10River Springs Middle SchoolGrades: 6-8Distance: 3.3 mi
- 6/10University High SchoolGrades: 9-12Distance: 2.7 mi
Schools provided by the listing agent
- Elementary: Debary Elem
- Middle: River Springs Middle School
- High: University High School-VOL
Source: Stellar MLS. This data may not be complete. We recommend contacting the local school district to confirm school assignments for this home.
- $630,0004 bd4 ba3.1k sqft104 Pine Side Dr, Debary, FL 32713Sold

- $578,4004 bd3 ba2.6k sqft566 S Pine Meadow Dr, Debary, FL 32713Off Market
- $542,5003 bd3 ba2.8k sqft564 S Pine Meadow Dr, Debary, FL 32713Off Market
- $666,8004 bd4 ba3.6k sqft106 Pine Side Dr, Debary, FL 32713Off Market
- $540,5003 bd2 ba2.6k sqft562 S Pine Meadow Dr, Debary, FL 32713Off Market
- $899,2004 bd4 ba4k sqft103 Pine Side Dr, Debary, FL 32713Off Market
- $725,1004 bd2 ba3.2k sqft108 Pine Side Dr, Debary, FL 32713Off Market
- $477,7004 bd2 ba2.1k sqft560 S Pine Meadow Dr, Debary, FL 32713Off Market
A local agent can set up tours, give advice and negotiate with sellers.
A local lender can help you make sure your offer is ready when you are.
Similar homes
- $545,9004 bd2 ba2.3k sqft114 Glen Abbey Ln, Debary, FL 32713For Sale

 MLS ID #TB8523879, Daneel Tatum, BAY NATIONAL REALTY, INC.. Stellar MLS
 - $600,0004 bd3 ba2.9k sqft135 Hickory Stick Ct, Debary, FL 32713For Sale
 MLS ID #O6412888, Thomas McNamara, Jr, EXP REALTY LLC. Stellar MLS
 - $524,9004 bd3 ba2.3k sqft340 Ruth Jennings Dr, Debary, FL 32713For Sale
 MLS ID #V4950077, Christina Nichols, LOCAL LIVING REALTY GROUP. Stellar MLS
 - $565,0004 bd3 ba2.9k sqft2522 Tree Meadow Loop, Apopka, FL 32712For Sale
 MLS ID #O6348146, Jenny Wemert, WEMERT GROUP REALTY LLC. Stellar MLS
 - $550,0004 bd3 ba2.5k sqft103 Wisteria Ln, Deland, FL 32724For SaleMLS ID #O6411423, Brian Diaz, KELLER WILLIAMS ADVANTAGE REALTY. Stellar MLS
- $645,0004 bd3 ba2.6k sqft1621 Timber Hills Dr, Deland, FL 32724For SaleMLS ID #V4944853, Joe Napolitano, LPT REALTY LLC. Stellar MLS
- $589,0004 bd3 ba2.9k sqft1528 Blue Grass Blvd, Deland, FL 32724For SaleMLS ID #V4947760, Carla Gibson, ADAMS, CAMERON & CO., REALTORS. Stellar MLS
- $549,0003 bd2 ba2k sqft1085 E Taylor Rd, Deland, FL 32724For SaleMLS ID #V4950035, Shawna Lewis, COLDWELL BANKER COAST REALTY. Stellar MLS
- $557,9004 bd3 ba2.4k sqft268 Tavestock Loop, Winter Springs, FL 32708For SaleMLS ID #O6407307, Zep Bholai-Lawrence, FUSILIER REALTY GROUP. Stellar MLS
- $674,9994 bd3 ba2.6k sqft843 Wood Briar Loop, Sanford, FL 32771For SaleMLS ID #O6422987, Dan Goodman, CHARLES RUTENBERG REALTY ORLANDO. Stellar MLS
- $499,9004 bd3 ba2.4k sqft438 Palm Dr, Sanford, FL 32771For SaleMLS ID #O6413828, Most Nuzhat, LA ROSA REALTY CW PROPERTIES L. Stellar MLS
- $514,9004 bd2 ba2.1k sqft177 Overoaks Pl, Sanford, FL 32771For SaleMLS ID #O6418808, Mel Bernstein, PREMIER SOTHEBYS INT'L REALTY. Stellar MLS
- $610,0004 bd5 ba3.5k sqft1022 Victoria Hills Dr S, Deland, FL 32724For SaleMLS ID #V4948639, Bee Powell, BEE REALTY CORP. Stellar MLS
- $575,0003 bd3 ba2.8k sqft595 Sand Wedge Loop, Apopka, FL 32712For SaleMLS ID #O6382785, Mike Mondello, RE/MAX SELECT GROUP. Stellar MLS
- $400,0004 bd2 ba2.2k sqft1560 Gray Ct, Deltona, FL 32738For SaleMLS ID #O6423340, Dominick Florio, RE/MAX TOWN & COUNTRY REALTY. Stellar MLS
- $525,0004 bd3 ba2.8k sqft873 Gulf Land Dr, Apopka, FL 32712For SaleMLS ID #G5114738, Kyle Gunter, DENIZ REALTY PARTNERS LLC. Stellar MLS
- $615,0004 bd3 ba3.2k sqft4323 Caledonia Ave, Apopka, FL 32712For SaleMLS ID #O6398700, Jerry Miller, MARK SPAIN REAL ESTATE. Stellar MLS
- $509,9005 bd4 ba3.3k sqft1051 Dunbar Ave, Sanford, FL 32771For SaleMLS ID #O6393808, Jessica Marshall, KELLER WILLIAMS HERITAGE REALTY. Stellar MLS
- $595,0004 bd3 ba2.5k sqft2432 Emerald Rose Way, Apopka, FL 32712For SaleMLS ID #O6412008, Mariana Cisneros, PREMIUM PROPERTIES R.E SERVICE. Stellar MLS
- $364,5003 bd2 ba1.9k sqft521 Tacoma Ave, Deltona, FL 32725For SaleMLS ID #V4950295, Jennifer Clark, GLORY INTL. REAL ESTATE CO. Stellar MLS
