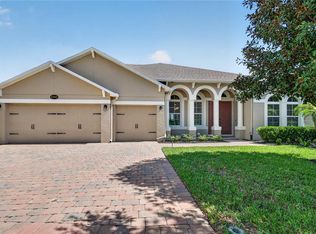
Welcome to this beautifully appointed home offering exceptional curb appeal from the moment you arrive, complete with a spacious three-car garage for added convenience and storage. NEW ROOF!! Go inside to discover an elegant formal family room and dining area that set the tone for refined living. The inviting living room features a stunning fireplace and serene views of the private backyard, ideal for relaxing or entertaining. The spacious kitchen is the heart of the home, designed with abundant storage, generous workspace, and a center island ideal for gatherings and everyday living. The polished and expansive primary suite provides a peaceful retreat, complete with a luxurious bathroom featuring a soaking tub, separate shower and an impressively large walk-in closet. Three additional bedrooms are comfortably sized, offering flexibility for family, guests, or a home office. The extended lanai creates a wonderful outdoor living experience, with cozy and intimate spaces ideal for weekend lounging or evening unwinding. In the exclusive RedTail golf community, residents enjoy premier amenities including a clubhouse, championship golf course, pools, fitness center and on-site dining, delivering the lifestyle you’ve been waiting for.
For sale
$619,000
25516 Hawks Run Ln, Sorrento, FL 32776
4beds
2,737sqft
:
Get pre-qualified$4,346/mo
Single Family Residence
Built in 2005
0.41 Acres Lot
$608,100 Zestimate®
$226/sqft
$283/mo HOA
What's special
Stunning fireplaceCenter islandExtended lanaiGenerous workspaceExceptional curb appealAbundant storageImpressively large walk-in closet
- 11 days |
- 350 |
- 10 |
Zillow last checked:
Listing updated:
Listed by:
Lynda Miller 407-620-2924,
PREMIER SOTHEBYS INT'L REALTY 407-333-1900
Source: Stellar MLS,MLS#: O6384984 Originating MLS: Orlando Regional
Originating MLS: Orlando Regional
Facts & features
Interior
Bedrooms & bathrooms
- Bedrooms: 4
- Bathrooms: 4
- Full bathrooms: 3
- 1/2 bathrooms: 1
Rooms
- Room types: Family Room, Dining Room, Living Room, Utility Room
Other
- Features: Built-in Closet
- Level: First
- Area: 110 Square Feet
- Dimensions: 11x10
Primary bedroom
- Features: Walk-In Closet(s)
- Level: First
- Area: 238 Square Feet
- Dimensions: 17x14
Bedroom 3
- Features: Built-in Closet
- Level: First
- Area: 110 Square Feet
- Dimensions: 11x10
Bedroom 4
- Features: Built-in Closet
- Level: First
- Area: 132 Square Feet
- Dimensions: 12x11
Dining room
- Level: First
- Area: 143 Square Feet
- Dimensions: 11x13
Family room
- Level: First
- Area: 352 Square Feet
- Dimensions: 16x22
Kitchen
- Level: First
- Area: 306 Square Feet
- Dimensions: 17x18
Living room
- Level: First
- Area: 143 Square Feet
- Dimensions: 11x13
Heating
- Central
Cooling
- Central Air
Appliances
- Included: Cooktop, Dishwasher, Dryer, Microwave, Range, Refrigerator, Washer
- Laundry: Inside, Laundry Room
Features
- Ceiling Fan(s), Crown Molding, Eating Space In Kitchen, High Ceilings, Open Floorplan, Walk-In Closet(s)
- Flooring: Tile, Hardwood
- Doors: Sliding Doors
- Has fireplace: Yes
- Fireplace features: Family Room
Interior area
- Total structure area: 3,971
- Total interior livable area: 2,737 sqft
Video & virtual tour
Property
Parking
- Total spaces: 3
- Parking features: Driveway, Garage Faces Side, Oversized
- Attached garage spaces: 3
- Has uncovered spaces: Yes
Features
- Levels: One
- Stories: 1
- Exterior features: Sidewalk
- Has view: Yes
- View description: Trees/Woods
Lot
- Size: 0.41 Acres
- Features: Oversized Lot
Details
- Parcel number: 20 19 28 0800 000 06100
- Special conditions: None
Construction
Type & style
- Home type: SingleFamily
- Property subtype: Single Family Residence
Materials
- Block, Brick, Stucco
- Foundation: Slab
- Roof: Shingle
Condition
- New construction: No
- Year built: 2005
Utilities & green energy
- Sewer: Public Sewer
- Water: Public
- Utilities for property: Electricity Connected, Public, Sewer Connected, Water Connected
Community & HOA
Community
- Pet fee: $0 monthly
- Subdivision: HEATHROW COUNTRY ESTATE HOMES PHASE ONE
HOA
- Has HOA: Yes
- HOA fee: $283 monthly
- HOA name: Heathrow Country Estates
Location
- Region: Sorrento
Financial & listing details
- Price per square foot: $226/sqft
- Tax assessed value: $607,529
- Annual tax amount: $8,953
- Date on market: 2/24/2026
- Cumulative days on market: 141 days
- Listing terms: Cash,Conventional,FHA,VA Loan
- Ownership: Fee Simple
- Total actual rent: 0
- Electric utility on property: Yes
- Road surface type: Paved
Estimated market value
$608,100
$578,000 - $639,000
$3,193/mo
Price history
| Date | Event | Price |
|---|---|---|
| 7/13/2026 | Listed for sale | $619,000$226/sqft |
Source:  Stellar MLS #O6384984 Report a problem Stellar MLS #O6384984 Report a problem | ||
| 7/3/2026 | Listing removed | $619,000$226/sqft |
Source: Stellar MLS #O6384984 Report a problem | ||
| 5/22/2026 | Price change | $619,000-1.6%$226/sqft |
Source: Stellar MLS #O6384984 Report a problem | ||
| 4/10/2026 | Price change | $629,000-3.8%$230/sqft |
Source: Stellar MLS #O6384984 Report a problem | ||
| 3/16/2026 | Price change | $654,000-0.8%$239/sqft |
Source: Stellar MLS #O6384984 Report a problem | ||
| 2/24/2026 | Listed for sale | $659,000+23435.7%$241/sqft |
Source: Stellar MLS #O6384984 Report a problem | ||
| 10/11/2023 | Listing removed | -- |
Source: Zillow Rentals Report a problem | ||
| 9/23/2023 | Listed for rent | $3,295+56.9%$1/sqft |
Source: Zillow Rentals Report a problem | ||
| 6/24/2016 | Listing removed | $2,100-8.5%$1/sqft |
Source: Hampton & Hampton Management & Leasing Inc. (CP 3324) Report a problem | ||
| 3/27/2013 | Listing removed | $2,295$1/sqft |
Source: Hampton & Hampton Management & LeasingInc. Report a problem | ||
| 3/8/2013 | Price change | $2,295-8.2%$1/sqft |
Source: Hampton & Hampton Management & LeasingInc. Report a problem | ||
| 1/30/2013 | Price change | $2,500-10.7%$1/sqft |
Source: HotPads for Rent Report a problem | ||
| 11/3/2012 | Listing removed | $2,800-98.9%$1/sqft |
Source: Hampton & Hampton Management & LeasingInc. Report a problem | ||
| 10/2/2012 | Listed for rent | $2,800$1/sqft |
Source: Hampton & Hampton Management & Leasing Inc. Report a problem | ||
| 12/13/2011 | Sold | $250,000$91/sqft |
Source: Public Record Report a problem | ||
| 9/22/2011 | Listed for sale | $250,000$91/sqft |
Source: Charles Rutenberg Realty Orlando, LLC. #O5049996 Report a problem | ||
| 7/17/2011 | Listing removed | $250,000$91/sqft |
Source: Charles Rutenberg Realty Orlando, LLC. #O5049996 Report a problem | ||
| 6/18/2011 | Listed for sale | $250,000-50.7%$91/sqft |
Source: Charles Rutenberg Realty Orlando, LLC. #O5049996 Report a problem | ||
| 11/4/2005 | Sold | $507,000$185/sqft |
Source: Public Record Report a problem | ||
Public tax history
| Year | Property taxes | Tax assessment |
|---|---|---|
| 2025 | $8,953 +3.3% | $607,529 +4.2% |
| 2024 | $8,671 +20% | $582,878 +28.5% |
| 2023 | $7,225 +12.2% | $453,760 +10% |
| 2022 | $6,438 +15.9% | $412,510 +10% |
| 2021 | $5,554 -1.3% | $375,015 +5.8% |
| 2020 | $5,628 -1.8% | $354,315 |
| 2019 | $5,732 +2% | $354,315 |
| 2018 | $5,619 | $354,315 +8.3% |
| 2017 | $5,619 +8% | $327,189 |
| 2016 | $5,201 -1.4% | $327,189 +1.8% |
| 2015 | $5,273 +14.9% | $321,560 +20% |
| 2014 | $4,588 +19.4% | $267,936 +3.7% |
| 2013 | $3,843 -1% | $258,275 |
| 2012 | $3,883 -1.9% | $258,275 -2.1% |
| 2011 | $3,959 -7.9% | $263,736 -17.6% |
| 2010 | $4,300 -26.7% | $320,059 -24.4% |
| 2009 | $5,869 -20% | $423,528 -18.6% |
| 2008 | $7,334 +0.3% | $520,374 +3% |
| 2007 | $7,314 -4.9% | $505,218 +2.5% |
| 2006 | $7,692 +525.9% | $492,896 +566.1% |
| 2005 | $1,229 | $74,000 |
| 2004 | -- | -- |
Find assessor info on the county website
Monthly payment
Est. payment
Payment breakdown
Explore the cost of this home by adjusting the details. Changes won't be saved.Climate risks
Neighborhood: 32776
Nearby schools
GreatSchools rating
- 7/10Sorrento Elementary SchoolGrades: PK-5Distance: 1.1 mi
- 4/10Mt. Dora Middle SchoolGrades: 6-8Distance: 6.1 mi
- 5/10Mt. Dora High SchoolGrades: 9-12Distance: 6.5 mi
Schools provided by the listing agent
- Elementary: Sorrento Elementary
- Middle: Mount Dora Middle
- High: Mount Dora High
Source: Stellar MLS. This data may not be complete. We recommend contacting the local school district to confirm school assignments for this home.
- $981,2005 bd5 ba3.6k sqft25448 Hawks Run Ln, Sorrento, FL 32776Off Market
- $774,3003 bd4 ba3.2k sqft25444 Hawks Run Ln, Sorrento, FL 32776Off Market
- $795,0004 bd4 ba3.1k sqft25452 Hawks Run Ln, Sorrento, FL 32776Sold

- $850,0004 bd4 ba3.1k sqft25447 Hawks Run Ln, Sorrento, FL 32776Sold

- $855,8005 bd3 ba3.9k sqft25440 Hawks Run Ln, Sorrento, FL 32776Off Market
- $789,1004 bd3 ba3.1k sqft25451 Hawks Run Ln, Sorrento, FL 32776Off Market
- $888,0004 bd3 ba3.1k sqft25443 Hawks Run Ln, Sorrento, FL 32776Sold
- $736,9004 bd4 ba3.1k sqft25455 Hawks Run Ln, Sorrento, FL 32776Off Market
A local agent can set up tours, give advice and negotiate with sellers.
Similar homes
- $649,0004 bd3 ba2.9k sqft25499 Hawks Run Ln, Sorrento, FL 32776For Sale

 MLS ID #G5105936, Kelly Monroe, LPT REALTY, LLC. Stellar MLS
 - $520,0004 bd3 ba2.7k sqft23626 Valderama Ln, Sorrento, FL 32776For Sale
 MLS ID #G5111891, Robin Cropp, LPT REALTY, LLC.. Stellar MLS
 - $859,0005 bd4 ba3.5k sqft31948 Geoff Way, Sorrento, FL 32776For Sale
 MLS ID #G5114595, David Leo, PICKET FENCE REALTY LLC. Stellar MLS
 - $565,0004 bd3 ba2.9k sqft2522 Tree Meadow Loop, Apopka, FL 32712For Sale
 MLS ID #O6348146, Jenny Wemert, WEMERT GROUP REALTY LLC. Stellar MLS
 - $889,0005 bd3 ba3.7k sqft32628 View Haven Ln, Sorrento, FL 32776For SaleMLS ID #O6409454, Deborah Brunton, PREMIER SOTHEBYS INT'L REALTY. Stellar MLS
- $599,9004 bd3 ba3.1k sqft597 Sand Wedge Loop, Apopka, FL 32712For SaleMLS ID #O6413410, Christalea Sherry-Maltby, EXP REALTY LLC. Stellar MLS
- $649,9004 bd3 ba2.6k sqft843 Wood Briar Loop, Sanford, FL 32771For SaleMLS ID #O6422987, Dan Goodman, CHARLES RUTENBERG REALTY ORLANDO. Stellar MLS
- $645,0004 bd3 ba2.6k sqft2651 Cedar Crest Dr, Apopka, FL 32712For SaleMLS ID #O6412084, Jenny Wemert, WEMERT GROUP REALTY LLC. Stellar MLS
- $630,0004 bd3 ba2.6k sqft2028 Misty Glen Dr, Apopka, FL 32712For SaleMLS ID #O6397406, Hang Kendall, LPT REALTY, LLC. Stellar MLS
- $569,9005 bd4 ba3.3k sqft30148 Jutland Ct, Mount Dora, FL 32757For SaleMLS ID #O6424733, Kara Wisely, BHHS FLORIDA REALTY. Stellar MLS
- $570,0003 bd3 ba2.7k sqft8059 Laurel Ridge Dr, Mount Dora, FL 32757For SaleMLS ID #G5114769, Brandy Lake, LAKE LIFE REALTY. Stellar MLS
- $624,0004 bd3 ba2.2k sqft5716 Rue Galilee Ln, Sanford, FL 32771For SaleMLS ID #S5151320, Shao Mai, MAGNUS REALTY GROUP LLC. Stellar MLS
- $555,0004 bd3 ba2.7k sqft115 W Blue Water Edge Dr, Eustis, FL 32736For SaleMLS ID #G5113463, Alyse Carter, COLDWELL BANKER VANGUARD EDGE. Stellar MLS
- $525,0004 bd3 ba2.8k sqft873 Gulf Land Dr, Apopka, FL 32712For SaleMLS ID #G5114738, Kyle Gunter, DENIZ REALTY PARTNERS LLC. Stellar MLS
- $580,0003 bd3 ba2.6k sqft19323 Park Place Blvd, Eustis, FL 32736For SaleMLS ID #G5114723, Debbie Muma, COLDWELL BANKER VANGUARD EDGE. Stellar MLS
- $650,0004 bd3 ba2.8k sqft1609 Majestic Oak Dr, Apopka, FL 32712For SaleMLS ID #O6424040, Jackie Hopkins, KELLER WILLIAMS HERITAGE REALTY. Stellar MLS
- $550,0005 bd3 ba2.6k sqft925 Counts Crest Cir, Apopka, FL 32712For SaleMLS ID #O6426040, Stacey Vazquez, KELLER WILLIAMS REALTY AT THE LAKES. Stellar MLS
- $665,0004 bd3 ba2.5k sqft1500 Edgewater Dr, Mount Dora, FL 32757For SaleMLS ID #O6383176, Kay Hill, UNITED REAL ESTATE PREFERRED. Stellar MLS
- $685,0004 bd3 ba3.1k sqft8237 Bridgeport Bay Cir, Mount Dora, FL 32757For SaleMLS ID #G5112496, Alessandro DiMare, COAST TO COAST REAL ESTATE PRO. Stellar MLS
- $575,0003 bd3 ba3.1k sqft9041 Laurel Ridge Dr, Mount Dora, FL 32757For SaleMLS ID #O6410650, Jerry Clinebell, CLINEBELL FAULKNER LLC. Stellar MLS
