Welcome to 25443 Hawks Run Lane! Located within the coveted gated and golf course community of Red Tail. This home is situated in a cul-de-sac and offers one of the most unique homesites in the entire community. The lot is over 3/4 of an acre and sits of the 12th hole of the golf course. The floor plan is known as the Stockton Grand model and boasts over 3,100 square feet. It offers 4 bedrooms, 3 bathrooms and a dedicated office. Inside, the formal dining room is to the left and the dedicated office with french doors is to the right. The foyer immediately shows off views of the private pool through the over-sized sliding glass door in the family room straight ahead. A stand out feature of this floor plan is the 3-way split between the bedrooms, offering maximum privacy. To the right, past the office, is the primary bedroom with french doors. The primary is complete with coffered ceilings, upgraded light fixtures and a large sliding glass door looking out to the lanai. Before entering the en-suite, there are dual walk-in closets, both complete with custom closets. The en-suite offers dual vanities with resurfaced cabinetry, upgraded knobs and pulls. It also features a water closet, a large soaking tub, and an oversized walk-in shower with dual shower heads. On the opposite side of the home, there are 2 guest bedrooms with a full bathroom in between. This bathroom features resurfaced cabinetry, upgraded quartzite countertops and new sinks, faucets and knobs. The back left of the home is where the 4th guest bedroom is located, with the 3rd full bathroom directly next to it. This space serves as a great guest suite, and the bathroom features the same upgraded finishes. The kitchen and the great room are open concept and offering the perfect place the entertain. The kitchen features a custom wood paneled hood, as well as paneling on the island and wrap around peninsula. The kitchen has been upgraded with quartzite countertops, resurfaced cabinetry, new hardware, backsplash to the ceiling and cabinet-level finish appliances. The great room offers another sliding glass door with access out to the lanai. The entire home features custom wall treatments, and all of the windows have been professionally cased. The flooring was replaced throughout the entire home with upgraded luxury vinyl plank in 2020. The laundry room has backsplash to the ceiling, quartzite countertops, a stainless steel sink and resurfaced cabinetry. The show-stopping space of the home is the 24,000 gallon pool with a 6-person spa on the 2-tier, 2,000 square foot travertine deck. The pool includes a brand new heater and a new pump. The outdoor space is complete with the lanai that has 2 retractable screens and a wood-panel ceiling. The homesite is fully fenced, sits at 0.80 acres and is complete with $100,000 of fully matured landscaping and lighting. A few other features about the home: it has a long paver driveway, a 3-car garage, an EV charger, hook-up for a generator, and an active termite bond. Convenience is a huge part of living in Red Tail! Located only minutes to the 429 Expressway and 15 min from Downtown Mount Dora, access in and out is easy. PLUS the Wekiva parkway extension allows you to drive from Red Tail to I4 in Lake Mary in only 15 minutes. This is the opportunity to take advantage of the experience that Red Tail has to offer, while also enjoying all of the nearby amenities that living in Sorrento brings. Call today to schedule your private tour.
Sold for $888,000
$888,000
25443 HAWKS RUN LANE, SORRENTO, FL 32776
4beds
3,131sqft
Single Family Residence
Built in 2014
0.76 Acres Lot
$945,700 Zestimate®
$284/sqft
$4,555 Estimated rent
Home value
$945,700
$898,000 - $993,000
$4,555/mo
Zestimate® history
Owner options
List your home for rent
$4,555/mo
Rent Zestimate®
Find your next renter with Zillow Rental Manager. Plus, with online applications, you can quickly screen prospective tenants – for free.
$4,555/mo
Rent Zestimate®
Refinance and save
$6,219/mo
Est. payment
Refinancing to a lower rate could help reduce your monthly payments and save thousands over the life of the loan.
$6,219/mo
Est. payment
Explore your selling options
Work with a Zillow partner agent
Leverage their expertise and Zillow's premium Showcase listings to get your home seen by more buyers.
Get startedList with your own agent
Get your home in front of millions of buyers by listing it on Zillow.
Learn how to do itSell it yourself
Take full control of how buyers see your home on Zillow by listing For Sale by Owner (FSBO).
List your homeWhat's special
Zillow last checked:
Listing updated:
Listed by:
Ken Pozek 407-717-0197,
KELLER WILLIAMS ELITE PARTNERS III REALTY 321-527-5111,
Bree Huschke 407-492-5636,
KELLER WILLIAMS ELITE PARTNERS III REALTY
Bought with:
Alex Vastardis, 665212
COLDWELL BANKER REALTY
Source: Stellar MLS,MLS#: O6235403 Originating MLS: Lake and Sumter
Originating MLS: Lake and Sumter
Facts & features
Interior
Bedrooms & bathrooms
- Bedrooms: 4
- Bathrooms: 3
- Full bathrooms: 3
Primary bedroom
- Features: Walk-In Closet(s)
- Level: First
Family room
- Level: First
Kitchen
- Level: First
Living room
- Level: First
Heating
- Central
Cooling
- Central Air
Appliances
- Included: Dishwasher, Dryer, Microwave, Range Hood, Refrigerator, Washer
- Laundry: Inside, Laundry Room
Features
- Ceiling Fan(s), Eating Space In Kitchen, High Ceilings
- Flooring: Laminate
- Doors: Sliding Doors
- Has fireplace: No
Interior area
- Total structure area: 4,232
- Total interior livable area: 3,131 sqft
Property
Parking
- Total spaces: 3
- Parking features: Garage - Attached
- Attached garage spaces: 3
Features
- Levels: One
- Stories: 1
- Patio & porch: Covered, Front Porch, Other, Rear Porch
- Exterior features: Sidewalk
- Has private pool: Yes
- Pool features: In Ground
- Has spa: Yes
- Fencing: Other
Lot
- Size: 0.76 Acres
- Features: Cul-De-Sac, Landscaped
Details
- Parcel number: 201928080200029400
- Special conditions: None
Construction
Type & style
- Home type: SingleFamily
- Property subtype: Single Family Residence
Materials
- Block
- Foundation: Slab
- Roof: Tile
Condition
- New construction: No
- Year built: 2014
Utilities & green energy
- Sewer: Public Sewer
- Water: Public
- Utilities for property: Public
Community & HOA
Community
- Pet fee: $0 monthly
- Subdivision: HEATHROW COUNTRY ESTATE
HOA
- Has HOA: Yes
- HOA fee: $333 monthly
- HOA name: Castle Management Group
- HOA phone: 352-383-2859
Location
- Region: Sorrento
Financial & listing details
- Price per square foot: $284/sqft
- Tax assessed value: $735,742
- Annual tax amount: $8,955
- Date on market: 8/23/2024
- Cumulative days on market: 25 days
- Listing terms: Cash,Conventional,VA Loan
- Ownership: Fee Simple
- Total actual rent: 0
- Road surface type: Asphalt, Paved
Price history
| Date | Event | Price |
|---|---|---|
| 10/21/2024 | Sold | $888,000-1.2%$284/sqft |
Source:  Stellar MLS #O6235403 Report a problem Stellar MLS #O6235403 Report a problem | ||
| 9/18/2024 | Pending sale | $899,000$287/sqft |
Source: Stellar MLS #O6235403 Report a problem | ||
| 9/9/2024 | Price change | $899,000-5.3%$287/sqft |
Source: Stellar MLS #O6235403 Report a problem | ||
| 8/23/2024 | Listed for sale | $949,000+110.9%$303/sqft |
Source: Stellar MLS #O6235403 Report a problem | ||
| 12/16/2014 | Sold | $450,000$144/sqft |
Source: Public Record Report a problem | ||
Public tax history
| Year | Property taxes | Tax assessment |
|---|---|---|
| 2025 | $10,175 +3.2% | $735,742 +3.7% |
| 2024 | $9,864 +10.1% | $709,533 +24.7% |
| 2023 | $8,956 +11.2% | $568,900 +10% |
| 2022 | $8,055 +17.4% | $517,190 +10% |
| 2021 | $6,862 -1.2% | $470,175 +6% |
| 2020 | $6,945 +0.8% | $443,702 +2.8% |
| 2019 | $6,893 -0.1% | $431,510 -2.2% |
| 2018 | $6,902 | $441,241 +7.3% |
| 2017 | $6,902 +7% | $411,309 -0.2% |
| 2016 | $6,449 -2% | $412,040 +11.5% |
| 2015 | $6,580 +572.1% | $369,561 +496.1% |
| 2014 | $979 | $62,000 |
Find assessor info on the county website
Neighborhood: 32776
Nearby homes
- $855,8005 bd3 ba3.9k sqft25440 Hawks Run Ln, Sorrento, FL 32776Off Market
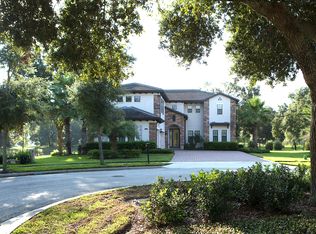
- $850,0004 bd4 ba3.1k sqft25447 Hawks Run Ln, Sorrento, FL 32776Sold

- $699,9003 bd3 ba2.5k sqft25851 Crossings Bluff Ln, Sorrento, FL 32776Sold
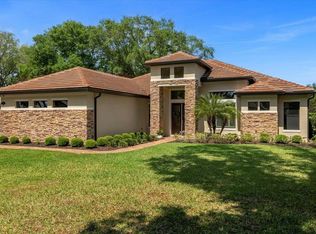
- $724,0003 bd3 ba2.7k sqft25849 Crossings Bluff Ln, Sorrento, FL 32776Off Market
- $673,9004 bd3 ba2.6k sqft25853 Crossings Bluff Ln, Sorrento, FL 32776Off Market
- $619,0004 bd4 ba2.7k sqft25516 Hawks Run Ln, Sorrento, FL 32776For Sale
- $789,1004 bd3 ba3.1k sqft25451 Hawks Run Ln, Sorrento, FL 32776Off Market
- $778,2003 bd4 ba3.2k sqft25444 Hawks Run Ln, Sorrento, FL 32776Off Market
Nearby schools
GreatSchools rating
- 7/10Sorrento Elementary SchoolGrades: PK-5Distance: 1.2 mi
- 4/10Mt. Dora Middle SchoolGrades: 6-8Distance: 6.1 mi
- 5/10Mt. Dora High SchoolGrades: 9-12Distance: 6.5 mi
Schools provided by the listing agent
- Elementary: Sorrento Elementary
- Middle: Mount Dora Middle
- High: Mount Dora High
Source: Stellar MLS. This data may not be complete. We recommend contacting the local school district to confirm school assignments for this home.
Get a cash offer in 3 minutes
Find out how much your home could sell for in as little as 3 minutes with a no-obligation cash offer.
Estimated market value
$945,700
Get a cash offer in 3 minutes
Find out how much your home could sell for in as little as 3 minutes with a no-obligation cash offer.
Estimated market value
$945,700
- Florida
- Lake County
- Sorrento
- 32776
- 25443 HAWKS RUN LANE
Nearby cities
Nearby zip codes
Other Sorrento Topics
