Under contract-accepting backup offers. Welcome home to this gorgeously remodeled 4-bedroom, 2 1/2 bath residence overlooking the beautiful 5th fairway of Sweetwater Country Club Golf Course. Rich wood flooring throughout the home, creating warmth and elegance in every room. The dream kitchen is the heart of the home, featuring quality finishes and an inviting layout perfect for everyday living and entertaining. The first floor luxurious primary suite offers a beautifully updated bath with a walk-in shower. Enjoy spectacular golf course views from the screened patio, an ideal place to relax with your morning coffee or unwind at the end of the day! Open floorplan, formal living/dining room, extra large family room with a double sided wood burning fireplace. The versatile upstairs 4th bedroom has been tranformed into a private retreat, ideal as a media room, home office, or quiet escape, whatever fits your lifestyle. No detail has been overlooked in this Gorgeous move-in ready home! Community features include: pickleball, tennis and basketball courts, Community center, playgrounds and a private community boat ramp into Lake Brantley. Minutes away from Wekiva Springs State Park, shopping, major roads and restaurants. Call for your private showing today!
Accepting backups
$650,000
1609 MAJESTIC OAK DRIVE, APOPKA, FL 32712
4beds
2,826sqft
Single Family Residence
Built in 1993
0.37 Acres Lot
$639,900 Zestimate®
$230/sqft
$70/mo HOA
What's special
Quality finishesOpen floorplanDream kitchen
- 47 days |
- 322 |
- 11 |
Likely to sell faster than
Zillow last checked:
Listing updated:
Listed by:
Jackie Hopkins 407-970-5170,
KELLER WILLIAMS HERITAGE REALTY 407-862-9700,
Katie Morrison 407-421-5025,
KELLER WILLIAMS HERITAGE REALTY
Source: Stellar MLS,MLS#: O6424040 Originating MLS: West Volusia
Originating MLS: West Volusia
Facts & features
Interior
Bedrooms & bathrooms
- Bedrooms: 4
- Bathrooms: 3
- Full bathrooms: 2
- 1/2 bathrooms: 1
Rooms
- Room types: Dining Room, Utility Room
Primary bedroom
- Features: Walk-In Closet(s)
- Level: First
- Area: 300 Square Feet
- Dimensions: 20x15
Bedroom 2
- Features: Built-in Closet
- Level: First
- Area: 169 Square Feet
- Dimensions: 13x13
Bedroom 3
- Features: Built-in Closet
- Level: First
- Area: 143 Square Feet
- Dimensions: 13x11
Bedroom 4
- Features: En Suite Bathroom, Built-in Closet
- Level: Second
- Area: 273 Square Feet
- Dimensions: 21x13
Primary bathroom
- Features: Shower No Tub
- Level: First
Balcony porch lanai
- Level: First
- Area: 180 Square Feet
- Dimensions: 20x9
Dining room
- Level: First
- Area: 234 Square Feet
- Dimensions: 18x13
Family room
- Level: First
- Area: 270 Square Feet
- Dimensions: 18x15
Foyer
- Level: First
- Area: 90 Square Feet
- Dimensions: 15x6
Kitchen
- Level: First
- Area: 160 Square Feet
- Dimensions: 16x10
Utility room
- Level: First
- Area: 56 Square Feet
- Dimensions: 8x7
Heating
- Central
Cooling
- Central Air
Appliances
- Included: Oven, Cooktop, Dishwasher, Disposal, Electric Water Heater, Microwave, Refrigerator, Wine Refrigerator
- Laundry: Electric Dryer Hookup, Inside, Laundry Room
Features
- High Ceilings, Open Floorplan, Primary Bedroom Main Floor, Solid Wood Cabinets, Split Bedroom, Stone Counters, Walk-In Closet(s)
- Flooring: Carpet, Hardwood
- Doors: Sliding Doors
- Windows: Window Treatments
- Has fireplace: Yes
- Fireplace features: Family Room, Wood Burning
Interior area
- Total structure area: 3,770
- Total interior livable area: 2,826 sqft
Video & virtual tour
Property
Parking
- Total spaces: 2
- Parking features: Garage Door Opener, Golf Cart Garage
- Attached garage spaces: 2
- Details: Garage Dimensions: 24x24
Features
- Levels: Two
- Stories: 2
- Patio & porch: Covered, Patio, Screened
- Exterior features: Irrigation System, Sidewalk
- Fencing: Fenced
- Has view: Yes
- View description: Golf Course
- Waterfront features: Lake Privileges, Skiing Allowed
- Body of water: LAKE BRANTLEY
Lot
- Size: 0.37 Acres
- Features: Landscaped, On Golf Course
- Residential vegetation: Mature Landscaping, Trees/Landscaped
Details
- Parcel number: 362028847800380
- Zoning: P-D
- Special conditions: None
Construction
Type & style
- Home type: SingleFamily
- Architectural style: Florida
- Property subtype: Single Family Residence
Materials
- Block, Stucco
- Foundation: Slab
- Roof: Tile
Condition
- New construction: No
- Year built: 1993
Utilities & green energy
- Sewer: Public Sewer
- Water: Public
- Utilities for property: Cable Connected, Electricity Connected, Sewer Connected, Sprinkler Well, Street Lights, Water Connected
Community & HOA
Community
- Features: Clubhouse, Deed Restrictions, Golf Carts OK, Golf, Park, Playground, Sidewalks, Tennis Court(s)
- Pet fee: $0 monthly
- Subdivision: SWEETWATER COUNTRY CLUB SEC D
HOA
- Has HOA: Yes
- HOA fee: $70 monthly
- HOA name: First Residential/aubrey woller
- HOA phone: 407-644-0010
Location
- Region: Apopka
Financial & listing details
- Price per square foot: $230/sqft
- Tax assessed value: $508,788
- Annual tax amount: $6,156
- Date on market: 7/10/2026
- Cumulative days on market: 34 days
- Listing terms: Cash,Conventional,VA Loan
- Ownership: Fee Simple
- Total actual rent: 0
- Electric utility on property: Yes
- Road surface type: Paved
Estimated market value
$639,900
$608,000 - $672,000
$3,067/mo
Price history
| Date | Event | Price |
|---|---|---|
| 8/11/2026 | Listed for sale | $650,000$230/sqft |
Source:  Stellar MLS #O6424040 Report a problem Stellar MLS #O6424040 Report a problem | ||
| 7/29/2026 | Contingent | $650,000$230/sqft |
Source: Stellar MLS #O6424040 Report a problem | ||
| 7/10/2026 | Listed for sale | $650,000+109.7%$230/sqft |
Source: Stellar MLS #O6424040 Report a problem | ||
| 12/4/2017 | Sold | $310,000-3%$110/sqft |
Source: Public Record Report a problem | ||
| 10/31/2017 | Pending sale | $319,500$113/sqft |
Source: Orlando North #O5507933 Report a problem | ||
| 9/29/2017 | Listed for sale | $319,500$113/sqft |
Source: KELLER WILLIAMS HERITAGE REALTY #O5507933 Report a problem | ||
| 9/29/2017 | Pending sale | $319,500$113/sqft |
Source: KELLER WILLIAMS HERITAGE REALTY #O5507933 Report a problem | ||
| 8/22/2017 | Pending sale | $319,500$113/sqft |
Source: Orlando North #O5507933 Report a problem | ||
| 7/21/2017 | Price change | $319,500-3.2%$113/sqft |
Source: Orlando North #O5507933 Report a problem | ||
| 5/26/2017 | Price change | $330,000-4.3%$117/sqft |
Source: Orlando North #O5507933 Report a problem | ||
| 5/13/2017 | Listed for sale | $345,000$122/sqft |
Source: Orlando North #O5507933 Report a problem | ||
| 5/8/2017 | Pending sale | $345,000$122/sqft |
Source: Orlando North #O5507933 Report a problem | ||
| 5/4/2017 | Listed for sale | $345,000$122/sqft |
Source: Orlando North #O5507933 Report a problem | ||
Public tax history
| Year | Property taxes | Tax assessment |
|---|---|---|
| 2024 | $5,883 +7.1% | $374,598 +3% |
| 2023 | $5,494 +3.6% | $363,687 +3% |
| 2022 | $5,304 +1.8% | $353,094 +3% |
| 2021 | $5,211 +1.5% | $342,810 +2% |
| 2020 | $5,133 +1.2% | $336,105 +2.3% |
| 2019 | $5,070 +0.4% | $328,548 +1.9% |
| 2018 | $5,048 | $322,422 +4.3% |
| 2017 | $5,048 +31.3% | $309,277 +2.2% |
| 2016 | $3,845 +0.6% | $302,573 +9.2% |
| 2015 | $3,823 -2.8% | $277,166 +12.5% |
| 2014 | $3,934 +1.9% | $246,369 +4.7% |
| 2013 | $3,860 -2.7% | $235,357 -1.8% |
| 2012 | $3,968 -2.3% | $239,584 -2% |
| 2011 | $4,062 +1.1% | $244,555 -1.9% |
| 2010 | $4,016 | $249,368 -12.8% |
| 2009 | -- | $285,890 -17.3% |
| 2008 | $4,707 -0.5% | $345,741 -7.4% |
| 2007 | $4,730 -5.9% | $373,478 +6.3% |
| 2006 | $5,025 +0.7% | $351,245 +26% |
| 2005 | $4,990 +2.7% | $278,821 -4.3% |
| 2004 | $4,857 +0.3% | $291,219 +0.7% |
| 2003 | $4,841 +2.8% | $289,092 +3.8% |
| 2002 | $4,710 -1.2% | $278,434 +6.2% |
| 2001 | $4,765 +2.1% | $262,285 +4.1% |
| 2000 | $4,667 | $251,954 |
Find assessor info on the county website
Monthly payment
Est. payment
Payment breakdown
Explore the cost of this home by adjusting the details. Changes won't be saved.Climate risks
Neighborhood: 32712
Nearby schools
GreatSchools rating
- 5/10Clay Springs Elementary SchoolGrades: PK-5Distance: 1.3 mi
- 5/10Piedmont Lakes Middle SchoolGrades: 6-8Distance: 4.9 mi
- 3/10Wekiva High SchoolGrades: 9-12Distance: 4.9 mi
Schools provided by the listing agent
- Elementary: Clay Springs Elem
- High: Wekiva High
Source: Stellar MLS. This data may not be complete. We recommend contacting the local school district to confirm school assignments for this home.
- $650,0004 bd3 ba3.1k sqft1617 Majestic Oak Dr, Apopka, FL 32712Sold
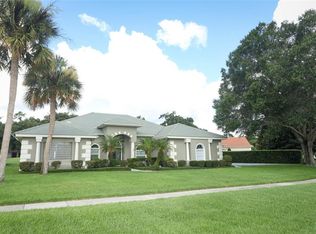
- $100-- bd-- ba-- sqft1602 Majestic Oak Dr, Apopka, FL 32712Off Market
- $610,3005 bd4 ba3.4k sqft1604 Majestic Oak Dr, Apopka, FL 32712Off Market
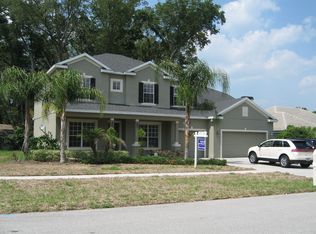
- $740,1004 bd3 ba2.8k sqft1625 Majestic Oak Dr, Apopka, FL 32712Off Market
- $660,0004 bd2 ba2.2k sqft1593 Majestic Oak Dr, Apopka, FL 32712Sold
- $591,5004 bd3 ba2.7k sqft1614 Cobbleridge Ct, Apopka, FL 32712Off Market
- $560,3004 bd2 ba2.8k sqft1610 Majestic Oak Dr, Apopka, FL 32712Off Market
- $611,8004 bd3 ba2.8k sqft1598 Majestic Oak Dr, Apopka, FL 32712Off Market
A local agent can set up tours, give advice and negotiate with sellers.
Similar homes
- $599,9004 bd3 ba3.1k sqft597 SAND WEDGE LOOP, APOPKA, FL 32712For Sale

 MLS ID #O6413410, Christalea Sherry-Maltby, EXP REALTY LLC. Stellar MLS
 - $850,0004 bd3 ba2.6k sqft17 DINGO PL, APOPKA, FL 32712For Sale
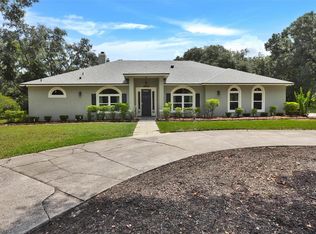 MLS ID #O6432466, Aurora Millado, SPHERA REALTY LLC. Stellar MLS
 - $537,0004 bd2 ba2.1k sqft432 BURNT TREE LANE, APOPKA, FL 32712For Sale
 MLS ID #O6401742, Claire Sims, LLC, LPT REALTY, LLC. Stellar MLS
 - $625,0004 bd2 ba2.1k sqft633 PUGH STREET, LAKE MARY, FL 32746For Sale
 MLS ID #O6435948, Ozzie Quiroz, COLDWELL BANKER REALTY. Stellar MLS
 - $775,0005 bd4 ba3.5k sqft2947 CEDAR CREST DRIVE, APOPKA, FL 32712For SaleMLS ID #O6430337, Jenny Wemert, WEMERT GROUP REALTY LLC. Stellar MLS
- $749,9005 bd3 ba3.6k sqft3930 OLD DUNN RD, APOPKA, FL 32712For SaleMLS ID #G5115789, Leslie Hanson Rotarius, HANSON REAL ESTATE GROUP, INC.. Stellar MLS
- $798,0004 bd2 ba2.3k sqft807 RIVERBEND BOULEVARD, LONGWOOD, FL 32779For SaleMLS ID #O6432919, Bebe Correll, WEICHERT REALTORS HALLMARK PRO. Stellar MLS
- $649,9994 bd2 ba2.1k sqft783 KEENELAND PIKE, LAKE MARY, FL 32746For SaleMLS ID #O6421575, Nicole Anderson, HD REALTY LLC. Stellar MLS
- $569,9004 bd3 ba2.9k sqft302 LAKE SHEPARD DRIVE, APOPKA, FL 32703For SaleMLS ID #O6418059, Sharhonda Wilson, KELLER WILLIAMS REALTY AT THE PARKS. Stellar MLS
- $499,9004 bd3 ba2.2k sqft1458 ROYAL CIRCLE, APOPKA, FL 32703For SaleMLS ID #O6400772, Kristin Mazza, KELLER WILLIAMS HERITAGE REALTY. Stellar MLS
- $699,0004 bd3 ba3.1k sqft5700 CLIMBING ROSE WAY, SANFORD, FL 32771For SaleMLS ID #O6405138, Marian Lopez, COLDWELL BANKER REALTY. Stellar MLS
- $495,0005 bd3 ba2.6k sqft2575 AUBURN RIDGE DRIVE, APOPKA, FL 32712For SaleMLS ID #G5110875, Lynn Bucklew, COLDWELL BANKER VANGUARD EDGE REALTY. Stellar MLS
- $545,0004 bd4 ba2.9k sqft2205 PICKFORD CIRCLE, APOPKA, FL 32703For SaleMLS ID #O6430864, Veronica Figueroa, EXP REALTY LLC. Stellar MLS
- $859,0004 bd3 ba3.1k sqft1150 MARKHAM WOODS ROAD, LONGWOOD, FL 32779For SaleMLS ID #O6432700, Laura Bodson, EXIT REALTY PREMIER LEGACY. Stellar MLS
- $659,9003 bd2 ba2.2k sqft4507 WINDERWOOD CIRCLE, ORLANDO, FL 32835For SaleMLS ID #O6429389, Melissa Meyer, KEENE'S POINTE REALTY. Stellar MLS
- $640,0004 bd3 ba2.5k sqft1500 EDGEWATER DRIVE, MOUNT DORA, FL 32757For SaleMLS ID #O6383176, Kay Hill, UNITED REAL ESTATE PREFERRED. Stellar MLS
- $629,0004 bd3 ba2.2k sqft1010 PALADIN COURT, ORLANDO, FL 32812For SaleMLS ID #O6428464, Carmen Quintana, COLDWELL BANKER REALTY. Stellar MLS
- $659,0003 bd4 ba2.3k sqft501 DEVON PLACE, LAKE MARY, FL 32746For SaleMLS ID #O6397988, Michelle O'Callaghan, COLDWELL BANKER REALTY. Stellar MLS
- $699,9004 bd3 ba3k sqft873 PICKFAIR TERRACE, LAKE MARY, FL 32746For SaleMLS ID #O6389470, Cheryl Waybright, HOME WISE REALTY GROUP, INC.. Stellar MLS
- $709,0004 bd2 ba2.7k sqft3589 JERICHO DRIVE, CASSELBERRY, FL 32707For SaleMLS ID #O6427873, Freddie Crespo, INVESTOR'S REAL ESTATE LLC. Stellar MLS
