Skip main navigation
Sold for $660,000
  • $660,000

    1593 MAJESTIC OAK DRIVE, APOPKA, FL 32712

    4beds
    2,279sqft
    Single Family Residence
    Built in 1986
    0.28 Acres Lot
    $660,600 Zestimate®
    $290/sqft
    $2,702 Estimated rent

    Home value

    $660,600

    Estimated sales range

    Not available

    $2,702/mo

    Zestimate® history
    Loading
    Loading...

    Owner options

    List your home for rent

    $2,702/mo

    Rent Zestimate®

    Find your next renter with Zillow Rental Manager. Plus, with online applications, you can quickly screen prospective tenants – for free.

    Learn more

    $2,702/mo

    Rent Zestimate®

    Refinance and save

    $4,822/mo

    Est. payment

    Refinancing to a lower rate could help reduce your monthly payments and save thousands over the life of the loan.

    See today's rates

    $4,822/mo

    Est. payment

    Explore your selling options

    Work with a Zillow partner agent

    Leverage their expertise and Zillow's premium Showcase listings to get your home seen by more buyers.

    Get started

    List with your own agent

    Get your home in front of millions of buyers by listing it on Zillow.

    Learn how to do it

    Sell it yourself

    Take full control of how buyers see your home on Zillow by listing For Sale by Owner (FSBO).

    List your home

    What's special

    South-facing golf course lotSweeping golf course viewsOutdoor barDual vanities
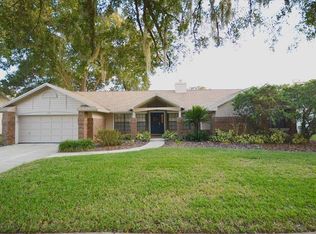
    Welcome to this FULLY REMODELED 4-bedroom, 2-bath home in the desirable Sweetwater Country Club community. Offering nearly 2,300 sq. ft. of beautifully updated living space, this property sits on one of the most coveted south-facing golf course lots—perfectly positioned between the 4th green and 5th tee box for long range views of the course. Residents also enjoy a multitude of amenities including pickleball courts, tennis courts, playgrounds, deeded access to Lake Brantley and Sweetwater Oaks’ amenities, which provides private access to the gated park and boat ramp. Inside, the home features an open, airy floor plan with abundant natural light pouring in from skylights and large windows throughout the main living areas. The inviting family room includes a floor to ceiling wood-burning fireplace, creating a warm focal point for the space. The entire home has been fully retiled and renovated from top to bottom, including a complete PEX repipe, new water heater (2024), roof (2019), interior/exterior paint (2022), A/C (2020) and a full Ring home security system that conveys. The kitchen has been completely remodeled with modern finishes, ample cabinetry, and seamless flow into the dining area and living spaces—ideal for daily living and entertaining. Both bathrooms have been fully remodeled, with the spa-like primary suite offering his-and-hers walk-in closets, a luxurious soaking tub centered on a custom-tiled wall, dual vanities, and a glass-enclosed shower with custom tile work. Additional highlights include an indoor laundry room with built-in cabinets and storage closets for added convenience. Step outside to your private retreat: a large screened-in patio overlooking the solar-heated pool, complete with an outdoor bar and an expansive sitting area on the extended deck—perfect for relaxing or hosting gatherings while enjoying sweeping golf course views. A complete landscape redesign enhances both curb appeal and outdoor enjoyment. Combining modern updates, premium outdoor living, and a one-of-a-kind golf course setting, this move-in-ready home offers the best of Florida living. Don’t miss your opportunity to own it.

    Zillow last checked:

    Listing updated:

    Listed by:

    Jesse McNinch 407-491-4300,

    LPT REALTY LLC 386-388-7877

    Bought with:

    Lynn Guzzi, 3277136

    PRESTIGE PROPERTY SHOP LLC

    Hannah Bennett, 3443196

    PRESTIGE PROPERTY SHOP LLC

    Source: Stellar MLS,MLS#: V4946222MLS LogoOriginating MLS: West Volusia

    Facts & features

    Interior

    Bedrooms & bathrooms
    • Bedrooms: 4
    • Bathrooms: 2
    • Full bathrooms: 2
    Primary bedroom
    • Features: Walk-In Closet(s)
    • Level: First
    • Area: 294 Square Feet
    • Dimensions: 21x14
    Bedroom 2
    • Features: Storage Closet
    • Level: First
    • Area: 143 Square Feet
    • Dimensions: 13x11
    Bedroom 3
    • Features: Storage Closet
    • Level: First
    • Area: 143 Square Feet
    • Dimensions: 13x11
    Bedroom 4
    • Features: Storage Closet
    • Level: First
    • Area: 110 Square Feet
    • Dimensions: 11x10
    Dinette
    • Level: First
    • Area: 77 Square Feet
    • Dimensions: 11x7
    Kitchen
    • Level: First
    • Area: 154 Square Feet
    • Dimensions: 14x11
    Living room
    • Level: First
    • Area: 420 Square Feet
    • Dimensions: 21x20
    Heating
    • Electric
    Cooling
    • Central Air
    Appliances
    • Included: Dishwasher, Microwave, Range, Refrigerator, Wine Refrigerator
    • Laundry: Electric Dryer Hookup, Inside, Laundry Room, Washer Hookup
    Features
    • Ceiling Fan(s), High Ceilings, Solid Surface Counters, Vaulted Ceiling(s), Walk-In Closet(s)
    • Flooring: Carpet, Tile
    • Doors: French Doors, Sliding Doors
    • Windows: Blinds, Skylight(s)
    • Has fireplace: Yes
    • Fireplace features: Living Room, Wood Burning
    Interior area
    • Total structure area: 3,662
    • Total interior livable area: 2,279 sqft

    Property

    Parking
    • Total spaces: 2
    • Parking features: Garage - Attached
    • Attached garage spaces: 2
    Features
    • Levels: One
    • Stories: 1
    • Patio & porch: Deck, Patio, Screened
    • Exterior features: Irrigation System
    • Has private pool: Yes
    • Pool features: In Ground, Screen Enclosure, Solar Heat
    • Has view: Yes
    • View description: Golf Course
    • Waterfront features: Lake, Lake Privileges, Boat Ramp - Private, Skiing Allowed
    • Body of water: LAKE BRANTLEY
    Lot
    • Size: 0.28 Acres
    Details
    • Parcel number: 362028846602140
    • Zoning: P-D
    • Special conditions: None

    Construction

    Type & style
    • Home type: SingleFamily
    • Property subtype: Single Family Residence
    Materials
    • Stucco, Wood Frame
    • Foundation: Slab
    • Roof: Shingle
    Condition
    • New construction: No
    • Year built: 1986

    Utilities & green energy

    • Sewer: Public Sewer
    • Water: Public
    • Utilities for property: Electricity Connected, Sewer Connected, Water Connected

    Community & HOA

    Community
    • Features: Lake, Private Boat Ramp, Deed Restrictions, Golf, Irrigation-Reclaimed Water, Park, Playground, Tennis Court(s)
    • Pet fee: $0 monthly
    • Subdivision: SWEETWATER COUNTRY CLUB SEC C
    HOA
    • Has HOA: Yes
    • Amenities included: Basketball Court
    • HOA fee: $70 monthly
    • HOA name: Aubrey Woller
    • HOA phone: 866-378-1099
    Location
    • Region: Apopka

    Financial & listing details

    • Price per square foot: $290/sqft
    • Tax assessed value: $486,629
    • Annual tax amount: $5,355
    • Date on market: 12/11/2025
    • Cumulative days on market: 1 day
    • Listing terms: Cash,Conventional,FHA,VA Loan
    • Ownership: Fee Simple
    • Total actual rent: 0
    • Electric utility on property: Yes
    • Road surface type: Paved

    Price history

    DateEventPrice
    1/9/2026Sold$660,000+1.6%$290/sqft
    Source: Stellar MLS #V4946222 Report a problem
    12/13/2025Pending sale$649,900$285/sqft
    Source: Stellar MLS #V4946222 Report a problem
    12/11/2025Listed for sale$649,900+22.6%$285/sqft
    Source: Stellar MLS #V4946222 Report a problem
    3/17/2022Sold$530,000+18%$233/sqft
    Source: Public Record Report a problem
    11/30/2007Listing removed$449,000$197/sqft
    Source: Obeo #O4673836 Report a problem
    11/14/2007Listed for sale$449,000+8.2%$197/sqft
    Source: Obeo #O4673836 Report a problem
    11/7/2006Sold$415,000+84.4%$182/sqft
    Source: Public Record Report a problem
    8/17/1999Sold$225,000+20%$99/sqft
    Source: Public Record Report a problem
    7/13/1995Sold$187,500$82/sqft
    Source: Public Record Report a problem

    Public tax history

    YearProperty taxesTax assessment
    2024$5,319 +7.2%$344,412 +3%
    2023$4,963 +48.1%$334,381 +44%
    2022$3,351 +2.2%$232,241 +3%
    2021$3,278 +1.1%$225,477 +1.4%
    2020$3,241 +1.6%$222,364 +2.3%
    2019$3,190 +0.4%$217,365 +1.9%
    2018$3,179 $213,312 -20%
    2017$3,179 +1.7%$266,515 +1.8%
    2016$3,125 +0.7%$261,837 +4.7%
    2015$3,104 -3%$250,082 +16.4%
    2014$3,201 +1.8%$214,856 +8.2%
    2013$3,143 -4.3%$198,614 -3%
    2012$3,283 -2.1%$204,783 -1.8%
    2011$3,354 +2.1%$208,481 -1.1%
    2010$3,286 $210,820 -23.5%
    2009-- $275,684 -17.4%
    2008$5,148 -8.4%$333,860 -5.2%
    2007$5,620 -0.3%$352,350 +17.6%
    2006$5,638 +31.9%$299,627 +37.3%
    2005$4,276 +7.6%$218,288 +6.6%
    2004$3,973 +1%$204,779 +2.7%
    2003$3,935 +2.4%$199,334 +2.2%
    2002$3,843 +2.7%$195,071 +6%
    2001$3,742 +3.3%$184,037 +4.7%
    2000$3,622 $175,783
    Find assessor info on the county website

    Neighborhood: 32712

    Nearby schools

    GreatSchools rating
    Schools provided by the listing agent
    • Elementary: Clay Springs Elem
    • Middle: Piedmont Lakes Middle
    • High: Wekiva High

    Source: Stellar MLS. This data may not be complete. We recommend contacting the local school district to confirm school assignments for this home.

    Get a cash offer in 3 minutes
    Find out how much your home could sell for in as little as 3 minutes with a no-obligation cash offer.
    Estimated market value
    $660,600
    Get a cash offer in 3 minutes
    Find out how much your home could sell for in as little as 3 minutes with a no-obligation cash offer.
    Estimated market value
    $660,600