LOOK NO FURTHER!! The entire interior has just been PROFESSIONALLY PAINTED (6/2026) in Sherwin-Williams Snowbound, creating a bright, clean, and modern feel throughout. NEW FLOORING in the primary room, family room and living room (7/2026). Located in the gated community of Berington Club, nestled between Lake Mary and Sanford, this beautifully maintained home offers the perfect blend of comfort, functionality, and style. Situated on an oversized corner lot with serene wooded views, the property welcomes you with abundant natural light, soaring ceilings, and spacious living and dining areas ideal for everyday living and entertaining. The open-concept family room features a custom wine and coffee bar with designer backsplash, wine and beverage refrigerator, and custom cabinetry — creating a standout space for hosting and relaxing alike. The thoughtfully designed split floor plan offers generously sized bedrooms and a spacious primary suite complete with a large en suite bathroom. Step outside to your private backyard retreat featuring a resort-style pool with beach entry, solar heating, paver deck, and an inviting outdoor fireplace — truly designed for year-round entertaining and enjoyment. Additional highlights include an oversized upstairs bonus room perfect for a media room, game room, home office, or flex space. Conveniently located near shopping, dining, major highways, and within a highly sought-after Seminole County school district, this exceptional home offers the lifestyle you’ve been waiting for.
For sale
Price cut: $26K (8/20)
$699,000
5700 CLIMBING ROSE WAY, SANFORD, FL 32771
4beds
3,106sqft
Single Family Residence
Built in 2000
0.39 Acres Lot
$692,100 Zestimate®
$225/sqft
$136/mo HOA
What's special
Inviting outdoor fireplaceGenerously sized bedroomsAbundant natural lightPaver deckOpen-concept family roomCustom cabinetrySoaring ceilings
- 31 days
- 1,833
- 170
Zillow last checked:
Listing updated:
Listed by:
Marian Lopez 407-221-2308,
COLDWELL BANKER REALTY 407-333-8088,
Margie Hill 407-474-8379,
COLDWELL BANKER REALTY
Source: Stellar MLS,MLS#: O6405138 Originating MLS: Orlando Regional
Originating MLS: Orlando Regional
Facts & features
Interior
Bedrooms & bathrooms
- Bedrooms: 4
- Bathrooms: 3
- Full bathrooms: 3
Rooms
- Room types: Loft
Primary bedroom
- Features: Walk-In Closet(s)
- Level: First
- Area: 270 Square Feet
- Dimensions: 18x15
Bedroom 4
- Features: Built-in Closet
- Level: First
- Area: 132 Square Feet
- Dimensions: 11x12
Bathroom 2
- Level: First
- Area: 132 Square Feet
- Dimensions: 12x11
Bathroom 3
- Level: First
- Area: 121 Square Feet
- Dimensions: 11x11
Bonus room
- Features: No Closet
- Level: Second
- Area: 432 Square Feet
- Dimensions: 24x18
Dining room
- Level: First
- Area: 132 Square Feet
- Dimensions: 11x12
Family room
- Level: First
- Area: 255 Square Feet
- Dimensions: 15x17
Kitchen
- Level: First
- Area: 196 Square Feet
- Dimensions: 14x14
Living room
- Level: First
- Area: 192 Square Feet
- Dimensions: 12x16
Heating
- Central
Cooling
- Central Air
Appliances
- Included: Dishwasher, Disposal, Electric Water Heater, Exhaust Fan, Microwave, Range, Refrigerator, Wine Refrigerator
- Laundry: Electric Dryer Hookup, Inside, Washer Hookup
Features
- Built-in Features, Ceiling Fan(s), Dry Bar, High Ceilings, Solid Surface Counters, Split Bedroom, Thermostat, Walk-In Closet(s)
- Flooring: Carpet, Ceramic Tile, Laminate, Hardwood
- Doors: French Doors
- Has fireplace: No
Interior area
- Total structure area: 3,971
- Total interior livable area: 3,106 sqft
Video & virtual tour
Property
Parking
- Total spaces: 2
- Parking features: Garage - Attached
- Attached garage spaces: 2
Features
- Levels: Two
- Stories: 2
- Exterior features: Irrigation System, Private Mailbox, Private Yard, Sidewalk, Sprinkler Metered
- Has private pool: Yes
- Pool features: In Ground, Solar Heat
Lot
- Size: 0.39 Acres
Details
- Parcel number: 25192950300000220
- Zoning: R-1AAA
- Special conditions: None
Construction
Type & style
- Home type: SingleFamily
- Property subtype: Single Family Residence
Materials
- Block, Stucco
- Foundation: Slab
- Roof: Shingle
Condition
- New construction: No
- Year built: 2000
Utilities & green energy
- Sewer: Public Sewer
- Water: Public
- Utilities for property: Cable Available, Electricity Connected, Sewer Connected, Street Lights, Water Connected
Community & HOA
Community
- Features: Deed Restrictions, Gated Community - No Guard, Park, Playground, Sidewalks, Tennis Court(s)
- Pet fee: $0 monthly
- Subdivision: BERINGTON CLUB PH 1
HOA
- Has HOA: Yes
- HOA fee: $136 monthly
- HOA name: Shawn Thornton
- HOA phone: 352-343-0335
Location
- Region: Sanford
Financial & listing details
- Price per square foot: $225/sqft
- Tax assessed value: $610,971
- Annual tax amount: $7,732
- Date on market: 5/20/2026
- Cumulative days on market: 72 days
- Listing terms: Cash,Conventional,FHA,VA Loan
- Ownership: Fee Simple
- Total actual rent: 0
- Electric utility on property: Yes
- Road surface type: Paved
Estimated market value
$692,100
$657,000 - $727,000
$4,169/mo
Price history
| Date | Event | Price |
|---|---|---|
| 8/20/2026 | Price change | $699,000-3.6%$225/sqft |
Source:  Stellar MLS #O6405138 Report a problem Stellar MLS #O6405138 Report a problem | ||
| 8/7/2026 | Listed for sale | $725,000$233/sqft |
Source: Stellar MLS #O6405138 Report a problem | ||
| 7/5/2026 | Listing removed | $725,000$233/sqft |
Source: Stellar MLS #O6405138 Report a problem | ||
| 6/23/2026 | Listed for sale | $725,000$233/sqft |
Source: Stellar MLS #O6405138 Report a problem | ||
| 6/17/2026 | Pending sale | $725,000$233/sqft |
Source: Stellar MLS #O6405138 Report a problem | ||
| 5/29/2026 | Price change | $725,000-3.3%$233/sqft |
Source: Stellar MLS #O6405138 Report a problem | ||
| 5/20/2026 | Listed for sale | $750,000+74.4%$241/sqft |
Source: Stellar MLS #O6405138 Report a problem | ||
| 4/21/2020 | Sold | $430,000-1.8%$138/sqft |
Source: Public Record Report a problem | ||
| 2/29/2020 | Pending sale | $437,900$141/sqft |
Source: RE/MAX CENTRAL REALTY #O5820450 Report a problem | ||
| 2/28/2020 | Listed for sale | $437,900$141/sqft |
Source: RE/MAX CENTRAL REALTY #O5820450 Report a problem | ||
| 2/28/2020 | Pending sale | $437,900$141/sqft |
Source: RE/MAX CENTRAL REALTY #O5820450 Report a problem | ||
| 2/21/2020 | Price change | $437,900-2.7%$141/sqft |
Source: RE/MAX CENTRAL REALTY #O5820450 Report a problem | ||
| 2/10/2020 | Price change | $450,000-1.1%$145/sqft |
Source: RE/MAX CENTRAL REALTY #O5820450 Report a problem | ||
| 1/24/2020 | Price change | $455,000-2.2%$146/sqft |
Source: RE/MAX CENTRAL REALTY #O5820450 Report a problem | ||
| 12/30/2019 | Price change | $465,000-0.6%$150/sqft |
Source: RE/MAX CENTRAL REALTY #O5820450 Report a problem | ||
| 11/30/2019 | Price change | $468,000-1.5%$151/sqft |
Source: RE/MAX CENTRAL REALTY #O5820450 Report a problem | ||
| 11/1/2019 | Listed for sale | $475,000$153/sqft |
Source: RE/MAX CENTRAL REALTY #O5820450 Report a problem | ||
Public tax history
| Year | Property taxes | Tax assessment |
|---|---|---|
| 2025 | $8,104 +9.1% | $610,971 +1.4% |
| 2024 | $7,427 +10.2% | $602,279 +27.2% |
| 2023 | $6,742 +11.8% | $473,331 +10% |
| 2022 | $6,031 +7% | $430,301 +10% |
| 2021 | $5,636 +3.6% | $391,183 +4.6% |
| 2020 | $5,439 +28.8% | $374,017 +16.1% |
| 2019 | $4,224 | $322,044 +1.9% |
| 2018 | $4,224 +0.7% | $316,039 +2.1% |
| 2017 | $4,192 +0.5% | $309,539 +1.4% |
| 2016 | $4,171 -1.8% | $305,294 +10.3% |
| 2015 | $4,247 | $276,900 +0.8% |
| 2014 | $4,247 +13.6% | $274,702 +1.5% |
| 2013 | $3,740 +6.5% | $270,642 +1.7% |
| 2012 | $3,511 +2.3% | $266,118 +3% |
| 2011 | $3,431 -9.3% | $258,367 -7.2% |
| 2010 | $3,784 +1.5% | $278,538 +0.8% |
| 2009 | $3,728 +3.8% | $276,219 +0.1% |
| 2008 | $3,591 +0.1% | $275,943 +3% |
| 2007 | $3,587 -5.8% | $267,906 +2.5% |
| 2006 | $3,809 +1.6% | $261,372 +3% |
| 2005 | $3,748 +0.2% | $253,759 +3% |
| 2004 | $3,741 +0.7% | $246,368 +1.9% |
| 2003 | $3,716 +1% | $241,774 +2.4% |
| 2002 | $3,679 | $236,107 |
Find assessor info on the county website
Monthly payment
Est. payment
Payment breakdown
Explore the cost of this home by adjusting the details. Changes won't be saved.Climate risks
Neighborhood: 32771
- $757,8004 bd3 ba3.9k sqft5704 Climbing Rose Way, Sanford, FL 32771Off Market

- $830,3005 bd4 ba3.8k sqft5708 Climbing Rose Way, Sanford, FL 32771Off Market

- $752,6004 bd3 ba3.2k sqft201 Southern Magnolia Ln, Sanford, FL 32771Off Market
- $785,0004 bd3 ba2.9k sqft5705 Climbing Rose Way, Sanford, FL 32771Sold
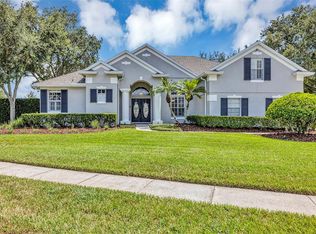
Similar homes
- $650,0004 bd3 ba2.6k sqft5083 GREAT OAK LANE, SANFORD, FL 32771For Sale
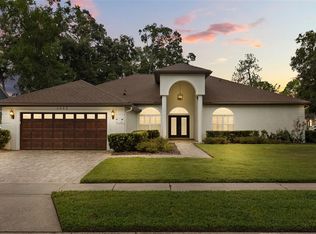
 MLS ID #O6356773, Diane Bonheim, KELLER WILLIAMS HERITAGE REALTY. Stellar MLS
 - $599,9904 bd3 ba2.8k sqft1679 ASTOR FARMS PLACE, SANFORD, FL 32771For Sale
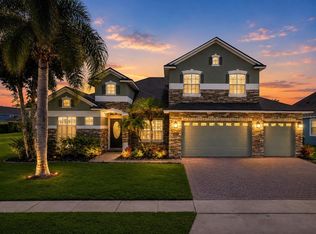 MLS ID #O6433585, Wilfred Sierra Sosa, PA, RE/MAX PRIME PROPERTIES. Stellar MLS
 - $670,0005 bd3 ba3.1k sqft1699 SWALLOWTAIL LANE, SANFORD, FL 32771For Sale
 MLS ID #O6418134, Jaclynn Baker, COLDWELL BANKER REALTY. Stellar MLS
 - $800,0006 bd4 ba3.6k sqft216 JUNIPER RIDGE COURT, SANFORD, FL 32771For Sale
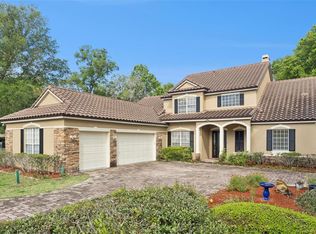 MLS ID #O6396797, Michael Kushner, BALDWIN PARK REALTY LLC. Stellar MLS
 - $940,0005 bd4 ba3.8k sqft5674 BASSETT PLACE, SANFORD, FL 32771For SaleMLS ID #O6417995, Abbas Sultanali, ALPHA EQUITY REALTY & MANAGEMENT INC. Stellar MLS
- $699,9004 bd3 ba3k sqft873 PICKFAIR TERRACE, LAKE MARY, FL 32746For SaleMLS ID #O6389470, Cheryl Waybright, HOME WISE REALTY GROUP, INC.. Stellar MLS
- $679,9004 bd3 ba2.4k sqft1413 CANAL POINT ROAD, LONGWOOD, FL 32750For SaleMLS ID #V4950958, Jennifer Clark, GLORY INTL. REAL ESTATE CO. Stellar MLS
- $899,9993 bd4 ba3.2k sqft4965 SHORELINE CIRCLE, SANFORD, FL 32771For SaleMLS ID #O6408881, Natalie Diaz, SCOTT REALTY ASSOCIATES. Stellar MLS
- $975,0004 bd4 ba3.6k sqft6473 EVERINGHAM LANE, SANFORD, FL 32771For SaleMLS ID #O6383642, Pamela Porazzo, REAL PROPERTY INTERNATIONAL. Stellar MLS
- $675,0004 bd2 ba2.6k sqft25013 DERBY DRIVE, SORRENTO, FL 32776For SaleMLS ID #O6437585, Nellie Peralta, KELLER WILLIAMS ADVANTAGE 2 REALTY. Stellar MLS
- $598,0006 bd4 ba3.3k sqft1502 ASHDOWN COURT, SANFORD, FL 32771For SaleMLS ID #O6393557, Kim Harrington, FOLIO REALTY LLC. Stellar MLS
- $659,0004 bd3 ba2.5k sqft755 KEENELAND PIKE, LAKE MARY, FL 32746For SaleMLS ID #O6419055, Susan Norton, CHARLES RUTENBERG REALTY ORLANDO. Stellar MLS
- $814,1274 bd3 ba2.8k sqft483 VIA TUSCANY LOOP, LAKE MARY, FL 32746For SaleMLS ID #O6427887, Karen Arbutine, RE/MAX CENTRAL REALTY. Stellar MLS
- $750,0004 bd3 ba2.6k sqft365 WOLDUNN CIRCLE, LAKE MARY, FL 32746For SaleMLS ID #O6414056, Christine Ettore, SHAHRAM SONDI + CO.. Stellar MLS
- $599,9004 bd3 ba3.4k sqft240 MAGNOLIA PARK TRAIL, SANFORD, FL 32773For SaleMLS ID #O6421902, Farzana Zalil, CHARLES RUTENBERG REALTY ORLANDO. Stellar MLS
- $675,0005 bd4 ba3.8k sqft2431 PONKAN SUMMIT DRIVE, APOPKA, FL 32712For SaleMLS ID #O6437493, Jenny Wemert, WEMERT GROUP REALTY LLC. Stellar MLS
- $685,0004 bd3 ba3k sqft1153 OAK TREE CIRCLE, ALTAMONTE SPRINGS, FL 32714For SaleMLS ID #O6420809, Michelle Richardson, KELLER WILLIAMS CLASSIC. Stellar MLS
- $774,9906 bd4 ba3.3k sqft1200 ALBERTA STREET, LONGWOOD, FL 32750For SaleMLS ID #O6436577, Kasey Borders, BORDERS REALTY GROUP, INC. Stellar MLS
- $659,0003 bd4 ba2.3k sqft501 DEVON PLACE, LAKE MARY, FL 32746For SaleMLS ID #O6397988, Michelle O'Callaghan, COLDWELL BANKER REALTY. Stellar MLS
- $679,0004 bd3 ba2.8k sqft119 WINDING OAKS LANE, OVIEDO, FL 32765For SaleMLS ID #O6430696, Cheryl Core, EXP REALTY LLC. Stellar MLS
