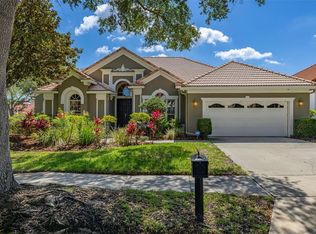
You’ll feel right at home the moment you step into this beautifully maintained one-story home in Gotha, FL, tucked away on a quiet CUL-DE-SAC in the highly desirable Saddlebrook community. Offering 4 bedrooms and 3 full baths, this residence effortlessly combines comfort, functionality, and timeless style... NO FRONT NEIGHBORS and a peaceful GREEN SPACE VIEW adding to the privacy and charm. From the moment you enter, you're welcomed by a grand foyer with soaring ceilings, rich wood flooring, and elegant architectural details. A formal dining room sits to the right, while a formal living space is positioned to the left—ideal for entertaining or flexible everyday living. At the front of the home, a private office or fourth bedroom with an attached full bath provides the perfect setup for guests or remote work. Designed as a true split floor-plan, the layout offers optimal privacy with the primary suite thoughtfully separated from the secondary bedrooms. The well-appointed kitchen is designed for both everyday living and entertaining, featuring a spacious eat-in area, breakfast bar, and seamless flow into the expansive family room. The main living area is filled with natural light, highlighted by TRANSOM WINDOWS and FRENCH DOORS that open to the lanai, creating an airy indoor-outdoor feel. Here, you'll also find a cozy WOOD-BURNING FIREPLACE framed by CUSTOM BUILT-INS, creating a warm and inviting focal point. The primary suite is privately situated and offers a relaxing retreat with a large walk-in closet, dual vanities, soaking tub, and walk-in shower. Two additional bedrooms and a full bath provide ample space for family or guests. Step outside to enjoy true Florida living. The home opens to an expansive brick-paver lanai, perfect for gatherings, overlooking a backyard complete with a BUILT-IN PLAYGROUND, a rare and fun feature for families. This home is MOVE-IN READY with recent updates including a NEW AC (2026), interior paint (2023)... Conveniently located just minutes from shopping, dining, major highways, Orlando attractions, POPULAR THEME - PARKS and area airports, Saddlebrook offers both tranquility and accessibility. Schedule your private showing today, this one checks all the boxes.
For sale
$650,000
1934 THOROUGHBRED DRIVE, GOTHA, FL 34734
4beds
2,326sqft
Single Family Residence
Built in 1995
10,210 Square Feet Lot
$-- Zestimate®
$279/sqft
$55/mo HOA
What's special
Beautifully maintained one-story homeBreakfast barAiry indoor-outdoor feelPeaceful green space viewExpansive brick-paver lanaiFormal living spaceQuiet cul-de-sac
- 119 days
- 439
- 37
Zillow last checked:
Listing updated:
Listed by:
Donna Calhoun 407-329-6253,
KELLER WILLIAMS CLASSIC 407-292-5400
Source: Stellar MLS,MLS#: O6401305 Originating MLS: Orlando Regional
Originating MLS: Orlando Regional
Facts & features
Interior
Bedrooms & bathrooms
- Bedrooms: 4
- Bathrooms: 3
- Full bathrooms: 3
Primary bedroom
- Features: Ceiling Fan(s), En Suite Bathroom, Walk-In Closet(s)
- Level: First
- Area: 225 Square Feet
- Dimensions: 15x15
Bedroom 2
- Features: Built-in Closet
- Level: First
- Area: 169 Square Feet
- Dimensions: 13x13
Bedroom 3
- Features: Walk-In Closet(s)
- Level: First
- Area: 110 Square Feet
- Dimensions: 11x10
Bedroom 4
- Features: Walk-In Closet(s)
- Level: First
- Area: 130 Square Feet
- Dimensions: 10x13
Primary bathroom
- Features: Ceiling Fan(s), Dual Sinks, En Suite Bathroom, Exhaust Fan, Garden Bath, Makeup/Vanity Space, Tub with Separate Shower Stall, Water Closet/Priv Toilet, Window/Skylight in Bath
- Level: First
- Area: 208 Square Feet
- Dimensions: 16x13
Bathroom 2
- Features: Tub With Shower
- Level: First
- Area: 28 Square Feet
- Dimensions: 7x4
Bathroom 3
- Features: Tub With Shower
- Level: First
- Area: 50 Square Feet
- Dimensions: 5x10
Dining room
- Level: First
- Area: 154 Square Feet
- Dimensions: 14x11
Family room
- Features: Ceiling Fan(s)
- Level: First
- Area: 165 Square Feet
- Dimensions: 11x15
Kitchen
- Features: Pantry
- Level: First
- Area: 240 Square Feet
- Dimensions: 12x20
Laundry
- Level: First
- Area: 40 Square Feet
- Dimensions: 5x8
Living room
- Features: Built-In Shelving, Ceiling Fan(s)
- Level: First
- Area: 368 Square Feet
- Dimensions: 16x23
Heating
- Electric
Cooling
- Central Air
Appliances
- Included: Dishwasher, Disposal, Dryer, Microwave, Range, Refrigerator, Washer
- Laundry: Inside, Laundry Room
Features
- Built-in Features, Ceiling Fan(s), Eating Space In Kitchen, High Ceilings, Kitchen/Family Room Combo, Open Floorplan, Primary Bedroom Main Floor, Thermostat, Tray Ceiling(s), Vaulted Ceiling(s), Walk-In Closet(s)
- Flooring: Ceramic Tile, Engineered Hardwood
- Doors: French Doors
- Windows: Window Treatments
- Has fireplace: Yes
- Fireplace features: Electric, Living Room, Masonry
Interior area
- Total structure area: 3,017
- Total interior livable area: 2,326 sqft
Video & virtual tour
Property
Parking
- Total spaces: 2
- Parking features: Driveway, Garage Door Opener, Ground Level
- Attached garage spaces: 2
- Has uncovered spaces: Yes
Features
- Levels: One
- Stories: 1
- Patio & porch: Covered, Patio
- Exterior features: Courtyard, Irrigation System, Playground, Private Yard, Sidewalk
- Has view: Yes
- View description: Garden
Lot
- Size: 10,210 Square Feet
- Dimensions: 81 x 120
- Features: Cleared, Cul-De-Sac, City Lot, In County, Landscaped, Level, Oversized Lot, Sidewalk, Street Dead-End
Details
- Parcel number: 292228781501590
- Zoning: R-1A
- Special conditions: None
Construction
Type & style
- Home type: SingleFamily
- Architectural style: Ranch
- Property subtype: Single Family Residence
Materials
- Block, Concrete, Stucco
- Foundation: Slab
- Roof: Shingle
Condition
- New construction: No
- Year built: 1995
Utilities & green energy
- Sewer: Septic Tank
- Water: Public
- Utilities for property: Cable Available, Cable Connected, Electricity Available, Electricity Connected
Community & HOA
Community
- Features: Clubhouse, Playground, Pool, Sidewalks
- Pet fee: $0 monthly
- Subdivision: SADDLEBROOK REP
HOA
- Has HOA: Yes
- Amenities included: Clubhouse, Maintenance, Playground, Pool
- Services included: Community Pool, Recreational Facilities
- HOA fee: $55 monthly
- HOA name: Brie Hutchison
- HOA phone: 407-297-6396
Location
- Region: Gotha
Financial & listing details
- Price per square foot: $279/sqft
- Tax assessed value: $435,028
- Annual tax amount: $6,955
- Date on market: 5/6/2026
- Cumulative days on market: 71 days
- Listing terms: Cash,Conventional,FHA
- Ownership: Fee Simple
- Total actual rent: 0
- Electric utility on property: Yes
- Road surface type: Paved, Asphalt
Estimated market value
Not available
Estimated sales range
Not available
Not available
Price history
| Date | Event | Price |
|---|---|---|
| 5/6/2026 | Listed for sale | $650,000+23.2%$279/sqft |
Source:  Stellar MLS #O6401305 Report a problem Stellar MLS #O6401305 Report a problem | ||
| 5/12/2022 | Sold | $527,800+5.8%$227/sqft |
Source: Public Record Report a problem | ||
| 3/18/2022 | Pending sale | $499,000$215/sqft |
Source: Stellar MLS #G5053060 Report a problem | ||
| 3/18/2022 | Listed for sale | $499,000+211.9%$215/sqft |
Source: Stellar MLS #G5053060 Report a problem | ||
| 6/22/1998 | Sold | $160,000+400%$69/sqft |
Source: Public Record Report a problem | ||
| 12/7/1994 | Sold | $32,000$14/sqft |
Source: Public Record Report a problem | ||
Public tax history
| Year | Property taxes | Tax assessment |
|---|---|---|
| 2024 | $6,670 +7.2% | $424,466 +3% |
| 2023 | $6,220 +112.4% | $412,103 +104.6% |
| 2022 | $2,928 +2.2% | $201,440 +3% |
| 2021 | $2,864 +1.1% | $195,573 +1.4% |
| 2020 | $2,832 +1.5% | $192,873 +2.3% |
| 2019 | $2,791 +0.9% | $188,537 +1.9% |
| 2018 | $2,766 | $185,022 -27.4% |
| 2017 | $2,766 +1.8% | $254,997 +15.3% |
| 2016 | $2,718 +1.2% | $221,248 +5.2% |
| 2015 | $2,687 -3.1% | $210,263 +10.7% |
| 2014 | $2,773 +2% | $189,952 +7.8% |
| 2013 | $2,718 +1.1% | $176,132 -0.3% |
| 2012 | $2,689 +3.2% | $176,750 +7.5% |
| 2011 | $2,605 -5.8% | $164,458 -11.3% |
| 2010 | $2,765 | $185,359 -15.1% |
| 2009 | -- | $218,453 -19.6% |
| 2008 | $2,650 -3.2% | $271,552 -10.2% |
| 2007 | $2,737 -2.1% | $302,528 +2.7% |
| 2006 | $2,794 +3.6% | $294,599 +44.8% |
| 2005 | $2,698 +4.5% | $203,490 +20.3% |
| 2004 | $2,582 +1.3% | $169,130 +2.9% |
| 2003 | $2,548 +3.5% | $164,302 +7.6% |
| 2002 | $2,462 -0.4% | $152,645 +7.9% |
| 2001 | $2,471 +2.3% | $141,518 +2.5% |
| 2000 | $2,415 | $138,066 |
Find assessor info on the county website
Monthly payment
Est. payment
Payment breakdown
Explore the cost of this home by adjusting the details. Changes won't be saved.Climate risks
Neighborhood: 34734
Nearby schools
Schools provided by the listing agent
- Elementary: Thornebrooke Elem
- Middle: Gotha Middle
- High: Olympia High
Source: Stellar MLS. This data may not be complete. We recommend contacting the local school district to confirm school assignments for this home.
Similar homes
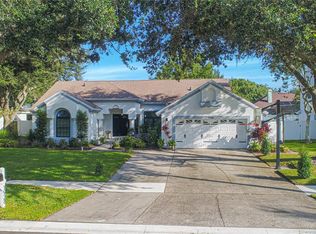
- $524,9993 bd3 ba2k sqft248 LONGHIRST LOOP, OCOEE, FL 34761For Sale
 MLS ID #G5117287, Shelley Emery, TERZA REAL ESTATE. Stellar MLS
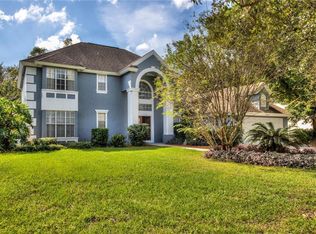
 - $639,9005 bd3 ba2.8k sqft816 LANCER CIRCLE, OCOEE, FL 34761For Sale
 MLS ID #O6407417, Chris Creegan, CREEGAN GROUP. Stellar MLS
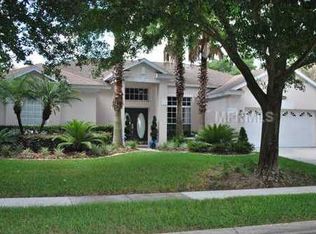
 - $665,0004 bd3 ba2.4k sqft1855 VISTA ROYALE BOULEVARD, ORLANDO, FL 32835For Sale
 MLS ID #O6308393, Nadia Eggers, FUTURE HOME REALTY INC. Stellar MLS
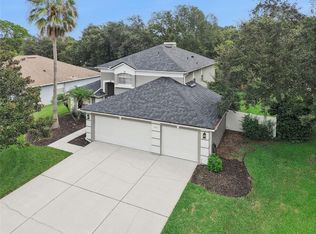
 - $595,0004 bd3 ba2.5k sqft7800 SAINT GILES PLACE, ORLANDO, FL 32835For Sale
 MLS ID #O6430743, Thomas Nickley, Jr, KELLER WILLIAMS REALTY AT THE PARKS. Stellar MLS
 - $649,9004 bd3 ba2.3k sqft5405 BAYBROOK AVENUE, ORLANDO, FL 32819For SaleMLS ID #O6426318, Melissa Duffy, FOLIO REALTY LLC. Stellar MLS
- $455,0004 bd2 ba2k sqft9102 FLORIBUNDA DRIVE, ORLANDO, FL 32818For SaleMLS ID #O6436729, Erica Diaz, HOMEVEST REALTY. Stellar MLS
- $549,9904 bd3 ba2.7k sqft1339 OLYMPIA PARK CIRCLE, OCOEE, FL 34761For SaleMLS ID #O6431999, Wilfred Sierra Sosa, PA, RE/MAX PRIME PROPERTIES. Stellar MLS
- $625,0004 bd2 ba2.1k sqft1075 CHASE DRIVE, WINTER GARDEN, FL 34787For SaleMLS ID #O6386607, Katie Bray, MAINFRAME REAL ESTATE. Stellar MLS
- $857,0004 bd3 ba3k sqft519 TEAGARDEN COURT, WINTER GARDEN, FL 34787For SaleMLS ID #O6416709, Lisa Bennett, WINDSOR REALTY GROUP INC. Stellar MLS
- $598,0004 bd3 ba2.1k sqft16413 ARROWHEAD TRL, CLERMONT, FL 34711For SaleMLS ID #O6425869, Michael Salazar, SUNDIAL REAL ESTATE LLC. Stellar MLS
- $529,9993 bd2 ba1.5k sqft6609 EDGEWORTH DRIVE, ORLANDO, FL 32819For SaleMLS ID #TB8480877, Stephen Hachey, FLAT FEE MLS REALTY. Stellar MLS
- $610,0005 bd4 ba3.1k sqft554 PALIO COURT, OCOEE, FL 34761For SaleMLS ID #O6424453, Nigel Newland, NIGEL NEWLAND HOMES LLC. Stellar MLS
- $659,0004 bd4 ba2.5k sqft933 BEARDED OAKS TERRACE, LONGWOOD, FL 32779For SaleMLS ID #O6424109, Irina Paul, LLC, FUTURE HOME REALTY INC. Stellar MLS
- $685,0004 bd3 ba3k sqft1153 OAK TREE CIRCLE, ALTAMONTE SPRINGS, FL 32714For SaleMLS ID #O6420809, Michelle Richardson, KELLER WILLIAMS CLASSIC. Stellar MLS
- $799,9004 bd3 ba2.7k sqft5713 LIBERTY GARDEN COURT, ORLANDO, FL 32819For SaleMLS ID #O6428405, Ken Pozek, REAL BROKER, LLC. Stellar MLS
- $649,9004 bd3 ba2.5k sqft5011 CORTO DRIVE, ORLANDO, FL 32837For SaleMLS ID #O6420894, Tansey Soderstrom, REAL ESTATE FIRM OF ORLANDO. Stellar MLS
- $559,9004 bd2 ba1.7k sqft8495 CARAWAY COURT, ORLANDO, FL 32819For SaleMLS ID #O6419478, Ed Parker, PARKER REALTY GROUP. Stellar MLS
- $575,0004 bd3 ba2.2k sqft14542 BLACK CHERRY TRAIL, WINTER GARDEN, FL 34787For SaleMLS ID #O6410574, Angela Worachek PLLC, DALTON WADE INC. Stellar MLS
- $659,9003 bd2 ba2.3k sqft8038 GLITTER COURT, ORLANDO, FL 32836For SaleMLS ID #O6349638, Christine DiRienzo, REAL ESTATE FIRM OF ORLANDO. Stellar MLS
- $599,0004 bd3 ba2k sqft11272 PAPYRUS LANE, ORLANDO, FL 32821For SaleMLS ID #O6431923, Mike Borah, COLDWELL BANKER REALTY. Stellar MLS
