Skip main navigation
Sold for $615,000
  • $615,000

    1946 Thoroughbred Dr, Gotha, FL 34734

    4beds
    3,160sqft
    Single Family Residence
    Built in 2005
    10,604 Square Feet Lot
    $610,200 Zestimate®
    $195/sqft
    $3,713 Estimated rent

    Home value

    $610,200

    $555,000 - $671,000

    $3,713/mo

    Zestimate® history
    Loading
    Loading...

    Owner options

    List your home for rent

    $3,713/mo

    Rent Zestimate®

    Find your next renter with Zillow Rental Manager. Plus, with online applications, you can quickly screen prospective tenants – for free.

    Learn more

    $3,713/mo

    Rent Zestimate®

    Refinance and save

    $4,416/mo

    Est. payment

    Refinancing to a lower rate could help reduce your monthly payments and save thousands over the life of the loan.

    See today's rates

    $4,416/mo

    Est. payment

    Explore your selling options

    Work with a Zillow partner agent

    Leverage their expertise and Zillow's premium Showcase listings to get your home seen by more buyers.

    Get started

    List with your own agent

    Get your home in front of millions of buyers by listing it on Zillow.

    Learn how to do it

    Sell it yourself

    Take full control of how buyers see your home on Zillow by listing For Sale by Owner (FSBO).

    List your home

    What's special

    Large en-suite bathroomHigh ceilingsEnclosed back porchMaster suiteOpen-concept layoutFenced backyardBreathtaking sunset views
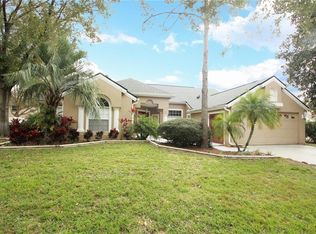
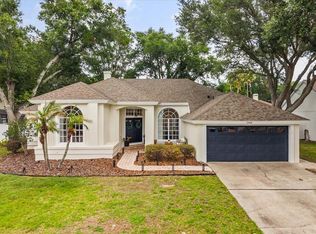
    Nestled in the charming community of Gotha, this home offers the perfect blend of privacy, convenience, and valorization potential. Located just minutes from Winter Garden, Windermere, and Dr. Phillips, you’ll be within 15 minutes of everything—top-rated schools (public and private), dining, shopping, and entertainment. Plus, being situated in a quiet cul-de-sac means minimal traffic and a peaceful neighborhood setting. Inside, the home welcomes you with high ceilings and an open-concept layout, creating a spacious and airy feel. The living, dining, and kitchen areas flow seamlessly together, offering endless possibilities to design your perfect gathering space. The split floor plan ensures privacy and comfort. On one side of the home, two bedrooms share a bathroom, while the master suite and an additional bedroom are tucked away on the opposite wing. The master suite has lots of space and includes a dual walk-in closet, and a large en-suite bathroom—a perfect space to unwind. Step outside to a fenced backyard with tons of potential for outdoor living. Whether you dream of a play area, a garden, or even a future pool, this space is a blank slate. The enclosed back porch is ideal for cooking, entertaining, or simply relaxing. Plus, with a dry pond behind the home, you’ll enjoy breathtaking sunset views every evening. This home is a rare opportunity to create something truly special in an unbeatable location. Don’t miss your chance—schedule your private showing today! Online Tour: https://youtu.be/dCo9AsvKloo

    Zillow last checked:

    Listing updated:

    Listed by:

    Mariana Cezar Ovalle 407-427-3559,

    WRA BUSINESS & REAL ESTATE 407-512-1008

    Bought with:

    Sevara Botirova Patel, 3284912

    CHARLES RUTENBERG REALTY ORLANDO

    Source: Stellar MLS,MLS#: O6280117MLS LogoOriginating MLS: Orlando Regional

    Facts & features

    Interior

    Bedrooms & bathrooms
    • Bedrooms: 4
    • Bathrooms: 3
    • Full bathrooms: 3
    Primary bedroom
    • Features: Walk-In Closet(s)
    • Level: First
    Bedroom 2
    • Features: Built-in Closet
    • Level: First
    Bedroom 3
    • Features: Built-in Closet
    • Level: First
    Bedroom 4
    • Features: Built-in Closet
    • Level: First
    Primary bathroom
    • Features: Built-in Closet
    • Level: First
    Primary bathroom
    • Features: Walk-In Closet(s)
    • Level: First
    Great room
    • Level: First
    Kitchen
    • Level: First
    Living room
    • Level: First
    Heating
    • Central, Electric
    Cooling
    • Central Air
    Appliances
    • Included: Cooktop, Dishwasher, Disposal, Dryer, Microwave, Refrigerator, Washer
    • Laundry: Electric Dryer Hookup, Washer Hookup
    Features
    • Ceiling Fan(s), Living Room/Dining Room Combo, Open Floorplan, Primary Bedroom Main Floor, Stone Counters, Thermostat
    • Flooring: Ceramic Tile, Laminate
    • Windows: Window Treatments
    • Has fireplace: No
    • Common walls with other units/homes: Corner Unit,End Unit
    Interior area
    • Total structure area: 4,387
    • Total interior livable area: 3,160 sqft

    Property

    Parking
    • Total spaces: 2
    • Parking features: Garage - Attached
    • Attached garage spaces: 2
    Features
    • Levels: One
    • Stories: 1
    • Patio & porch: Covered, Rear Porch, Screened
    • Exterior features: Irrigation System
    Lot
    • Size: 10,604 Square Feet
    • Features: Cul-De-Sac
    Details
    • Parcel number: 292228781501610
    • Zoning: R-1A
    • Special conditions: None

    Construction

    Type & style
    • Home type: SingleFamily
    • Property subtype: Single Family Residence
    Materials
    • Block, Stucco
    • Foundation: Slab
    • Roof: Shingle
    Condition
    • New construction: No
    • Year built: 2005

    Utilities & green energy

    • Sewer: Septic Tank
    • Water: Public
    • Utilities for property: Electricity Connected, Sewer Connected, Street Lights, Water Connected

    Community & HOA

    Community
    • Pet fee: $0 monthly
    • Subdivision: SADDLEBROOK REP
    HOA
    • Has HOA: Yes
    • HOA fee: $55 monthly
    • HOA name: Natalie Elba/Leland Mgmt
    • HOA phone: 407-479-3726
    Location
    • Region: Gotha

    Financial & listing details

    • Price per square foot: $195/sqft
    • Tax assessed value: $567,118
    • Annual tax amount: $9,257
    • Date on market: 2/26/2025
    • Cumulative days on market: 10 days
    • Listing terms: Cash,Conventional,FHA,VA Loan
    • Ownership: Fee Simple
    • Total actual rent: 0
    • Electric utility on property: Yes
    • Road surface type: Asphalt, Paved

    Price history

    DateEventPrice
    4/29/2025Sold$615,000-0.8%$195/sqft
    Source: Stellar MLS #O6280117 Report a problem
    3/11/2025Pending sale$619,900$196/sqft
    Source: Stellar MLS #O6280117 Report a problem
    2/26/2025Listed for sale$619,900+41.2%$196/sqft
    Source: Stellar MLS #O6280117 Report a problem
    7/12/2024Listing removed$439,000-1.3%$139/sqft
    Source: Stellar MLS #T3304359 Report a problem
    5/27/2021Sold$445,000+1.4%$141/sqft
    Source: Public Record Report a problem
    5/5/2021Pending sale$439,000$139/sqft
    Source: Stellar MLS #T3304359 Report a problem
    5/1/2021Listed for sale$439,000+43.5%$139/sqft
    Source: Stellar MLS #T3304359 Report a problem
    3/4/2021Sold$306,000-10%$97/sqft
    Source: Public Record Report a problem
    8/29/2016Listing removed$340,000$108/sqft
    Source: Keller Williams - Clermont #O5408610 Report a problem
    2/10/2016Price change$340,000-2.9%$108/sqft
    Source: Keller Williams - Clermont #O5408610 Report a problem
    12/13/2015Listed for sale$350,000+32.1%$111/sqft
    Source: KELLER WILLIAMS CLASSIC III RE #O5408610 Report a problem
    5/26/2010Sold$265,000-19.2%$84/sqft
    Source: Public Record Report a problem
    5/16/2005Sold$328,000+145.7%$104/sqft
    Source: Public Record Report a problem
    9/13/2004Sold$133,500+308.3%$42/sqft
    Source: Public Record Report a problem
    5/14/2001Sold$32,700$10/sqft
    Source: Public Record Report a problem

    Public tax history

    YearProperty taxesTax assessment
    2024$9,257 +12.2%$530,477 +10%
    2023$8,248 +14.3%$482,252 +10%
    2022$7,219 +26.3%$438,411 +16.6%
    2021$5,717 +0.1%$375,989 +0.7%
    2020$5,709 +0.8%$373,344 +2.1%
    2019$5,662 -0.8%$365,698 +12.4%
    2018$5,707 $325,324 -4.3%
    2017$5,707 -2.7%$339,779 +14.7%
    2016$5,865 +9.6%$296,148 +0.8%
    2015$5,351 +1.1%$293,673 +5%
    2014$5,295 +7.6%$279,734 +7.7%
    2013$4,921 -0.2%$259,692 +0.5%
    2012$4,931 +4.2%$258,292 +4.8%
    2011$4,731 +8.1%$246,394 -9.6%
    2010$4,379 $272,629 -23.3%
    2009-- $355,642 -20.4%
    2008$5,487 +0%$446,538 -6.7%
    2007$5,486 -5.8%$478,751 +45.9%
    2006$5,827 +342.5%$328,232 +496.8%
    2005$1,317 +50.2%$55,000 +37.5%
    2004$877 +8.1%$40,000 +8.1%
    2003$811 +19.5%$37,000 +19.4%
    2002$679 $31,000
    Find assessor info on the county website

    Neighborhood: 34734

    Nearby schools

    GreatSchools rating
    Schools provided by the listing agent
    • Elementary: Thornebrooke Elem
    • Middle: Gotha Middle
    • High: Olympia High

    Source: Stellar MLS. This data may not be complete. We recommend contacting the local school district to confirm school assignments for this home.

    Get a cash offer in 3 minutes
    Find out how much your home could sell for in as little as 3 minutes with a no-obligation cash offer.
    Estimated market value
    $610,200
    Get a cash offer in 3 minutes
    Find out how much your home could sell for in as little as 3 minutes with a no-obligation cash offer.
    Estimated market value
    $610,200